
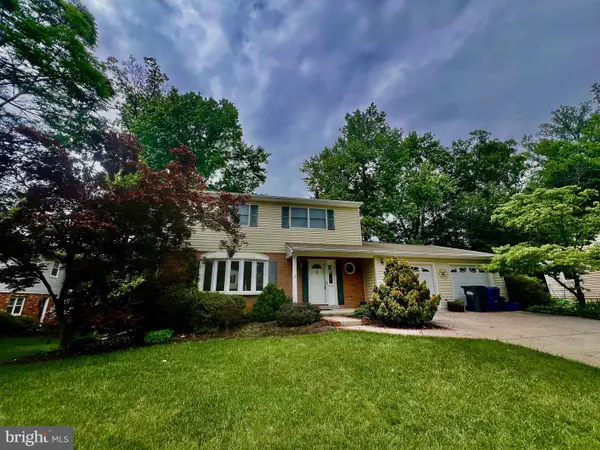
6018 Timber Hollow Ln, Springfield, VA 22152
Local realty services provided by:Better Homes and Gardens Real Estate GSA Realty
6018 Timber Hollow Ln,Springfield, VA 22152
$585,000
- 3 Beds
- 3 Baths
- 1,828 sq. ft.
- Townhouse
- Active
Upcoming open houses
- Sat, Jun 0601:00 pm - 03:00 pm
Listed by: arlene s fernandez
Office: redfin corporation
MLS#:VAFX2312576
Source:BRIGHTMLS
Price summary
- Price:$585,000
- Price per sq. ft.:$320.02
- Monthly HOA dues:$87
About this home
Located on a quiet residential street, this well-maintained home offers an ideal combination of space, updates, and convenience. Walking distance to Cardinal Forest Elementary and Irving Middle School, and zoned for West Springfield High School (IB program). Shopping, dining, and everyday conveniences are nearby, with easy access to walking and biking trails within 0.5 miles. Convenient commuter location close to the VRE and bus lines, and directly across from the HOA pool.
The main level features an open layout with a spacious eat-in kitchen, hardwood flooring, and great natural light, ideal for everyday living and entertaining. The renovated basement (2020) includes LVP flooring, new drywall walls and ceiling, and provides flexible additional living space perfect for a recreation room, home office, or guest area. The primary bathroom was renovated in 2018, and new windows were installed in 2024, adding to the home’s value and appeal.
Contact an agent
Home facts
- Year built:1973
- Listing ID #:VAFX2312576
- Added:1 day(s) ago
- Updated:May 29, 2026 at 11:50 PM
Rooms and interior
- Bedrooms:3
- Total bathrooms:3
- Full bathrooms:2
- Half bathrooms:1
- Dining Description:Dining Area, Dining Room
- Kitchen Description:Dishwasher, Disposal, Icemaker, Kitchen - Table Space, Microwave, Refrigerator, Stove, Upgraded Countertops
- Bedroom Description:Primary Bedroom
- Basement:Yes
- Basement Description:Fully Finished, Rear Entrance, Walkout Level
- Living area:1,828 sq. ft.
Heating and cooling
- Cooling:Heat Pump(s)
- Heating:Electric, Forced Air
Structure and exterior
- Year built:1973
- Building area:1,828 sq. ft.
- Lot area:0.04 Acres
- Architectural Style:Colonial
- Construction Materials:Combination
- Levels:3 Story
Schools
- High school:WEST SPRINGFIELD
Utilities
- Water:Public
- Sewer:Public Sewer
Finances and disclosures
- Price:$585,000
- Price per sq. ft.:$320.02
- Tax amount:$6,643 (2026)
Features and amenities
- Laundry features:Dryer, Washer
Parking
- Parking description:Assigned, Parking Lot
New listings near 6018 Timber Hollow Ln
- New
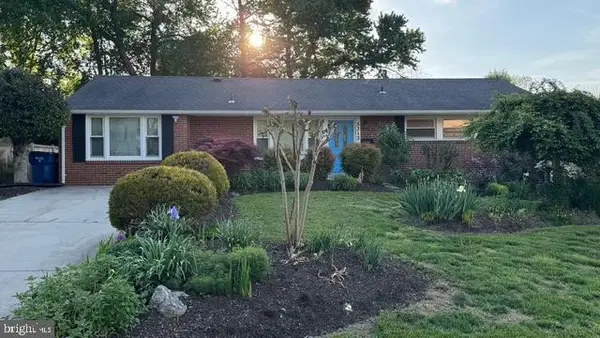 $699,990Active3 beds 2 baths1,692 sq. ft.
5313 Nutting Dr, SPRINGFIELD, VA 22151
MLS# VAFX2316336Listed by: RE/MAX EXECUTIVES - New
 $279,900Active2 beds 1 baths925 sq. ft.
7092 Spring Garden Dr #202, SPRINGFIELD, VA 22150
MLS# VAFX2316186Listed by: KELLER WILLIAMS REALTY - New
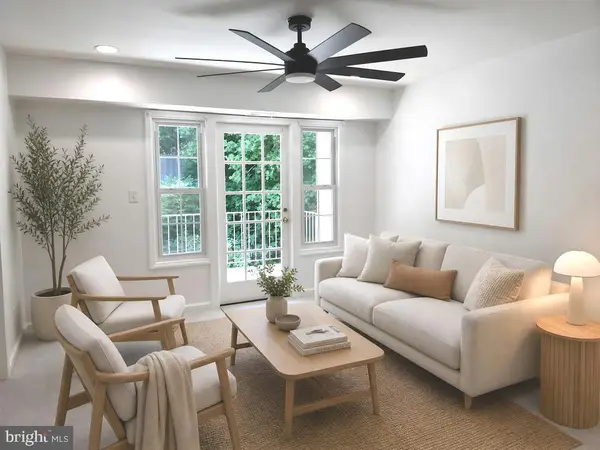 $345,000Active2 beds 1 baths1,104 sq. ft.
5900-e Prince George Dr #333, SPRINGFIELD, VA 22152
MLS# VAFX2314044Listed by: JANET M BAHMER - New
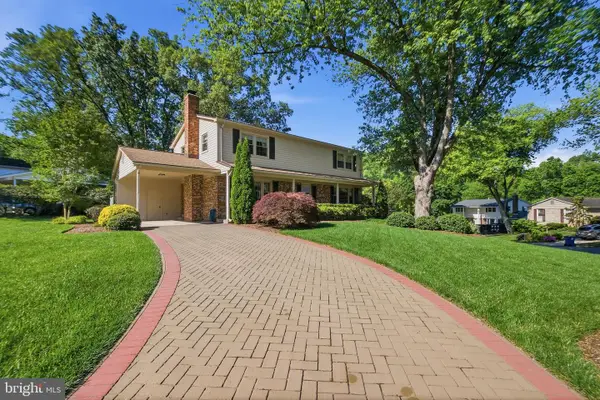 $900,000Active4 beds 4 baths2,902 sq. ft.
9385 Saddlemount Ct, SPRINGFIELD, VA 22153
MLS# VAFX2315696Listed by: RE/MAX ALLEGIANCE - Coming Soon
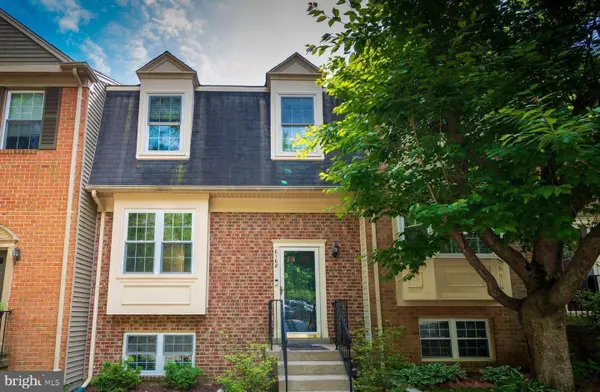 $650,000Coming Soon4 beds 4 baths
6168 Forest Creek Ct, SPRINGFIELD, VA 22152
MLS# VAFX2316122Listed by: SAMSON PROPERTIES 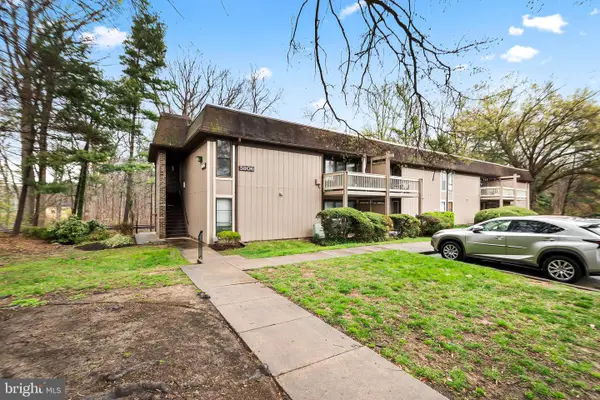 $330,000Pending2 beds 1 baths800 sq. ft.
5806 Royal Ridge Dr #f, SPRINGFIELD, VA 22152
MLS# VAFX2295990Listed by: COMPASS- Open Sun, 1 to 4pmNew
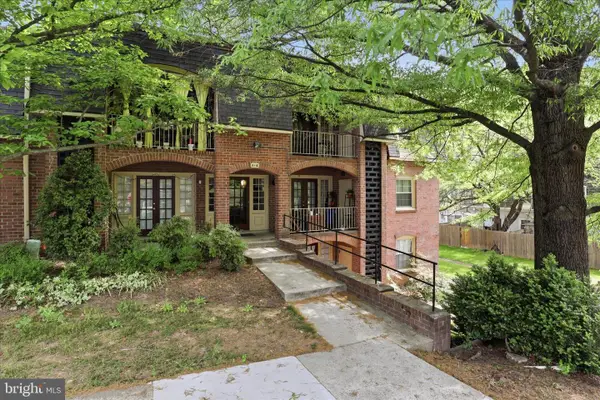 $275,000Active2 beds 1 baths797 sq. ft.
8110 Colony Point Rd #h, SPRINGFIELD, VA 22152
MLS# VAFX2316018Listed by: RE/MAX ALLEGIANCE - New
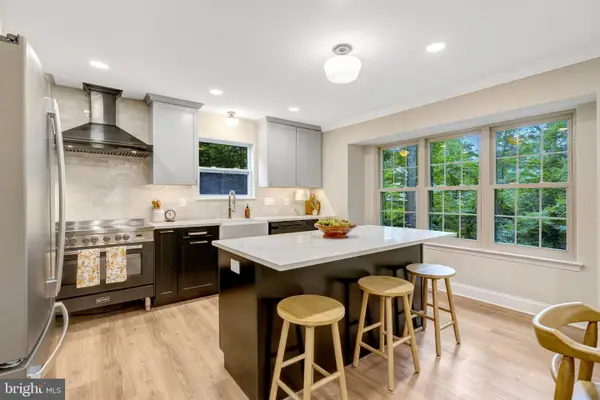 $975,000Active4 beds 4 baths2,744 sq. ft.
7373 Silver Pine Dr, SPRINGFIELD, VA 22153
MLS# VAFX2315568Listed by: STELLO HOMES, LLC - Coming SoonOpen Sat, 2 to 4pm
 $749,900Coming Soon4 beds 3 baths
8522 Fairburn Dr, SPRINGFIELD, VA 22152
MLS# VAFX2315818Listed by: KELLER WILLIAMS REALTY


Protect your home and budget from life's surprises with an Assurant Home Warranty, backed by a partner that supports you through every step of homeownership. Explore Plans.
© 2026 Better Homes and Gardens Real Estate LLC. An Anywhere Real Estate company. All rights reserved. Better Homes and Gardens® Real Estate is a registered trademark owned by Meredith Operations Corporation, licensed to Better Homes and Gardens Real Estate LLC and used with permission. Better Homes and Gardens Real Estate LLC fully supports the principles of the Fair Housing Act and the Equal Opportunity Act. Listing information is deemed reliable but is not guaranteed accurate.
Each office is independently owned and operated.
Any services or products provided by third parties are not provided by, affiliated with or related to Better Homes and Gardens Real Estate LLC, or its affiliated companies.