
8112 Dabney Ave, Springfield, VA 22152
Local realty services provided by:Better Homes and Gardens Real Estate Valley Partners
8112 Dabney Ave,Springfield, VA 22152
$699,900
- 3 Beds
- 2 Baths
- 1,225 sq. ft.
- Single family
- Active
Listed by: hee soo chung, sherri l lee
Office: hyundai realty
MLS#:VAFX2345502
Source:BRIGHTMLS
Price summary
- Price:$699,900
- Price per sq. ft.:$571.35
About this home
Beautifully Updated Four-Level Split with Picturesque Views & Exceptional Outdoor Living!
Welcome to this lovingly maintained four-level split single-family home, where spacious living areas, thoughtful updates, and beautiful natural surroundings create a truly special place to call home.
The expanded kitchen features a charming breakfast nook, the perfect spot to enjoy your morning coffee as warm sunlight streams through the windows and picturesque views of mature trees create a peaceful, almost storybook setting.
Imagine starting each day here, surrounded by natural beauty and a wonderful sense of tranquility.
The versatile four-level layout offers generous living space and flexibility to suit a variety of lifestyles.
The walkout basement features a spacious bonus room on the second lower level, ideal for a recreation room, home office, fitness center, or additional storage. Previously used as a bedroom for several years, this flexible space offers many possibilities.
The basement bathroom was remodeled in 2025, and the upper-level bathroom has also been updated.
Numerous improvements add to the home's appeal, including a new roof and HVAC system in 2023, replacement of most windows, and luxury vinyl plank (LVP) flooring throughout the second lower level, completed in 2025, along with fresh paint. These updates create a clean, refreshed, and inviting atmosphere.
Step outside to enjoy the beautifully landscaped grounds, sun-filled lawn, and generous outdoor space both alongside and behind the home.
The exceptionally wide double-width driveway provides ample parking, while the well-designed patio offers an inviting setting for outdoor dining, entertaining, or simply unwinding in the peaceful surroundings. Established trees, including persimmon and cedar, add distinctive character and natural charm to the property.
Proudly cared for and thoughtfully updated by owners who have truly cherished their home, this special property offers an appealing combination of space, versatility, comfort, and scenic beauty.
From peaceful mornings in the breakfast nook to relaxing afternoons on the patio, every space invites you to slow down and enjoy the beauty of home.
A wonderful opportunity to experience comfortable living in a serene and picturesque setting!...
Contact an agent
Home facts
- Year built:1962
- Subdivision & Development:KEENE MILL MANOR
- Listing ID #:VAFX2345502
- Added:5 day(s) ago
- Updated:October 14, 2026 at 02:04 PM
Rooms and interior
- Bedrooms:3
- Total bathrooms:2
- Full bathrooms:2
- Dining Description:Dining Room
- Bathrooms Description:Bathroom 1, Bathroom 2
- Kitchen Description:Dishwasher, Disposal, Exhaust Fan, Icemaker, Refrigerator, Stainless Steel Appliances, Stove
- Bedroom Description:Primary Bedroom
- Basement:Yes
- Basement Description:Walkout Stairs
- Living area:1,225 sq. ft.
Heating and cooling
- Cooling:Ceiling Fan(s), Central A/C
- Heating:Forced Air, Natural Gas
Structure and exterior
- Year built:1962
- Building area:1,225 sq. ft.
- Lot area:0.39 Acres
- Architectural Style:Split Level
- Construction Materials:Concrete
- Foundation Description:Concrete Perimeter
- Levels:4 Story
Utilities
- Water:Public
- Sewer:Public Sewer
Finances and disclosures
- Price:$699,900
- Price per sq. ft.:$571.35
- Tax amount:$8,157 (2025)
Features and amenities
- Laundry features:Dryer, Laundry, Washer
Parking
- Parking description:Attached Carport, Concrete Driveway
New listings near 8112 Dabney Ave
- Coming Soon
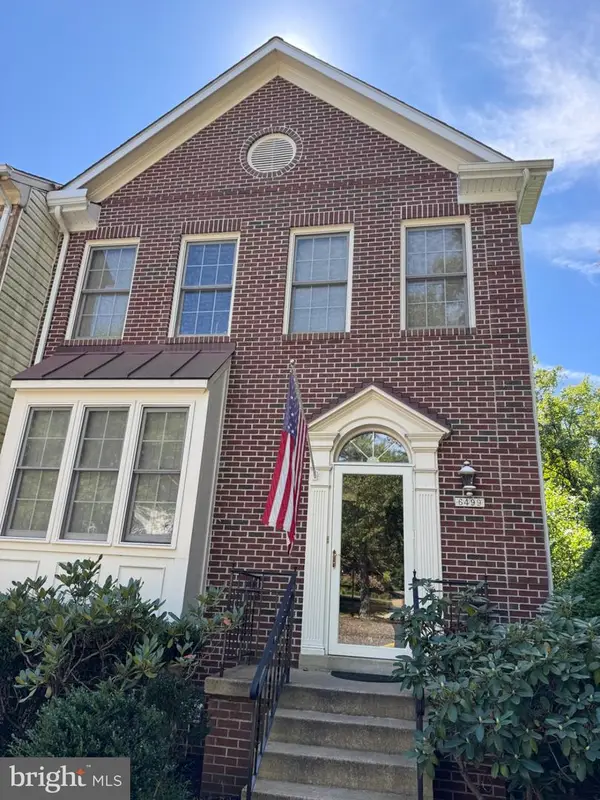 $669,900Coming Soon4 beds 4 baths2,586 sq. ft.
6499 English Ivy Ct, SPRINGFIELD, VA 22152
MLS# VAFX2342946Listed by: RE/MAX ALLEGIANCE - Coming SoonOpen Sat, 1 to 3pm
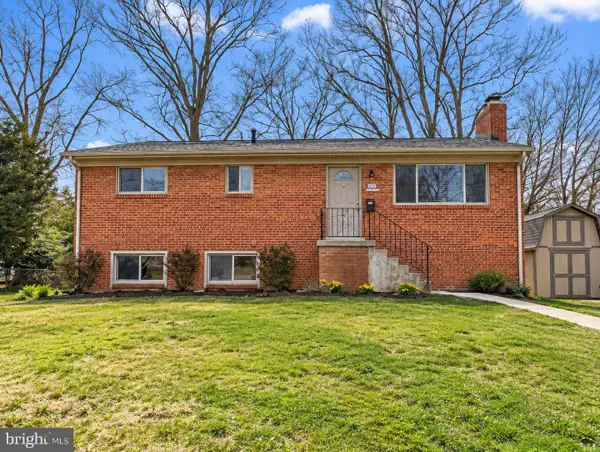 $695,000Coming Soon4 beds 3 baths1,118 sq. ft.
6020 Trailside Dr, SPRINGFIELD, VA 22150
MLS# VAFX2345800Listed by: SAMSON PROPERTIES - Coming SoonOpen Sat, 1 to 3pm
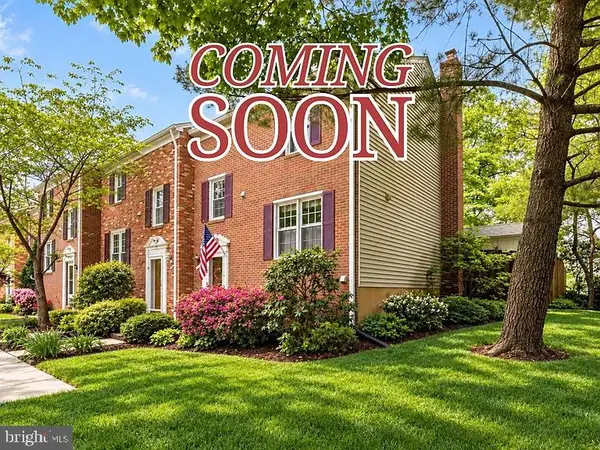 $499,888Coming Soon3 beds 2 baths1,232 sq. ft.
7789 Durer Ct, SPRINGFIELD, VA 22153
MLS# VAFX2345632Listed by: KW METRO CENTER - Coming Soon
 $749,900Coming Soon4 beds 4 baths1,758 sq. ft.
7755 Jewelweed Ct, SPRINGFIELD, VA 22152
MLS# VAFX2345798Listed by: COMPASS - Coming Soon
 $814,895Coming Soon3 beds 4 baths2,240 sq. ft.
7332 Hampton Pl, SPRINGFIELD, VA 22150
MLS# VAFX2345744Listed by: FAIRFAX REALTY SELECT - Coming Soon
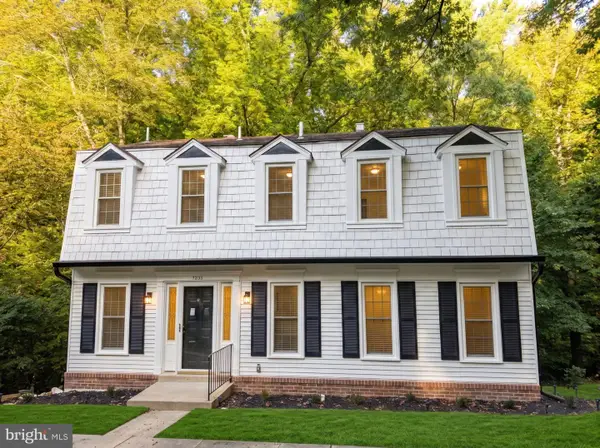 $799,900Coming Soon4 beds 3 baths2,473 sq. ft.
8550 Newington Forest Ct, SPRINGFIELD, VA 22153
MLS# VAFX2344820Listed by: SAMSON PROPERTIES - Coming Soon
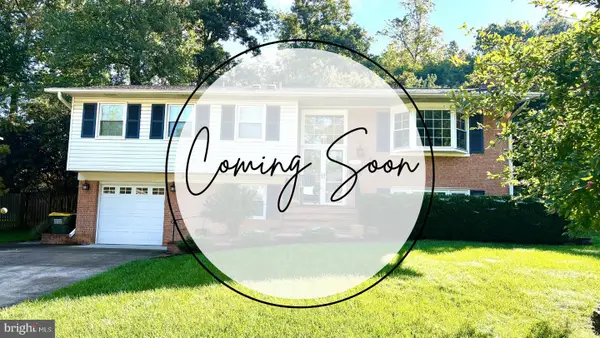 $799,950Coming Soon4 beds 3 baths1,861 sq. ft.
6801 Bellamy Ave, SPRINGFIELD, VA 22152
MLS# VAFX2345542Listed by: KW UNITED - Coming SoonOpen Sat, 2 to 4pm
 $925,000Coming Soon4 beds 3 baths2,060 sq. ft.
7718 Harwood Pl, SPRINGFIELD, VA 22152
MLS# VAFX2344280Listed by: KELLER WILLIAMS REALTY - Coming SoonOpen Fri, 4 to 6pm
 $809,900Coming Soon4 beds 4 baths2,400 sq. ft.
5934 Thomas Dr, SPRINGFIELD, VA 22150
MLS# VAFX2344696Listed by: BROCK REALTY - Coming Soon
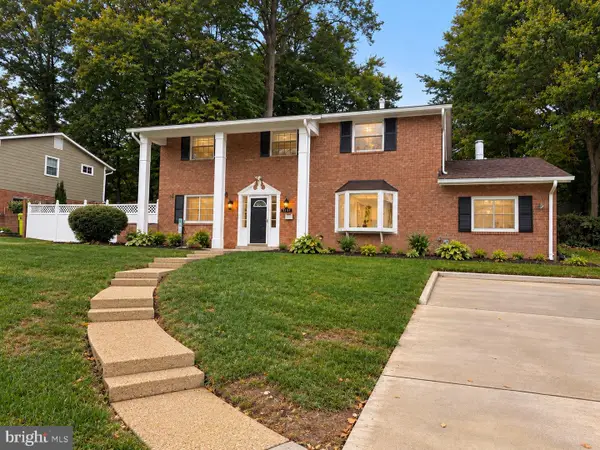 $825,000Coming Soon4 beds 3 baths2,250 sq. ft.
5232 Perth Ct, SPRINGFIELD, VA 22151
MLS# VAFX2344432Listed by: RE/MAX REALTY GROUP


Protect your home and budget from life's surprises with an Assurant Home Warranty, backed by a partner that supports you through every step of homeownership. Explore Plans.
© 2026 Better Homes and Gardens Real Estate LLC. An Anywhere Real Estate company. All rights reserved. Better Homes and Gardens® Real Estate is a registered trademark owned by Meredith Operations Corporation, licensed to Better Homes and Gardens Real Estate LLC and used with permission. Better Homes and Gardens Real Estate LLC fully supports the principles of the Fair Housing Act and the Equal Opportunity Act. Listing information is deemed reliable but is not guaranteed accurate.
Each office is independently owned and operated.
Any services or products provided by third parties are not provided by, affiliated with or related to Better Homes and Gardens Real Estate LLC, or its affiliated companies.