
10 Rye Creek Dr, Stafford, VA 22554
Local realty services provided by:Better Homes and Gardens Real Estate Premier
Listed by: elizabeth jones
Office: nest realty fredericksburg
MLS#:VAST2050282
Source:BRIGHTMLS
Price summary
- Price:$650,000
- Price per sq. ft.:$175.39
- Monthly HOA dues:$73.33
About this home
Welcome Home to 10 Rye Creek Drive!
Nestled in a highly sought-after, newer Stafford community, this meticulously maintained, custom-built, single-owner home with luxury with everyday comfort in the Stanhope model! From the moment you arrive, you will love the vibrant lifestyle this location affords—offering phenomenal commuting options while keeping you just minutes from schools, dining, Quantico & VRE, and local shopping.
Step inside and immediately feel the warmth of the extended floor plan, thoughtfully designed with gorgeous designer touches throughout. Whether you are working from the private home office or hosting holiday meals in the formal dining room, this layout truly shines. The undeniable heart of the home is the show-stopping gourmet kitchen. Picture yourself gathering with friends around the unique, rounded center island, surrounded by upgraded cabinetry, beautiful granite counters, a gas range, and double wall ovens. This culinary space flows effortlessly into a stunning sunroom bump-out and great family room, keeping the host & guests part of the fun. Extend into Al fresco dining on the easy maintenance trex deck with vinyl rails backing to open space and trees.
When it is time to unwind, head upstairs to discover generously sized bedrooms that offer comfort and space for everyone. The luxurious primary suite is a true retreat, complete with a cozy sitting area and a spa-like en suite bathroom featuring a deep soaking tub and a large walk-in shower with tiles bench- your private sanctuary at the end of a long day. Three more generously sized bedrooms upstairs, bedroom level laundry room, multiple linen closets, and second full bath.
Looking for the perfect place to entertain? The fully finished basement is a showpiece all on its own, boasting a spacious recreation room and your very own dedicated cinema room for epic movie nights! This has wide walk-up stairs to the backyard and storage or room to expand into a home gym, guest space, or more.
The lot features a wonderfully large side yard, providing a fantastic natural buffer from neighbors and giving you the breathing room you crave. Best of all, this home offers incredible peace of mind with a brand-new roof, a newer HVAC system, and a newer water heater already taken care of for you. Many other upgrades, updates, and meticulously maintained for all the peace of mind you can get in a home. This isn't just a house; it's the beautiful backdrop for your next great chapter. We cannot wait to welcome you home!...
Contact an agent
Home facts
- Year built:2012
- Subdivision & Development:BRENTSMILL
- Listing ID #:VAST2050282
- Added:61 day(s) ago
- Updated:August 07, 2026 at 07:53 AM
Rooms and interior
- Bedrooms:4
- Total bathrooms:4
- Full bathrooms:3
- Half bathrooms:1
- Flooring:Carpet, Ceramic Tile, Luxury Vinyl Plank, Vinyl
- Dining Description:Dining Area, Formal/Separate Dining Room
- Kitchen Description:Breakfast Area, Built-In Microwave, Built-In Range, Crown Moldings, Dishwasher, Disposal, Energy Efficient Appliances, Kitchen - Eat-In, Kitchen - Gourmet, Kitchen - Island, Oven - Double, Oven - Wall, Pantry, Recessed Lighting, Refrigerator, Stainless Steel Appliances, Upgraded Countertops, Water Heater
- Bedroom Description:Walk In Closet(s)
- Basement:Yes
- Basement Description:Connecting Stairway, Daylight, Full, Heated, Improved, Interior Access, Outside Entrance, Partial, Partially Finished, Rear Entrance, Space For Rooms, Walkout Stairs
- Living area:3,706 sq. ft.
Heating and cooling
- Heating:Central, Natural Gas
Structure and exterior
- Roof:Architectural Shingle
- Year built:2012
- Building area:3,706 sq. ft.
- Lot area:0.14 Acres
- Lot Features:Adjoins - Open Space, Backs - Open Common Area, Cleared, Front Yard, Level, Rear Yard, SideYard(s)
- Architectural Style:Craftsman
- Construction Materials:Stick Built, Stone, Vinyl Siding
- Exterior Features:Deck(s), Porch(es), Underground Lawn Sprinkler
- Foundation Description:Concrete Perimeter
- Levels:3 Story
Schools
- High school:BROOKE POINT
- Middle school:SHIRLEY C. HEIM
- Elementary school:WIDEWATER
Utilities
- Water:Public
- Sewer:Public Sewer
Finances and disclosures
- Price:$650,000
- Price per sq. ft.:$175.39
- Tax amount:$5,083 (2025)
Features and amenities
- Laundry features:Dryer, Washer
- Amenities:Ceiling Fan(s), Crown Moldings, Double Hung Windows, Recessed Lighting, Window Treatments
Parking
- Parking description:Attached Garage, Concrete Driveway, Garage - Front Entry, Inside Access
- Garage:Yes
- Garage spaces:2
New listings near 10 Rye Creek Dr
- New
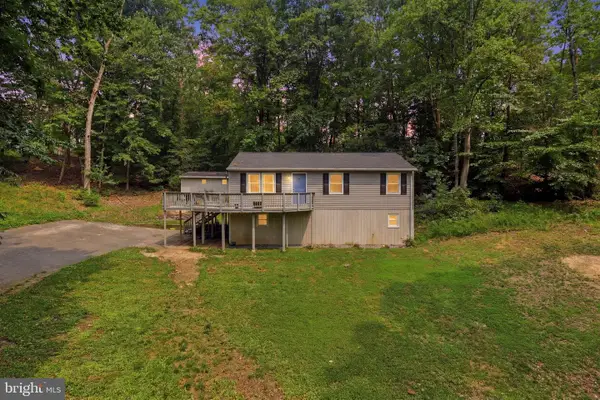 $435,000Active3 beds 2 baths1,724 sq. ft.
32 Quarry Rd, STAFFORD, VA 22554
MLS# VAST2051776Listed by: KELLER WILLIAMS FAIRFAX GATEWAY - New
 $769,990Active4 beds 4 baths3,745 sq. ft.
59 Wagoneers Ln, STAFFORD, VA 22554
MLS# VAST2051824Listed by: SAMSON PROPERTIES - Coming Soon
 $581,000Coming Soon4 beds 4 baths
9 Alf Lane, STAFFORD, VA 22556
MLS# VAST2052718Listed by: UNITED REAL ESTATE PREMIER - Open Sat, 2 to 4pmNew
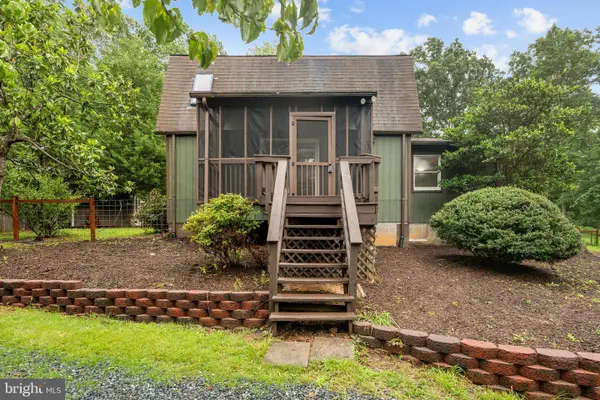 $380,000Active2 beds 2 baths1,430 sq. ft.
78 Hidden Lake Dr, STAFFORD, VA 22556
MLS# VAST2051366Listed by: KW METRO CENTER - Coming Soon
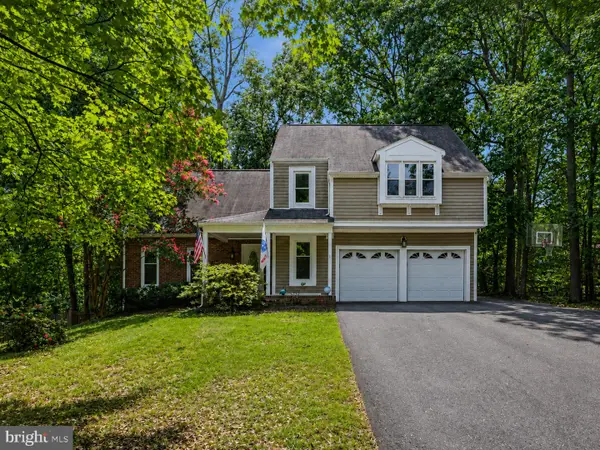 $589,900Coming Soon5 beds 4 baths
1007 Isabella Dr, STAFFORD, VA 22554
MLS# VAST2052472Listed by: KELLER WILLIAMS CAPITAL PROPERTIES - New
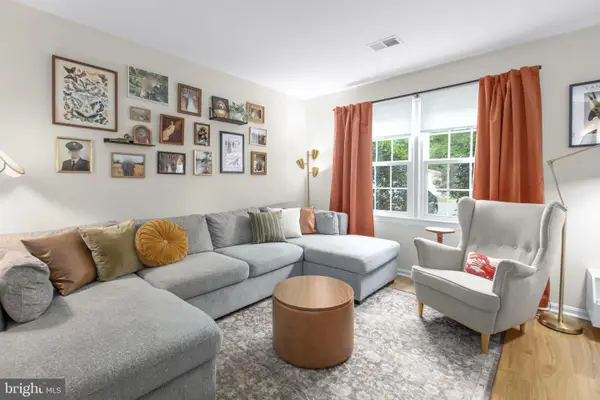 $314,999Active3 beds 2 baths1,152 sq. ft.
3 Evergreen Ln, STAFFORD, VA 22554
MLS# VAST2052634Listed by: SAMSON PROPERTIES - Coming Soon
 $669,900Coming Soon5 beds 3 baths
1178 Decatur Rd, STAFFORD, VA 22554
MLS# VAST2052726Listed by: PEARSON SMITH REALTY LLC - Coming Soon
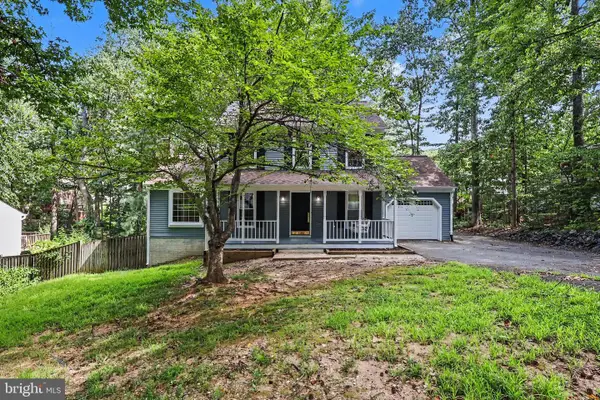 $499,900Coming Soon3 beds 4 baths
119 Columbus Cv, STAFFORD, VA 22554
MLS# VAST2052462Listed by: KELLER WILLIAMS CAPITAL PROPERTIES - New
 $574,900Active4 beds 3 baths1,800 sq. ft.
1027 John Paul Jones Dr, STAFFORD, VA 22554
MLS# VAST2052714Listed by: MACDOC PROPERTY MANGEMENT LLC - Open Sat, 2 to 4pmNew
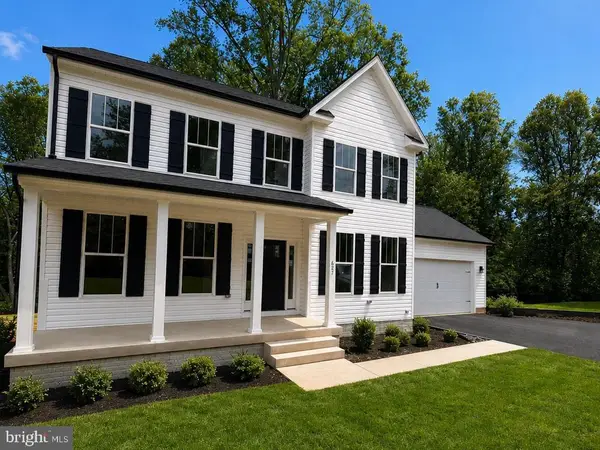 $699,900Active4 beds 4 baths3,447 sq. ft.
627 Rock Hill Church Rd, STAFFORD, VA 22556
MLS# VAST2052706Listed by: MACDOC PROPERTY MANGEMENT LLC


Protect your home and budget from life's surprises with an Assurant Home Warranty, backed by a partner that supports you through every step of homeownership. Explore Plans.
© 2026 Better Homes and Gardens Real Estate LLC. An Anywhere Real Estate company. All rights reserved. Better Homes and Gardens® Real Estate is a registered trademark owned by Meredith Operations Corporation, licensed to Better Homes and Gardens Real Estate LLC and used with permission. Better Homes and Gardens Real Estate LLC fully supports the principles of the Fair Housing Act and the Equal Opportunity Act. Listing information is deemed reliable but is not guaranteed accurate.
Each office is independently owned and operated.
Any services or products provided by third parties are not provided by, affiliated with or related to Better Homes and Gardens Real Estate LLC, or its affiliated companies.