
102 Brenwick Ct, Stafford, VA 22554
Local realty services provided by:Better Homes and Gardens Real Estate Cassidon Realty
102 Brenwick Ct,Stafford, VA 22554
$410,000
- 3 Beds
- 4 Baths
- - sq. ft.
- Townhouse
- Sold
Listed by: harry moon
Office: fairfax realty select
MLS#:VAST2050286
Source:BRIGHTMLS
Sorry, we are unable to map this address
Price summary
- Price:$410,000
- Monthly HOA dues:$121
About this home
Welcome to this beautifully maintained end-unit townhome featuring 3 spacious bedrooms, 3 full bathrooms, and 1 half bath. The finished walk-out lower level includes a versatile den, perfect for a home office, guest room, fitness area, or recreation space. This home is larger and newer than many competing homes within the same community. *** HVAC (HEATING & COOLING) SYSTEM IS 6 YEARS +/- OLD. STOVE & MICROWAVE ARE BRAND NEW !***
Enjoy outdoor living in the fully fenced backyard, offering privacy and room for relaxation or entertaining. As a desirable end unit, this home provides added natural light, enhanced privacy, and a peaceful setting rarely found within the community.
Ideally located with convenient access to I-95 and the nearby Marine Corps Base Quantico, this home offers an easy commute while remaining close to shopping, dining, parks, and everyday amenities.
What truly sets this property apart is its rare, spacious floor plan and premium end-unit location. Opportunities like this are uncommon, even within the same neighborhood. Don't miss your chance to own one of the community's most desirable homes. Schedule your tour today!...
Contact an agent
Home facts
- Year built:2002
- Subdivision & Development:POTOMAC HILLS
- Listing ID #:VAST2050286
- Added:62 day(s) ago
- Updated:August 07, 2026 at 10:21 AM
Rooms and interior
- Bedrooms:3
- Total bathrooms:4
- Full bathrooms:3
- Half bathrooms:1
- Dining Description:Dining Area
- Kitchen Description:Breakfast Area
- Basement:Yes
- Basement Description:Connecting Stairway, Daylight, Full, Fully Finished, Improved, Rear Entrance, Walkout Level
Heating and cooling
- Cooling:Central A/C
- Heating:Forced Air, Natural Gas
Structure and exterior
- Year built:2002
- Architectural Style:Colonial
- Construction Materials:Shingle Siding, Vinyl Siding
- Foundation Description:Block
- Levels:3 Story
Schools
- High school:BROOKE POINT
Utilities
- Water:Public
- Sewer:Public Sewer
Finances and disclosures
- Price:$410,000
- Tax amount:$3,591 (2025)
Parking
- Parking description:Asphalt Driveway, Assigned, Parking Lot
New listings near 102 Brenwick Ct
- New
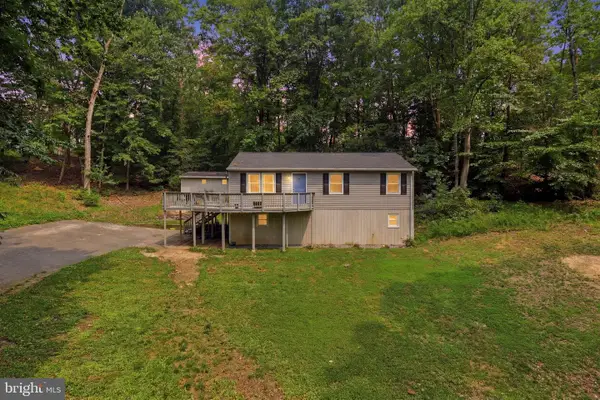 $435,000Active3 beds 2 baths1,724 sq. ft.
32 Quarry Rd, STAFFORD, VA 22554
MLS# VAST2051776Listed by: KELLER WILLIAMS FAIRFAX GATEWAY - New
 $769,990Active4 beds 4 baths3,745 sq. ft.
59 Wagoneers Ln, STAFFORD, VA 22554
MLS# VAST2051824Listed by: SAMSON PROPERTIES - Coming Soon
 $581,000Coming Soon4 beds 4 baths
9 Alf Lane, STAFFORD, VA 22556
MLS# VAST2052718Listed by: UNITED REAL ESTATE PREMIER - Open Sat, 2 to 4pmNew
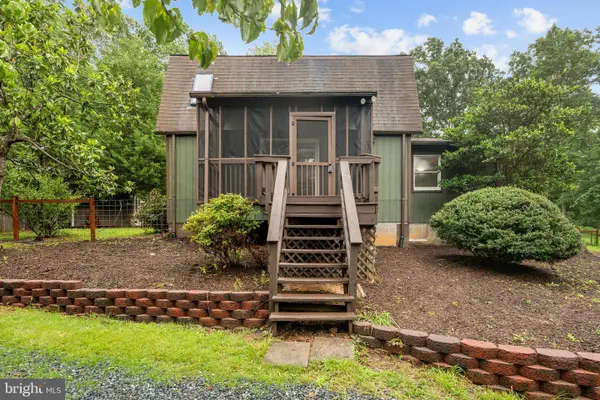 $380,000Active2 beds 2 baths1,430 sq. ft.
78 Hidden Lake Dr, STAFFORD, VA 22556
MLS# VAST2051366Listed by: KW METRO CENTER - Coming Soon
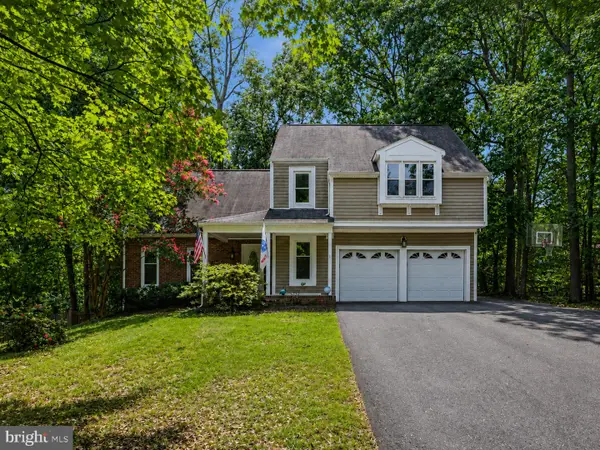 $589,900Coming Soon5 beds 4 baths
1007 Isabella Dr, STAFFORD, VA 22554
MLS# VAST2052472Listed by: KELLER WILLIAMS CAPITAL PROPERTIES - New
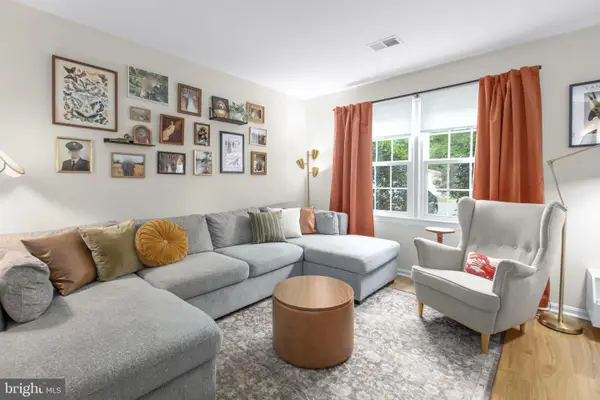 $314,999Active3 beds 2 baths1,152 sq. ft.
3 Evergreen Ln, STAFFORD, VA 22554
MLS# VAST2052634Listed by: SAMSON PROPERTIES - Coming Soon
 $669,900Coming Soon5 beds 3 baths
1178 Decatur Rd, STAFFORD, VA 22554
MLS# VAST2052726Listed by: PEARSON SMITH REALTY LLC - Coming Soon
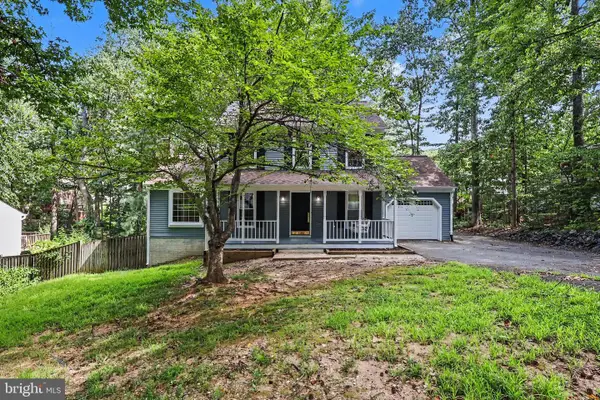 $499,900Coming Soon3 beds 4 baths
119 Columbus Cv, STAFFORD, VA 22554
MLS# VAST2052462Listed by: KELLER WILLIAMS CAPITAL PROPERTIES - New
 $574,900Active4 beds 3 baths1,800 sq. ft.
1027 John Paul Jones Dr, STAFFORD, VA 22554
MLS# VAST2052714Listed by: MACDOC PROPERTY MANGEMENT LLC - Open Sat, 2 to 4pmNew
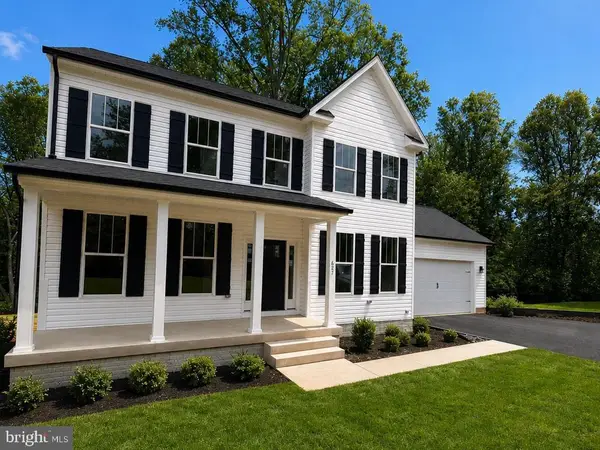 $699,900Active4 beds 4 baths3,447 sq. ft.
627 Rock Hill Church Rd, STAFFORD, VA 22556
MLS# VAST2052706Listed by: MACDOC PROPERTY MANGEMENT LLC


Protect your home and budget from life's surprises with an Assurant Home Warranty, backed by a partner that supports you through every step of homeownership. Explore Plans.
© 2026 Better Homes and Gardens Real Estate LLC. An Anywhere Real Estate company. All rights reserved. Better Homes and Gardens® Real Estate is a registered trademark owned by Meredith Operations Corporation, licensed to Better Homes and Gardens Real Estate LLC and used with permission. Better Homes and Gardens Real Estate LLC fully supports the principles of the Fair Housing Act and the Equal Opportunity Act. Listing information is deemed reliable but is not guaranteed accurate.
Each office is independently owned and operated.
Any services or products provided by third parties are not provided by, affiliated with or related to Better Homes and Gardens Real Estate LLC, or its affiliated companies.