
162 Shaded Valley Ct, Stafford, VA 22554
Local realty services provided by:Better Homes and Gardens Real Estate Cassidon Realty
162 Shaded Valley Ct,Stafford, VA 22554
$575,000
- 3 Beds
- 3 Baths
- 2,079 sq. ft.
- Townhouse
- Pending
Listed by: lisa nelson
Office: century 21 redwood realty
MLS#:VAST2046328
Source:BRIGHTMLS
Price summary
- Price:$575,000
- Price per sq. ft.:$276.58
- Monthly HOA dues:$178
About this home
Luxury garage townhome located in the heart of Stafford and meticulously maintained from top to bottom. This stunning three-bedroom, 3.5-bath home offers the perfect blend of style, comfort, and convenience—just minutes to I-95, commuter lots, shopping, dining, and an easy commute to DC and Quantico.
The main level showcases upgraded LVP flooring, soaring 9-foot ceilings, and an open-concept layout designed for modern living. The chef’s kitchen is a true centerpiece, featuring an impressive 11-foot quartz island, stainless steel appliances, beautiful cabinetry, and upgraded lighting. There is generous space for a large dining table, making it ideal for both everyday living and entertaining. The family room is warm and inviting with a ceiling fan and gas fireplace, while upgraded sliding glass doors lead to exceptional outdoor living.
Step outside to a maintenance-free deck that flows down to a beautifully landscaped patio and fully fenced yard—offering rare privacy and additional outdoor space perfect for entertaining or relaxing.
Upstairs, the spacious primary suite includes a walk-in closet and private en suite bath. Two additional generously sized bedrooms and a full bath complete the upper level, along with conveniently located laundry.
The finished lower level provides flexible living space ideal for a home office, gym, or recreation room.
This move-in-ready home combines luxury finishes, thoughtful upgrades, and an unbeatable location—truly a must-see....
Contact an agent
Home facts
- Year built:2022
- Listing ID #:VAST2046328
- Added:89 day(s) ago
- Updated:May 27, 2026 at 07:26 AM
Rooms and interior
- Bedrooms:3
- Total bathrooms:3
- Full bathrooms:2
- Half bathrooms:1
- Living area:2,079 sq. ft.
Heating and cooling
- Cooling:Central A/C
- Heating:Electric, Forced Air
Structure and exterior
- Year built:2022
- Building area:2,079 sq. ft.
- Lot area:0.08 Acres
- Architectural Style:Colonial
- Construction Materials:Vinyl Siding
- Levels:3 Story
Utilities
- Water:Public
- Sewer:Public Sewer
Finances and disclosures
- Price:$575,000
- Price per sq. ft.:$276.58
- Tax amount:$4,447 (2025)
Parking
- Parking description:Attached Garage, Garage Door Opener
- Garage:Yes
- Garage spaces:2
New listings near 162 Shaded Valley Ct
- Coming SoonOpen Sun, 2 to 4pm
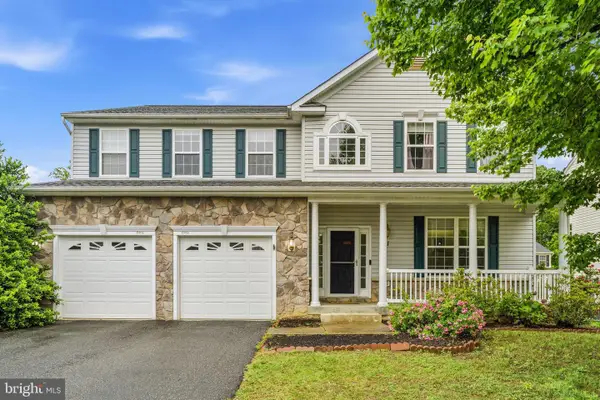 $715,000Coming Soon5 beds 4 baths
41 Club Dr, STAFFORD, VA 22554
MLS# VAST2049720Listed by: REDFIN CORPORATION - Coming Soon
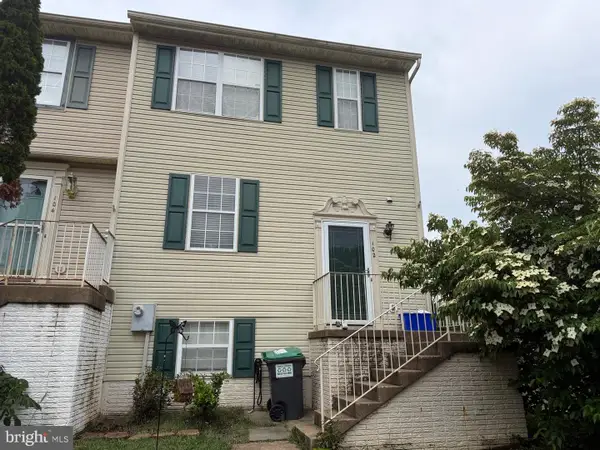 $365,000Coming Soon3 beds 4 baths
102 Mews Ct, STAFFORD, VA 22556
MLS# VAST2049894Listed by: REDFIN CORPORATION - Coming Soon
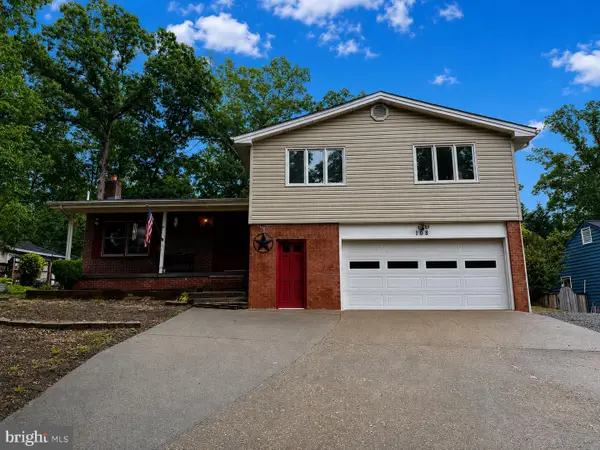 $469,000Coming Soon4 beds 3 baths
108 Pinta Cv, STAFFORD, VA 22554
MLS# VAST2049786Listed by: LONG & FOSTER REAL ESTATE, INC. - New
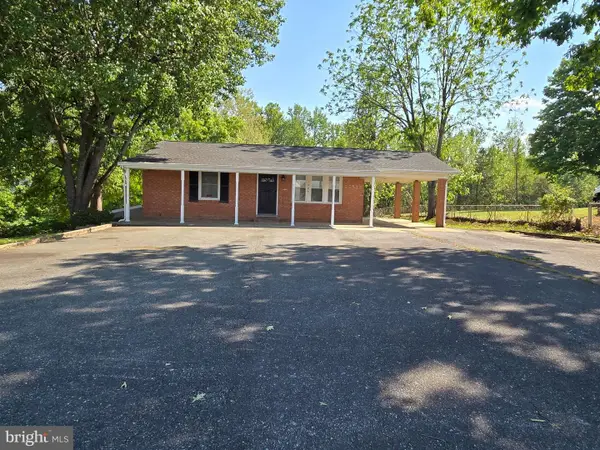 $650,000Active3 beds 2 baths1,632 sq. ft.
1285 Garrisonville Rd, STAFFORD, VA 22556
MLS# VAST2049778Listed by: CENTURY 21 REDWOOD REALTY - Coming Soon
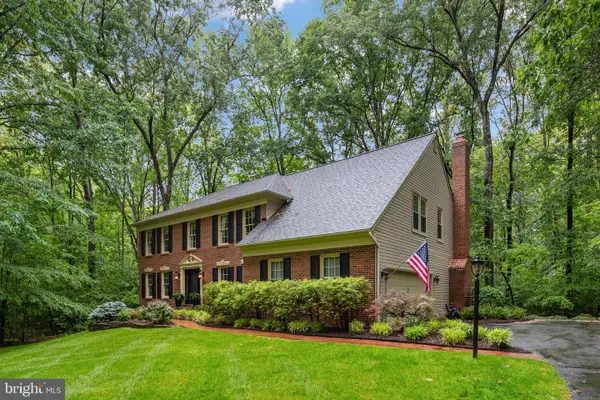 $949,000Coming Soon5 beds 4 baths
11 Rome Dome Ct, STAFFORD, VA 22556
MLS# VAST2049658Listed by: BERKSHIRE HATHAWAY HOMESERVICES PENFED REALTY - Open Sun, 2 to 4pmNew
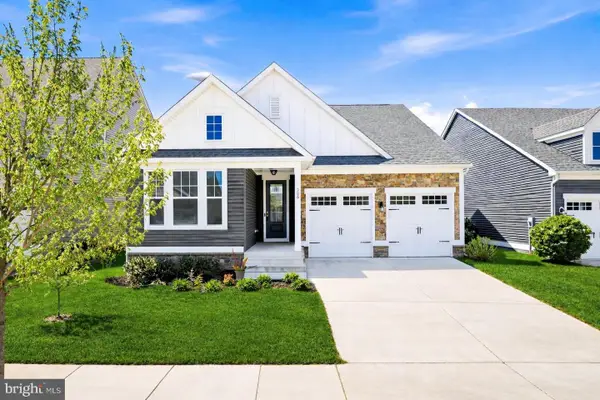 $685,000Active4 beds 3 baths3,035 sq. ft.
208 Coneflower Ln, STAFFORD, VA 22554
MLS# VAST2049774Listed by: REAL BROKER, LLC - New
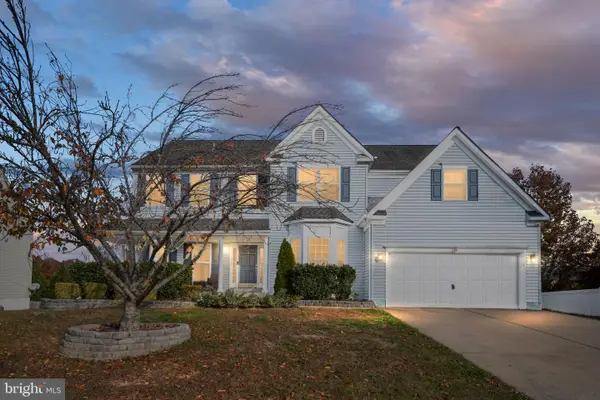 $764,900Active6 beds 6 baths4,153 sq. ft.
38 Fife St, STAFFORD, VA 22554
MLS# VAST2049742Listed by: BERKSHIRE HATHAWAY HOMESERVICES PENFED REALTY - Coming SoonOpen Sat, 12 to 2pm
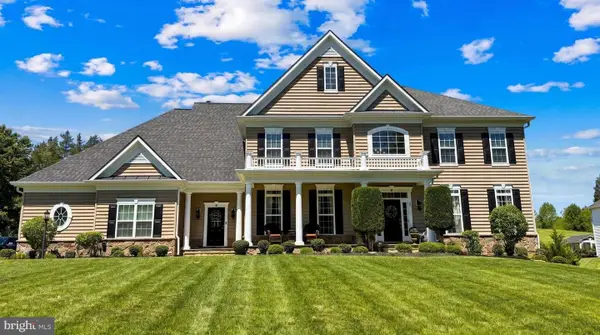 $1,250,000Coming Soon5 beds 6 baths
50 Lupine Dr, STAFFORD, VA 22556
MLS# VAST2049226Listed by: EXP REALTY, LLC - New
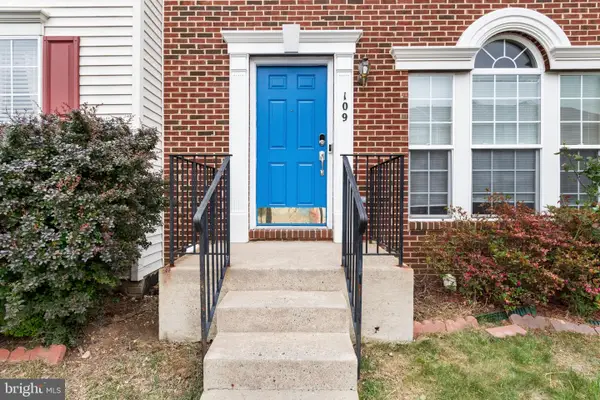 $474,990Active5 beds 4 baths2,888 sq. ft.
109 Chesterbrook, STAFFORD, VA 22554
MLS# VAST2049716Listed by: SAMSON PROPERTIES - Coming Soon
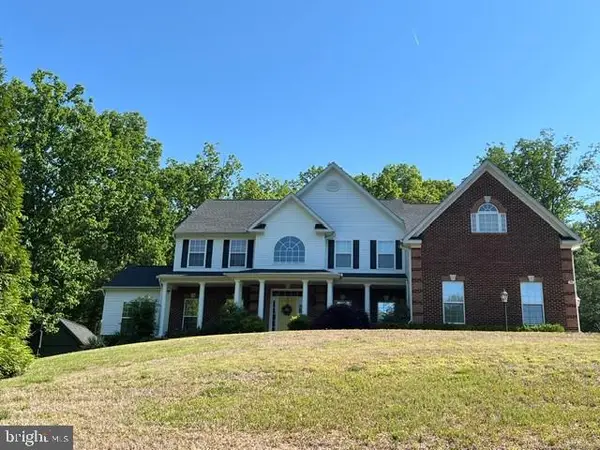 $925,000Coming Soon5 beds 5 baths
74 Brooke Crest Ln, STAFFORD, VA 22554
MLS# VAST2049564Listed by: LONG & FOSTER REAL ESTATE, INC.


Protect your home and budget from life's surprises with an Assurant Home Warranty, backed by a partner that supports you through every step of homeownership. Explore Plans.
© 2026 Better Homes and Gardens Real Estate LLC. An Anywhere Real Estate company. All rights reserved. Better Homes and Gardens® Real Estate is a registered trademark owned by Meredith Operations Corporation, licensed to Better Homes and Gardens Real Estate LLC and used with permission. Better Homes and Gardens Real Estate LLC fully supports the principles of the Fair Housing Act and the Equal Opportunity Act. Listing information is deemed reliable but is not guaranteed accurate.
Each office is independently owned and operated.
Any services or products provided by third parties are not provided by, affiliated with or related to Better Homes and Gardens Real Estate LLC, or its affiliated companies.