
174 Verbena Dr, Stafford, VA 22554
Local realty services provided by:Better Homes and Gardens Real Estate Premier
174 Verbena Dr,Stafford, VA 22554
$699,000
- 4 Beds
- 5 Baths
- 3,859 sq. ft.
- Single family
- Active
Listed by: joseph perkins v
Office: century 21 new millennium
MLS#:VAST2052768
Source:BRIGHTMLS
Price summary
- Price:$699,000
- Price per sq. ft.:$181.14
- Monthly HOA dues:$143
About this home
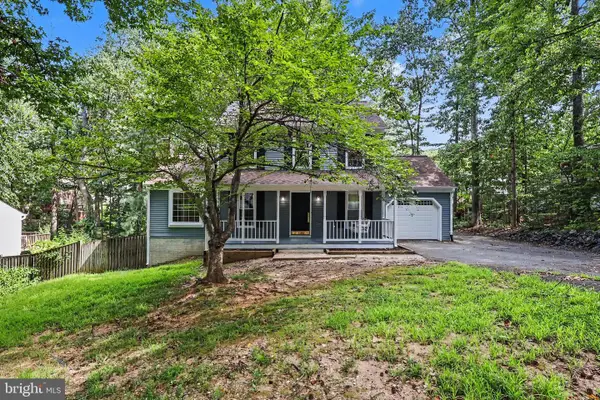
Space to grow. Room to entertain. A location you'll love. Welcome to 174 Verbena Drive.
Nestled on a quiet cul-de-sac in sought-after Embrey Mill Phase 1, this beautifully appointed home offers nearly 4,000 finished square feet, 4 bedrooms, 4.5 bathrooms, and the flexibility today's buyers have been searching for.
From the moment you step inside, soaring ceilings, abundant natural light, and thoughtfully designed living spaces create a warm, inviting atmosphere. At the heart of the home is a gourmet kitchen featuring granite countertops, an oversized center island, double wall ovens, a gas cooktop with vented hood, stainless steel appliances, tile backsplash, and an expansive walk-in pantry—all opening seamlessly to the spacious family room, creating the perfect setting for everyday living and effortless entertaining.
The private owner's suite offers a peaceful retreat with a generous sitting area, spa-inspired bath complete with a soaking tub, separate shower, dual vanities, and an oversized walk-in closet. The finished third-floor loft provides incredible flexibility as a home office, media room, fitness space, playroom, or guest retreat.
The fully finished walk-out basement expands the possibilities even further with a kitchenette, full bathroom, and an expansive recreation area—ideal for multigenerational living, extended guests, entertaining, or the ultimate game-day gathering space.
Start your mornings with coffee on the screened porch, host family and friends on the extended deck, and enjoy the privacy and peaceful setting this exceptional homesite provides.
Life in Embrey Mill is about more than a beautiful home. Residents enjoy resort-style pools, parks, playgrounds, miles of walking trails, a fitness center, community events, and convenient access to I-95, Route 1, VRE, Downtown Fredericksburg, Quantico, shopping, and dining.
Homes offering this combination of size, flexibility, location, and lifestyle are becoming increasingly difficult to find in Embrey Mill. The photos are beautiful—but the feeling of walking through the front door is even better. Schedule your private showing and experience 174 Verbena Drive for yourself....
Contact an agent
Home facts
- Year built:2017
- Subdivision & Development:EMBREY MILL
- Listing ID #:VAST2052768
- Added:1 day(s) ago
- Updated:August 07, 2026 at 09:48 PM
Rooms and interior
- Bedrooms:4
- Total bathrooms:5
- Full bathrooms:4
- Half bathrooms:1
- Flooring:Carpet, Ceramic Tile, Wood
- Dining Description:Combination Dining/Living, Dining Area
- Bathrooms Description:Primary Bath(s)
- Kitchen Description:Breakfast Area, Built-In Microwave, Built-Ins, Carpet, Cooktop, Crown Moldings, Dishwasher, Disposal, Kitchen - Eat-In, Kitchen - Gourmet, Kitchen - Island, Kitchen - Table Space, Oven - Double, Pantry, Recessed Lighting, Refrigerator, Stainless Steel Appliances, Upgraded Countertops
- Bedroom Description:Carpet, Walk In Closet(s)
- Basement:Yes
- Basement Description:Connecting Stairway, Daylight, Full, Fully Finished, Heated, Improved, Interior Access, Outside Entrance, Shelving, Space For Rooms, Walkout Level, Windows
- Living area:3,859 sq. ft.
Heating and cooling
- Cooling:Central A/C
- Heating:Central, Natural Gas
Structure and exterior
- Roof:Shingle
- Year built:2017
- Building area:3,859 sq. ft.
- Lot area:0.14 Acres
- Lot Features:Backs to Trees, Cul-de-sac, No Thru Street
- Architectural Style:Colonial
- Construction Materials:Brick, Brick Front, Combination, Vinyl Siding
- Exterior Features:Chimney Cap(s), Deck(s), Enclosed, Extensive Hardscape, Exterior Lighting, Porch(es), Screened, Sidewalks
- Levels:3 Story
Schools
- High school:COLONIAL FORGE
Utilities
- Water:Public
- Sewer:Public Sewer
Finances and disclosures
- Price:$699,000
- Price per sq. ft.:$181.14
- Tax amount:$6,677 (2026)
Features and amenities
- Laundry features:Dryer In Unit, Has Laundry, Washer In Unit
- Amenities:Attic, Built-Ins, Carpet, Chair Railings, Crown Moldings, Recessed Lighting, Store/Office, Window Treatments
Parking
- Parking description:Asphalt Driveway, Attached Garage, Garage - Front Entry, Garage Door Opener, Inside Access, Public, Surface
- Garage:Yes
- Garage spaces:2
New listings near 174 Verbena Dr
- Coming Soon
 $465,000Coming Soon3 beds 2 baths
102 Glenwood Ave, STAFFORD, VA 22554
MLS# VAST2052762Listed by: CASALS REALTORS - New
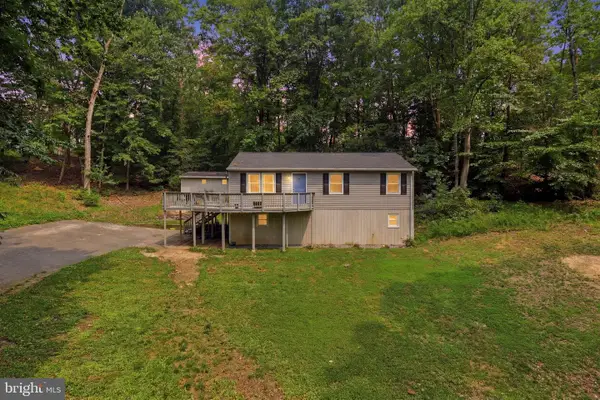 $435,000Active3 beds 2 baths1,724 sq. ft.
32 Quarry Rd, STAFFORD, VA 22554
MLS# VAST2051776Listed by: KELLER WILLIAMS FAIRFAX GATEWAY - New
 $769,990Active4 beds 4 baths3,745 sq. ft.
59 Wagoneers Ln, STAFFORD, VA 22554
MLS# VAST2051824Listed by: SAMSON PROPERTIES - Coming Soon
 $581,000Coming Soon4 beds 4 baths
9 Alf Lane, STAFFORD, VA 22556
MLS# VAST2052718Listed by: UNITED REAL ESTATE PREMIER - Open Sat, 2 to 4pmNew
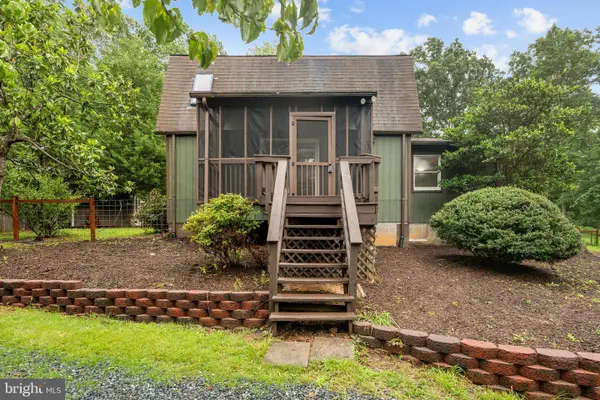 $380,000Active2 beds 2 baths1,430 sq. ft.
78 Hidden Lake Dr, STAFFORD, VA 22556
MLS# VAST2051366Listed by: KW METRO CENTER - Coming Soon
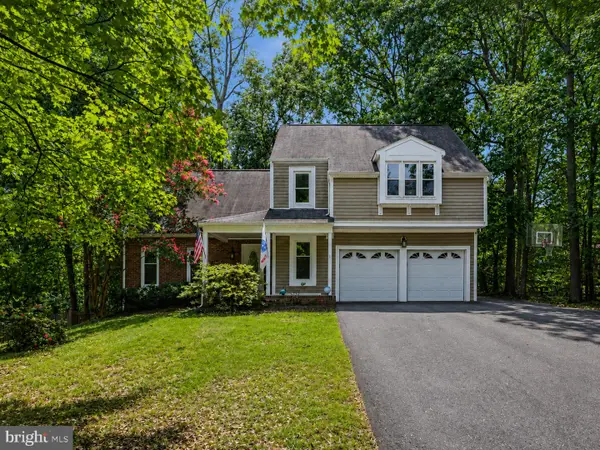 $589,900Coming Soon5 beds 4 baths
1007 Isabella Dr, STAFFORD, VA 22554
MLS# VAST2052472Listed by: KELLER WILLIAMS CAPITAL PROPERTIES - New
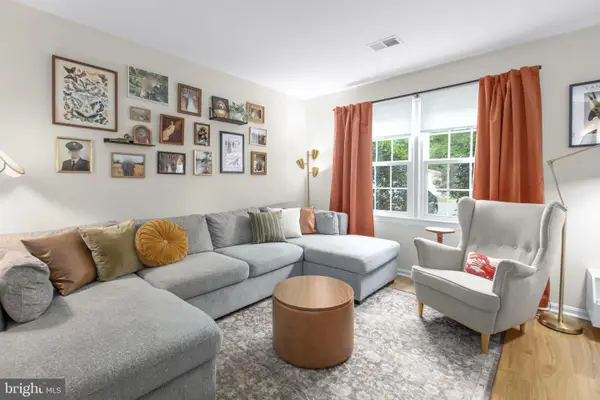 $314,999Active3 beds 2 baths1,152 sq. ft.
3 Evergreen Ln, STAFFORD, VA 22554
MLS# VAST2052634Listed by: SAMSON PROPERTIES - Coming Soon
 $669,900Coming Soon5 beds 3 baths
1178 Decatur Rd, STAFFORD, VA 22554
MLS# VAST2052726Listed by: PEARSON SMITH REALTY LLC - Coming Soon
 $499,900Coming Soon3 beds 4 baths
119 Columbus Cv, STAFFORD, VA 22554
MLS# VAST2052462Listed by: KELLER WILLIAMS CAPITAL PROPERTIES


Protect your home and budget from life's surprises with an Assurant Home Warranty, backed by a partner that supports you through every step of homeownership. Explore Plans.
© 2026 Better Homes and Gardens Real Estate LLC. An Anywhere Real Estate company. All rights reserved. Better Homes and Gardens® Real Estate is a registered trademark owned by Meredith Operations Corporation, licensed to Better Homes and Gardens Real Estate LLC and used with permission. Better Homes and Gardens Real Estate LLC fully supports the principles of the Fair Housing Act and the Equal Opportunity Act. Listing information is deemed reliable but is not guaranteed accurate.
Each office is independently owned and operated.
Any services or products provided by third parties are not provided by, affiliated with or related to Better Homes and Gardens Real Estate LLC, or its affiliated companies.