
268 Pear Blossom Rd, Stafford, VA 22554
Local realty services provided by:Better Homes and Gardens Real Estate Reserve
268 Pear Blossom Rd,Stafford, VA 22554
$889,990
- 6 Beds
- 6 Baths
- 4,614 sq. ft.
- Single family
- Active
Listed by: viktorija piano, michael james bowens sr.
Office: keller williams realty
MLS#:VAST2044832
Source:BRIGHTMLS
Price summary
- Price:$889,990
- Price per sq. ft.:$192.89
- Monthly HOA dues:$143
About this home
2.375% VA ASSUMABLE LOAN – OPEN TO ALL BUYERS (VETERANS AND NON-VETERANS)
Welcome to this exceptional home in the highly coveted Embrey Mill community, where modern comfort meets thoughtful design. This beautifully maintained 6-bedroom, 5.5-bath residence offers expansive living space, elegant upgrades, and a layout perfectly suited for today’s lifestyle.
Step inside to a freshly repainted interior, complemented by brand-new carpeting and updated light fixtures throughout, creating a bright and inviting atmosphere. The heart of the home is a stylish, well-appointed kitchen featuring a new modern cooktop, ideal for both everyday living and entertaining.
The beautiful main-level bedroom suite offers exceptional versatility and refined comfort, perfect for hosting distinguished guests, accommodating multigenerational living, or creating a private executive office. The fully finished lower level is equally impressive, showcasing a newly added sixth bedroom, rich hardwood flooring, and bespoke cabinetry paired with a sleek designer countertop—delivering a sophisticated and versatile retreat ideal for extended stays, elegant entertaining, or private living quarters. The primary bathroom boasts a newly added frameless glass shower, offering a sleek and modern touch.
With over $60,000 in upgrades, a perfect layout, and a prime location in Embrey Mill, this home is truly move-in ready and designed to impress. Movie lovers will appreciate the dedicated theater space, complete with a projector and screen that convey with the home—offering a cinematic experience. Outside, enjoy impressive curb appeal with a freshly repainted exterior, decorative concrete curbing, and a beautifully crafted concrete walkway leading to a spacious back patio—perfect for relaxing or hosting gatherings.
Residents enjoy access to an exceptional array of community amenities, including resort-style pools, a community center, Grounds Bistro & Café, a dog park, scenic jogging and biking trails, playgrounds, an amphitheater, and a community garden. The nearby Jeff Rouse Sports Center offers additional fitness amenities, including indoor pools and gym facilities. The home is also ideally located with schools in close proximity, adding everyday convenience for households.
Perfectly positioned for convenience and connectivity, this home is close to the I-95 Express Lanes, commuter hubs, upscale shopping, and dining, offering a seamless commute to Quantico. Don’t miss this rare opportunity to own a true luxury home! Please contact us to schedule your private showing today!...
Contact an agent
Home facts
- Year built:2016
- Listing ID #:VAST2044832
- Added:50 day(s) ago
- Updated:May 27, 2026 at 02:34 AM
Rooms and interior
- Bedrooms:6
- Total bathrooms:6
- Full bathrooms:5
- Half bathrooms:1
- Kitchen Description:Built-In Microwave, Cooktop, Dishwasher, Disposal, Pantry, Refrigerator, Stainless Steel Appliances
- Bedroom Description:Entry Level Bedroom, Walk In Closet(s)
- Basement:Yes
- Basement Description:Fully Finished
- Living area:4,614 sq. ft.
Heating and cooling
- Cooling:Central A/C
- Heating:Central, Natural Gas
Structure and exterior
- Roof:Architectural Shingle
- Year built:2016
- Building area:4,614 sq. ft.
- Lot area:0.16 Acres
- Architectural Style:Colonial
- Construction Materials:Brick, Vinyl Siding
- Exterior Features:Deck(s), Patio(s)
- Foundation Description:Concrete Perimeter
- Levels:2 Stories
Utilities
- Sewer:No Sewer System
Finances and disclosures
- Price:$889,990
- Price per sq. ft.:$192.89
- Tax amount:$6,592 (2025)
Features and amenities
- Laundry features:Dryer, Dryer In Unit, Washer, Washer In Unit
- Amenities:Window Treatments
Parking
- Parking description:Attached Garage, Garage - Front Entry, On Street
- Garage:Yes
- Garage spaces:3
New listings near 268 Pear Blossom Rd
- Coming Soon
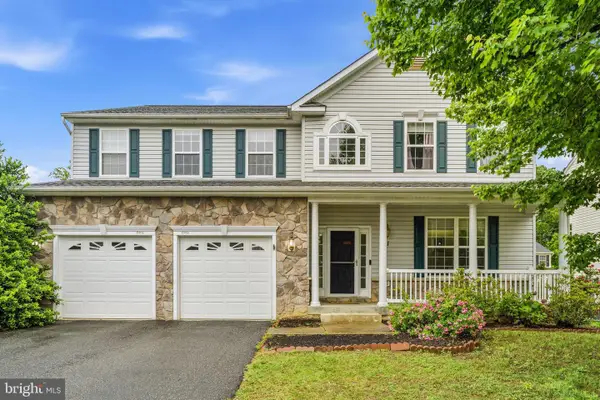 $715,000Coming Soon5 beds 4 baths
41 Club Dr, STAFFORD, VA 22554
MLS# VAST2049720Listed by: REDFIN CORPORATION - Coming Soon
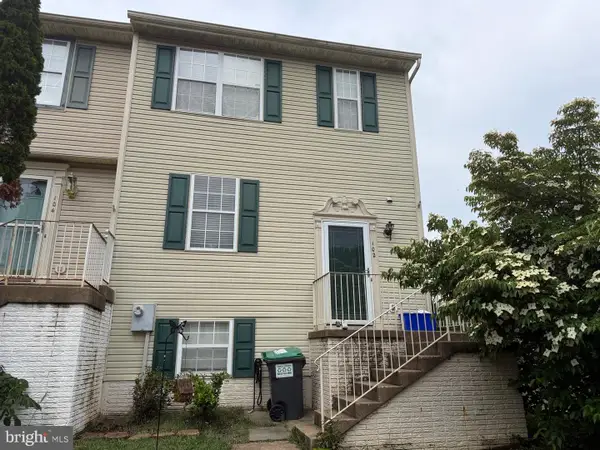 $365,000Coming Soon3 beds 4 baths
102 Mews Ct, STAFFORD, VA 22556
MLS# VAST2049894Listed by: REDFIN CORPORATION - Coming Soon
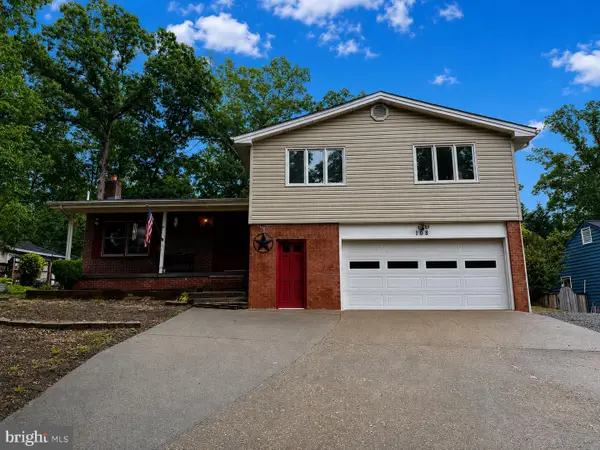 $469,000Coming Soon4 beds 3 baths
108 Pinta Cv, STAFFORD, VA 22554
MLS# VAST2049786Listed by: LONG & FOSTER REAL ESTATE, INC. - New
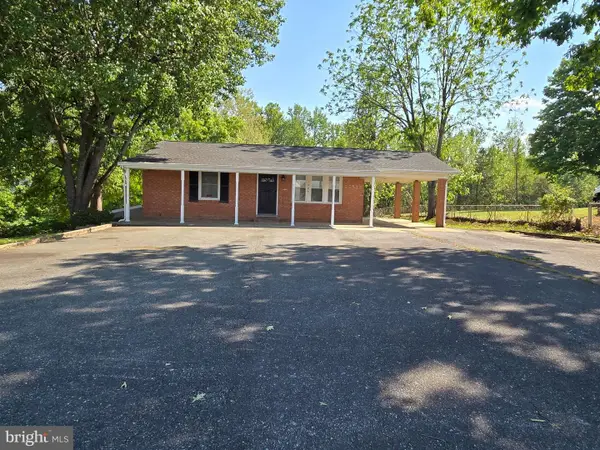 $650,000Active3 beds 2 baths1,632 sq. ft.
1285 Garrisonville Rd, STAFFORD, VA 22556
MLS# VAST2049778Listed by: CENTURY 21 REDWOOD REALTY - Coming Soon
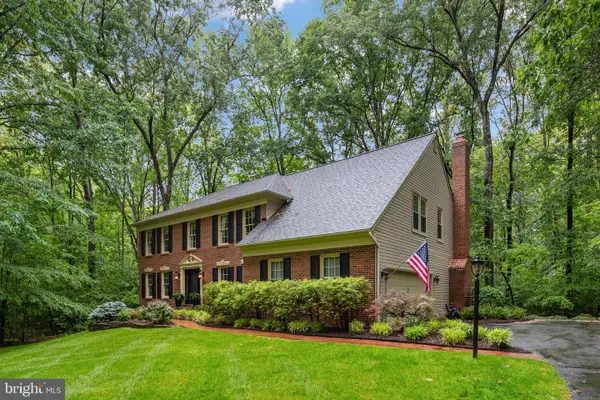 $949,000Coming Soon5 beds 4 baths
11 Rome Dome Ct, STAFFORD, VA 22556
MLS# VAST2049658Listed by: BERKSHIRE HATHAWAY HOMESERVICES PENFED REALTY - Open Sun, 2 to 4pmNew
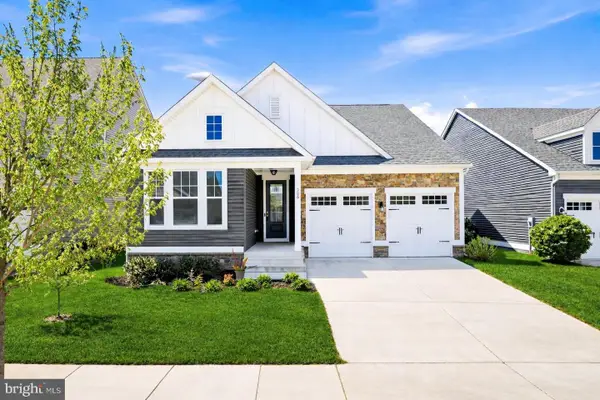 $685,000Active4 beds 3 baths3,035 sq. ft.
208 Coneflower Ln, STAFFORD, VA 22554
MLS# VAST2049774Listed by: REAL BROKER, LLC - New
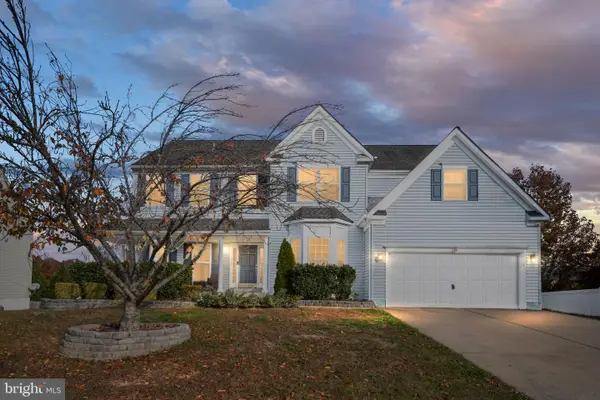 $764,900Active6 beds 6 baths4,153 sq. ft.
38 Fife St, STAFFORD, VA 22554
MLS# VAST2049742Listed by: BERKSHIRE HATHAWAY HOMESERVICES PENFED REALTY - Coming SoonOpen Sat, 12 to 2pm
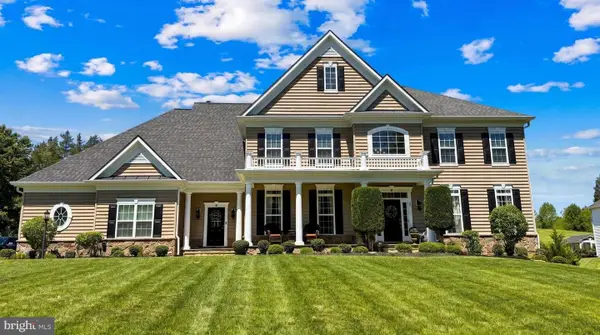 $1,250,000Coming Soon5 beds 6 baths
50 Lupine Dr, STAFFORD, VA 22556
MLS# VAST2049226Listed by: EXP REALTY, LLC - New
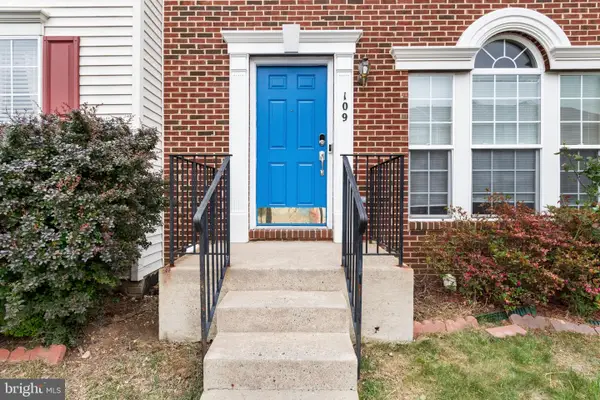 $474,990Active5 beds 4 baths2,888 sq. ft.
109 Chesterbrook, STAFFORD, VA 22554
MLS# VAST2049716Listed by: SAMSON PROPERTIES - Coming Soon
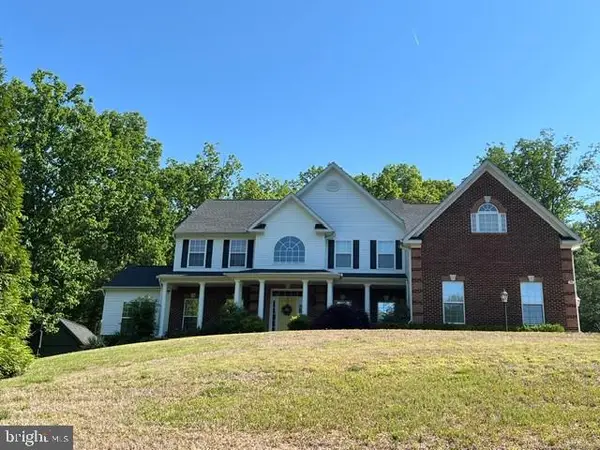 $925,000Coming Soon5 beds 5 baths
74 Brooke Crest Ln, STAFFORD, VA 22554
MLS# VAST2049564Listed by: LONG & FOSTER REAL ESTATE, INC.


Protect your home and budget from life's surprises with an Assurant Home Warranty, backed by a partner that supports you through every step of homeownership. Explore Plans.
© 2026 Better Homes and Gardens Real Estate LLC. An Anywhere Real Estate company. All rights reserved. Better Homes and Gardens® Real Estate is a registered trademark owned by Meredith Operations Corporation, licensed to Better Homes and Gardens Real Estate LLC and used with permission. Better Homes and Gardens Real Estate LLC fully supports the principles of the Fair Housing Act and the Equal Opportunity Act. Listing information is deemed reliable but is not guaranteed accurate.
Each office is independently owned and operated.
Any services or products provided by third parties are not provided by, affiliated with or related to Better Homes and Gardens Real Estate LLC, or its affiliated companies.