
5 Perkins Ln, Stafford, VA 22554
Local realty services provided by:Better Homes and Gardens Real Estate Murphy & Co.
5 Perkins Ln,Stafford, VA 22554
$575,000
- 3 Beds
- 3 Baths
- 2,059 sq. ft.
- Single family
- Pending
Listed by: justin t hryckiewicz
Office: century 21 new millennium
MLS#:VAST2049886
Source:BRIGHTMLS
Price summary
- Price:$575,000
- Price per sq. ft.:$279.26
About this home
Beautifully updated Craftsman-style rambler offering the perfect blend of spacious one-level living, future expansion potential, and a highly convenient North Stafford location just minutes from I-95, commuter routes, and Embrey Mill Town Center.
Set on a flat and cleared nearly 1.5-acre lot with no HOA, this thoughtfully designed home immediately stands out with its inviting curb appeal, covered porches, and warm, welcoming feel. Inside, you’ll find over 2,000 square feet of beautifully maintained main-level living space featuring 9-foot ceilings, quality finishes, and a bright open-concept layout that creates an easy, connected flow between the living room, dining area, and kitchen. The spacious living room features a cozy fireplace and built-ins, while the kitchen offers beautiful wood cabinetry, stainless steel appliances, a gas range, two pantries, and generous prep and storage space — ideal for both everyday living and entertaining. A formal dining room with multiple arched entries adds character and charm, while a separate flex room provides the perfect space for a home office, sitting room, or playroom.
The large primary suite overlooks the backyard and features tray ceilings, a large walk-in closet, and a beautifully updated ensuite bath complete with a double vanity, abundant natural light, and an impressive walk-in shower. Two additional generously sized bedrooms are positioned toward the front of the home and are served by a well-appointed full bath.
One of the property’s most unique and valuable features is the approximately 1,200 square foot unfinished walk-up second level, offering incredible potential for future bedrooms, a bathroom, bonus room, media room, gym, or multi-generational living space.
Outdoor living is equally impressive with a covered side porch leading to a screened porch and expansive rear deck overlooking the peaceful backyard setting. Approximately half of the backyard is fully fenced for children or pets, while the remaining open land offers endless possibilities for gardening, expansion, or a future detached building.
Additional highlights include a spacious mudroom and laundry area, detached one-car garage ideal for workshop or storage space, fresh paint throughout, and a substantial foundation with over 6 feet of headroom and exterior access below the home for exceptional storage and utility access.
Move-in ready and offering a rare combination of privacy, space, flexibility, and convenience, this is the kind of property that’s increasingly hard to find in North Stafford....
Contact an agent
Home facts
- Year built:2005
- Subdivision & Development:AQUIA CREEK
- Listing ID #:VAST2049886
- Added:70 day(s) ago
- Updated:August 07, 2026 at 07:53 AM
Rooms and interior
- Bedrooms:3
- Total bathrooms:3
- Full bathrooms:2
- Half bathrooms:1
- Flooring:Carpet, Hardwood, Luxury Vinyl Plank, Tile/Brick
- Kitchen Description:Built-In Microwave, Dishwasher, Exhaust Fan, Oven/Range - Gas, Refrigerator, Stainless Steel Appliances, Water Heater
- Basement:Yes
- Basement Description:Dirt Floor, Outside Entrance
- Living area:2,059 sq. ft.
Heating and cooling
- Cooling:Heat Pump(s)
- Heating:Electric, Heat Pump(s)
Structure and exterior
- Roof:Architectural Shingle
- Year built:2005
- Building area:2,059 sq. ft.
- Lot area:1.41 Acres
- Lot Features:Cleared, Level, Open
- Architectural Style:Craftsman, Raised Ranch/Rambler
- Construction Materials:Brick, Vinyl Siding
- Exterior Features:Deck(s), Porch(es), Roof, Screened
- Foundation Description:Brick/Mortar
- Levels:1 1/2 Story
Schools
- High school:BROOKE POINT
- Middle school:STAFFORD
- Elementary school:STAFFORD
Utilities
- Water:Public
- Sewer:On Site Septic, Private Septic Tank
Finances and disclosures
- Price:$575,000
- Price per sq. ft.:$279.26
- Tax amount:$5,396 (2025)
Features and amenities
- Laundry features:Dryer, Washer
Parking
- Parking description:Detached Garage, Garage - Front Entry
- Garage:Yes
- Garage spaces:1
New listings near 5 Perkins Ln
- New
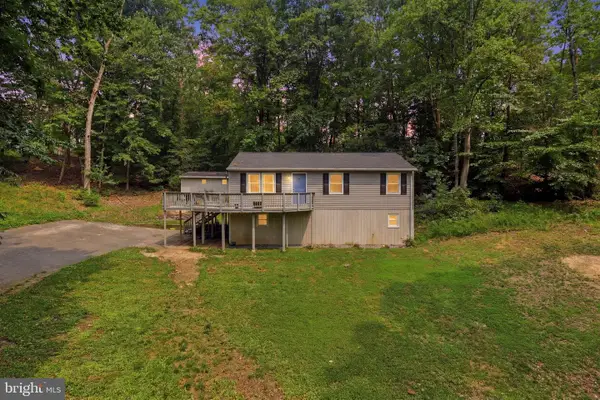 $435,000Active3 beds 2 baths1,724 sq. ft.
32 Quarry Rd, STAFFORD, VA 22554
MLS# VAST2051776Listed by: KELLER WILLIAMS FAIRFAX GATEWAY - New
 $769,990Active4 beds 4 baths3,745 sq. ft.
59 Wagoneers Ln, STAFFORD, VA 22554
MLS# VAST2051824Listed by: SAMSON PROPERTIES - Coming Soon
 $581,000Coming Soon4 beds 4 baths
9 Alf Lane, STAFFORD, VA 22556
MLS# VAST2052718Listed by: UNITED REAL ESTATE PREMIER - Open Sat, 2 to 4pmNew
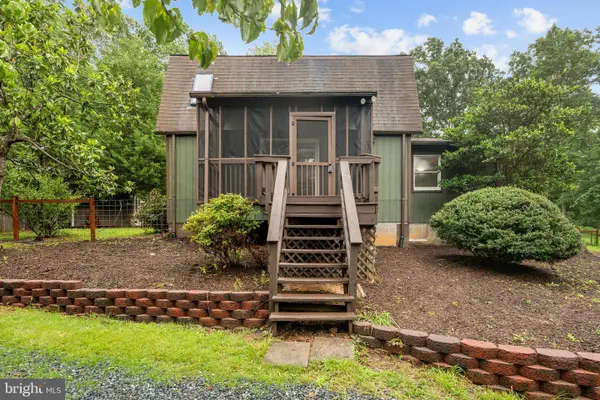 $380,000Active2 beds 2 baths1,430 sq. ft.
78 Hidden Lake Dr, STAFFORD, VA 22556
MLS# VAST2051366Listed by: KW METRO CENTER - Coming Soon
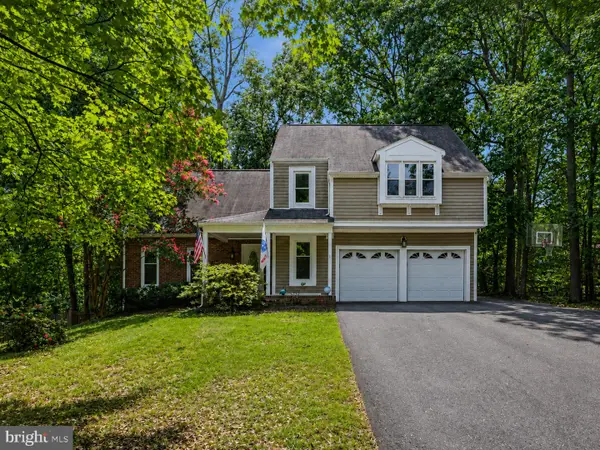 $589,900Coming Soon5 beds 4 baths
1007 Isabella Dr, STAFFORD, VA 22554
MLS# VAST2052472Listed by: KELLER WILLIAMS CAPITAL PROPERTIES - New
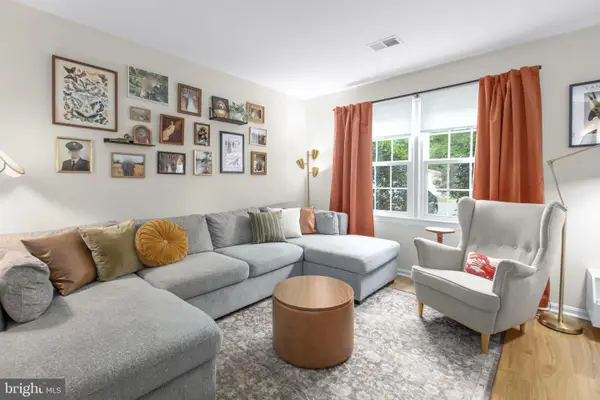 $314,999Active3 beds 2 baths1,152 sq. ft.
3 Evergreen Ln, STAFFORD, VA 22554
MLS# VAST2052634Listed by: SAMSON PROPERTIES - Coming Soon
 $669,900Coming Soon5 beds 3 baths
1178 Decatur Rd, STAFFORD, VA 22554
MLS# VAST2052726Listed by: PEARSON SMITH REALTY LLC - Coming Soon
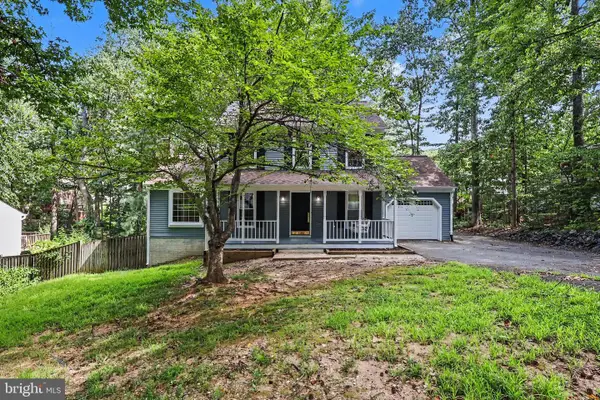 $499,900Coming Soon3 beds 4 baths
119 Columbus Cv, STAFFORD, VA 22554
MLS# VAST2052462Listed by: KELLER WILLIAMS CAPITAL PROPERTIES - New
 $574,900Active4 beds 3 baths1,800 sq. ft.
1027 John Paul Jones Dr, STAFFORD, VA 22554
MLS# VAST2052714Listed by: MACDOC PROPERTY MANGEMENT LLC - Open Sat, 2 to 4pmNew
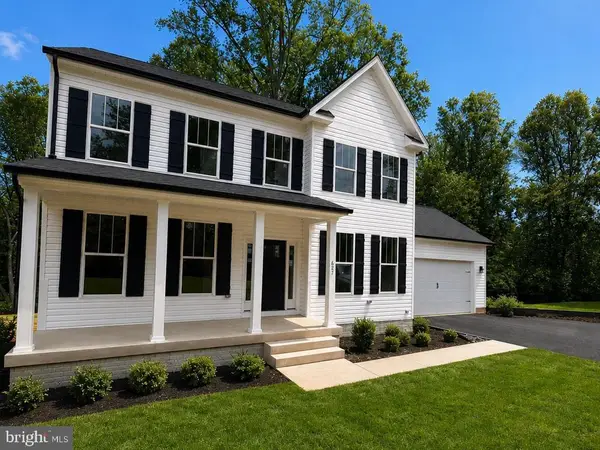 $699,900Active4 beds 4 baths3,447 sq. ft.
627 Rock Hill Church Rd, STAFFORD, VA 22556
MLS# VAST2052706Listed by: MACDOC PROPERTY MANGEMENT LLC


Protect your home and budget from life's surprises with an Assurant Home Warranty, backed by a partner that supports you through every step of homeownership. Explore Plans.
© 2026 Better Homes and Gardens Real Estate LLC. An Anywhere Real Estate company. All rights reserved. Better Homes and Gardens® Real Estate is a registered trademark owned by Meredith Operations Corporation, licensed to Better Homes and Gardens Real Estate LLC and used with permission. Better Homes and Gardens Real Estate LLC fully supports the principles of the Fair Housing Act and the Equal Opportunity Act. Listing information is deemed reliable but is not guaranteed accurate.
Each office is independently owned and operated.
Any services or products provided by third parties are not provided by, affiliated with or related to Better Homes and Gardens Real Estate LLC, or its affiliated companies.