
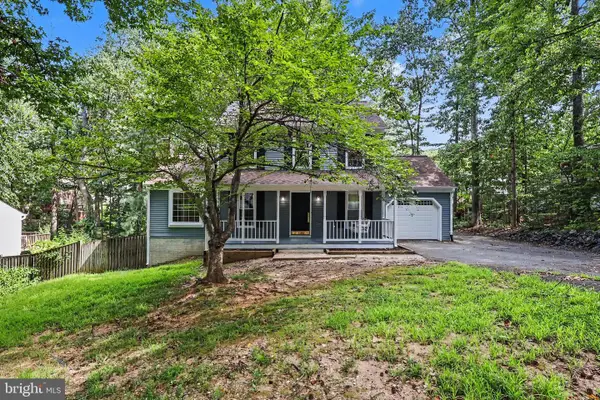
508 Smokebush Drive, Stafford, VA 22554
Local realty services provided by:Better Homes and Gardens Real Estate Base Camp
Listed by: lawayne bland
Office: new generation realty inc.
MLS#:2613256
Source:RV
Price summary
- Price:$799,999
- Price per sq. ft.:$192.82
- Monthly HOA dues:$130
About this home
This stunning home, built in 2022, features generous space and modern conveniences. A delightful sunroom adjoining the impressive kitchen, which is equipped with double wall ovens and granite countertops, enhances the overall charm. The second floor includes four spacious bedrooms and a loft with new carpeting, making it an ideal environment for a growing family or entertaining guests. The 2.5 bathrooms provide practicality and comfort, addressing everyone's needs. The standout feature of this property is its fully finished basement, which includes an additional bedroom and full bathroom, perfect for guests or a teenager. Additionally, a cozy theater room with a wet bar offers a perfect spot for family movie nights. Overall, this 5-bedroom, 3.5-bath home beautifully merges contemporary design with a thoughtful layout, creating a comfortable and versatile living space for its lucky owner.
Contact an agent
Home facts
- Year built:2022
- Subdivision & Development:None
- Listing ID #:2613256
- Added:69 day(s) ago
- Updated:August 07, 2026 at 02:59 PM
Rooms and interior
- Bedrooms:5
- Total bathrooms:4
- Full bathrooms:3
- Half bathrooms:1
- Rooms Total:12
- Flooring:Carpet, Vinyl, Wood
- Dining Description:Breakfast Area
- Kitchen Description:Built-In Oven, Dishwasher, Disposal, Double Oven, Gas Cooking, Ice Maker, Microwave, Refrigerator
- Basement:Yes
- Basement Description:Full, Interior Entry, Sump Pump, Walk-Out Access
- Living area:4,149 sq. ft.
Heating and cooling
- Cooling:Central Air, Electric
- Heating:Forced Air, Natural Gas
- Central air:Yes
Structure and exterior
- Roof:Shingle
- Year built:2022
- Building area:4,149 sq. ft.
- Lot area:0.14 Acres
- Lot Features:Level
- Architectural Style:Colonial
- Construction Materials:Stone, Vinyl Siding
- Exterior Features:Deck, Front Porch, Porch
- Levels:Three Or More
Schools
- High school:Stafford
- Middle school:None
- Elementary school:None
Utilities
- Water:Public
- Sewer:Public Sewer
Finances and disclosures
- Price:$799,999
- Price per sq. ft.:$192.82
- Tax amount:$6,096 (2025)
Features and amenities
- Appliances:Built-In Oven, Dishwasher, Disposal, Double Oven, Gas Cooking, Ice Maker, Microwave, Refrigerator
- Laundry features:Washer Hookup
- Amenities:Granite Counters, High Ceilings, Programmable Thermostat, Recessed Lighting, Thermal Windows, Walk-In Closets
- Pool features:Community
Parking
- Parking description:Attached, Direct Access, Driveway, Garage, Oversized, Paved, Paved Driveway
- Garage:Yes
- Garage spaces:2
 The information being provided is for consumers' personal, non-commercial use and may not be used for any purpose other than to identify prospective properties for purchasing. All information provided is deemed reliable but is not guaranteed accurate.The multiple listing information is provided by Central Virginia Regional Multiple Listing Service, LLC from a copyrighted compilation of listings. The compilation of listings and each individual listing are © 2026 Central Virginia Regional Multiple Listing Service, LLC. All rights reserved.
New listings near 508 Smokebush Drive
- Coming Soon
 $465,000Coming Soon3 beds 2 baths
102 Glenwood Ave, STAFFORD, VA 22554
MLS# VAST2052762Listed by: CASALS REALTORS - New
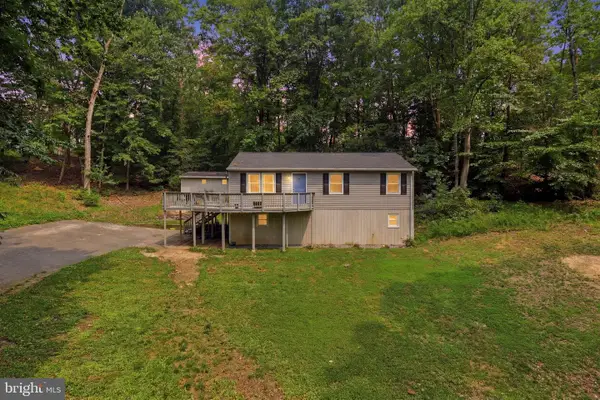 $435,000Active3 beds 2 baths1,724 sq. ft.
32 Quarry Rd, STAFFORD, VA 22554
MLS# VAST2051776Listed by: KELLER WILLIAMS FAIRFAX GATEWAY - New
 $769,990Active4 beds 4 baths3,745 sq. ft.
59 Wagoneers Ln, STAFFORD, VA 22554
MLS# VAST2051824Listed by: SAMSON PROPERTIES - Coming Soon
 $581,000Coming Soon4 beds 4 baths
9 Alf Lane, STAFFORD, VA 22556
MLS# VAST2052718Listed by: UNITED REAL ESTATE PREMIER - Open Sat, 2 to 4pmNew
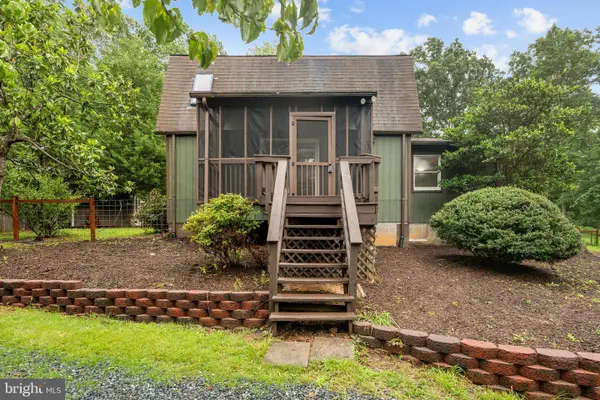 $380,000Active2 beds 2 baths1,430 sq. ft.
78 Hidden Lake Dr, STAFFORD, VA 22556
MLS# VAST2051366Listed by: KW METRO CENTER - Coming Soon
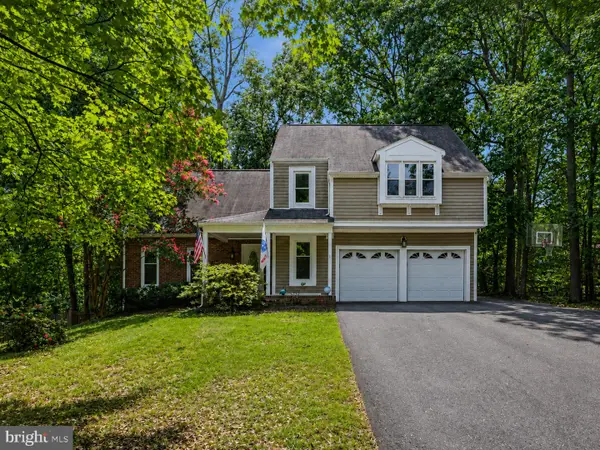 $589,900Coming Soon5 beds 4 baths
1007 Isabella Dr, STAFFORD, VA 22554
MLS# VAST2052472Listed by: KELLER WILLIAMS CAPITAL PROPERTIES - New
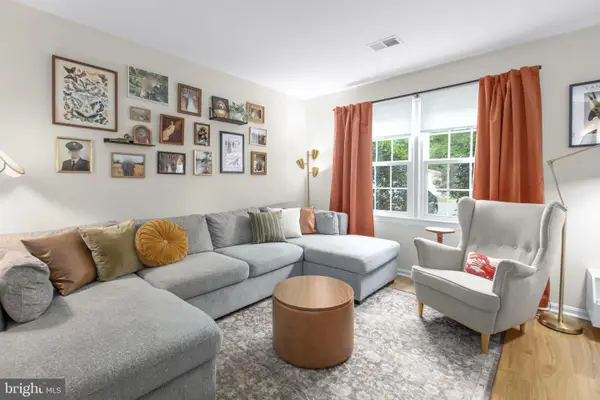 $314,999Active3 beds 2 baths1,152 sq. ft.
3 Evergreen Ln, STAFFORD, VA 22554
MLS# VAST2052634Listed by: SAMSON PROPERTIES - Coming Soon
 $669,900Coming Soon5 beds 3 baths
1178 Decatur Rd, STAFFORD, VA 22554
MLS# VAST2052726Listed by: PEARSON SMITH REALTY LLC - Coming Soon
 $499,900Coming Soon3 beds 4 baths
119 Columbus Cv, STAFFORD, VA 22554
MLS# VAST2052462Listed by: KELLER WILLIAMS CAPITAL PROPERTIES - New
 $574,900Active4 beds 3 baths1,800 sq. ft.
1027 John Paul Jones Dr, STAFFORD, VA 22554
MLS# VAST2052714Listed by: MACDOC PROPERTY MANGEMENT LLC


Protect your home and budget from life's surprises with an Assurant Home Warranty, backed by a partner that supports you through every step of homeownership. Explore Plans.
© 2026 Better Homes and Gardens Real Estate LLC. An Anywhere Real Estate company. All rights reserved. Better Homes and Gardens® Real Estate is a registered trademark owned by Meredith Operations Corporation, licensed to Better Homes and Gardens Real Estate LLC and used with permission. Better Homes and Gardens Real Estate LLC fully supports the principles of the Fair Housing Act and the Equal Opportunity Act. Listing information is deemed reliable but is not guaranteed accurate.
Each office is independently owned and operated.
Any services or products provided by third parties are not provided by, affiliated with or related to Better Homes and Gardens Real Estate LLC, or its affiliated companies.