
53 Bloomington Ln, Stafford, VA 22554
Local realty services provided by:Better Homes and Gardens Real Estate Community Realty
53 Bloomington Ln,Stafford, VA 22554
$529,900
- 4 Beds
- 3 Baths
- 1,804 sq. ft.
- Single family
- Active
Listed by: junius lee currier
Office: berkshire hathaway homeservices penfed realty
MLS#:VAST2049948
Source:BRIGHTMLS
Price summary
- Price:$529,900
- Price per sq. ft.:$293.74
- Monthly HOA dues:$10
About this home
Back to Active—No Fault of the Seller!
Spacious multi-level home situated on a private 1.05-acre cul-de-sac lot! This 2,600+ sq. ft., one-owner residence offers privacy and convenience near Quantico, Amtrak/VRE, I-95, and commuter lots.
The open floor plan features soaring 20-foot vaulted ceilings, rich oak hardwood floors, and a bright dining area opening to an expansive 24' x 34' deck overlooking mature woods. The kitchen showcases a striking red granite island and ventilating skylight, while a dramatic monolithic wood-burning fireplace with built-in fans creates a warm focal point.
The home offers four bedrooms, including a spacious primary suite with a walk-in closet and full bath, plus an additional 1.5 baths. The finished walk-out lower level includes a welcoming family room, fourth bedroom, half bath, and laundry/storage area with ample shelving.
Recent improvements demonstrate thoughtful care and added value, including new bedroom carpeting and HVAC system in 2025, a roof replaced in 2017, deck reinforcement and safety enhancements, updated gutters with gutter guards, electrical panel corrections with added GFCI protection, a new chimney cap, a secured interior handrail, and a repaired sump-pump drain connection.
Additional highlights include a two-car garage with abundant storage, 200-amp electrical service, a drought-resistant zoysia lawn, and a rainwater collection system supporting a large 30' x 30' raised garden.
Move-in ready and thoughtfully maintained, this distinctive property blends modern updates, generous living space, and peaceful natural surroundings—ideal for everyday living and entertaining....
Contact an agent
Home facts
- Year built:2001
- Subdivision & Development:STONEBRIDGE AT WIDEWATER
- Listing ID #:VAST2049948
- Added:70 day(s) ago
- Updated:August 07, 2026 at 01:50 PM
Rooms and interior
- Bedrooms:4
- Total bathrooms:3
- Full bathrooms:2
- Half bathrooms:1
- Flooring:Hardwood
- Dining Description:Combination Kitchen/Dining, Dining Area, Dining Room
- Bathrooms Description:Bathroom 2, Half Bath, Primary Bathroom
- Kitchen Description:Built-In Microwave, Carpet, Dishwasher, Disposal, Kitchen - Island, Pantry, Refrigerator, Stove
- Bedroom Description:Carpet, Primary Bedroom, Walk In Closet(s)
- Basement:Yes
- Basement Description:Partially Finished, Walkout Level
- Living area:1,804 sq. ft.
Heating and cooling
- Cooling:Central A/C
- Heating:Electric, Heat Pump(s)
Structure and exterior
- Roof:Shingle
- Year built:2001
- Building area:1,804 sq. ft.
- Lot area:1.05 Acres
- Architectural Style:Split Foyer
- Construction Materials:Vinyl Siding
- Exterior Features:Bump-outs, Deck(s), Patio(s)
- Foundation Description:Block
- Levels:2 Stories
Schools
- High school:BROOKE POINT
- Middle school:SHIRLEY C. HEIM
- Elementary school:WIDEWATER
Utilities
- Water:Public
- Sewer:Public Sewer
Finances and disclosures
- Price:$529,900
- Price per sq. ft.:$293.74
- Tax amount:$4,179 (2025)
Features and amenities
- Laundry features:Laundry
- Amenities:Attic/House Fan, Carpet, Skylight(s)
Parking
- Parking description:Attached Garage, Garage - Front Entry, Garage Door Opener, Paved Driveway
- Garage:Yes
- Garage spaces:2
New listings near 53 Bloomington Ln
- New
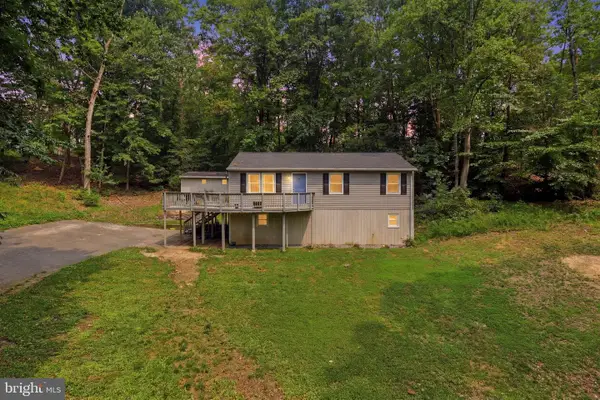 $435,000Active3 beds 2 baths1,724 sq. ft.
32 Quarry Rd, STAFFORD, VA 22554
MLS# VAST2051776Listed by: KELLER WILLIAMS FAIRFAX GATEWAY - New
 $769,990Active4 beds 4 baths3,745 sq. ft.
59 Wagoneers Ln, STAFFORD, VA 22554
MLS# VAST2051824Listed by: SAMSON PROPERTIES - Coming Soon
 $581,000Coming Soon4 beds 4 baths
9 Alf Lane, STAFFORD, VA 22556
MLS# VAST2052718Listed by: UNITED REAL ESTATE PREMIER - Open Sat, 2 to 4pmNew
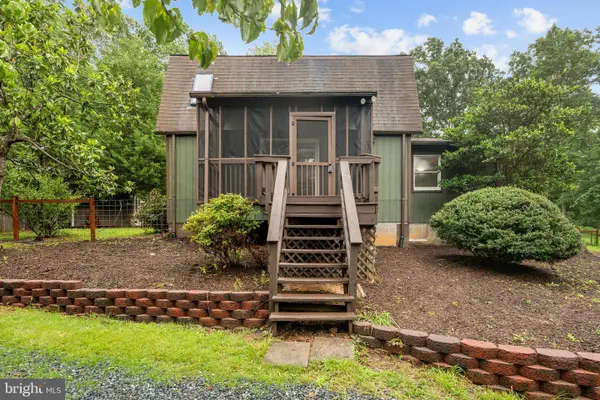 $380,000Active2 beds 2 baths1,430 sq. ft.
78 Hidden Lake Dr, STAFFORD, VA 22556
MLS# VAST2051366Listed by: KW METRO CENTER - Coming Soon
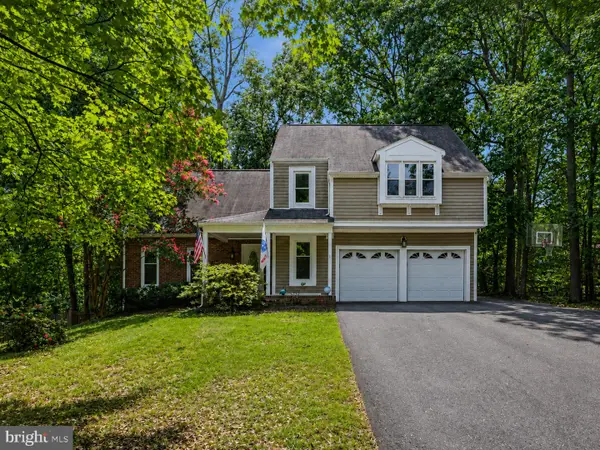 $589,900Coming Soon5 beds 4 baths
1007 Isabella Dr, STAFFORD, VA 22554
MLS# VAST2052472Listed by: KELLER WILLIAMS CAPITAL PROPERTIES - New
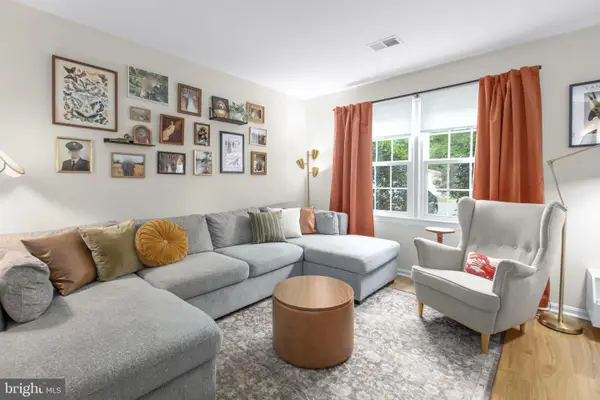 $314,999Active3 beds 2 baths1,152 sq. ft.
3 Evergreen Ln, STAFFORD, VA 22554
MLS# VAST2052634Listed by: SAMSON PROPERTIES - Coming Soon
 $669,900Coming Soon5 beds 3 baths
1178 Decatur Rd, STAFFORD, VA 22554
MLS# VAST2052726Listed by: PEARSON SMITH REALTY LLC - Coming Soon
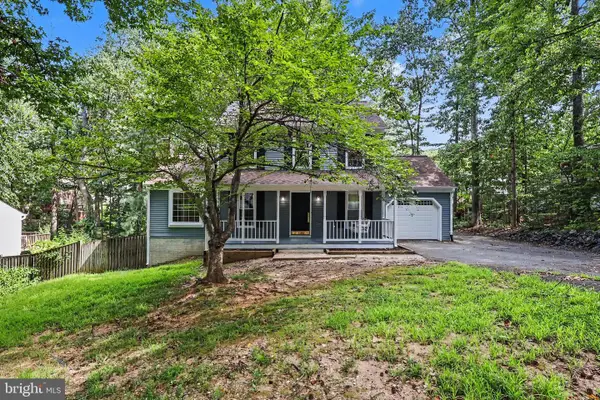 $499,900Coming Soon3 beds 4 baths
119 Columbus Cv, STAFFORD, VA 22554
MLS# VAST2052462Listed by: KELLER WILLIAMS CAPITAL PROPERTIES - New
 $574,900Active4 beds 3 baths1,800 sq. ft.
1027 John Paul Jones Dr, STAFFORD, VA 22554
MLS# VAST2052714Listed by: MACDOC PROPERTY MANGEMENT LLC - Open Sat, 2 to 4pmNew
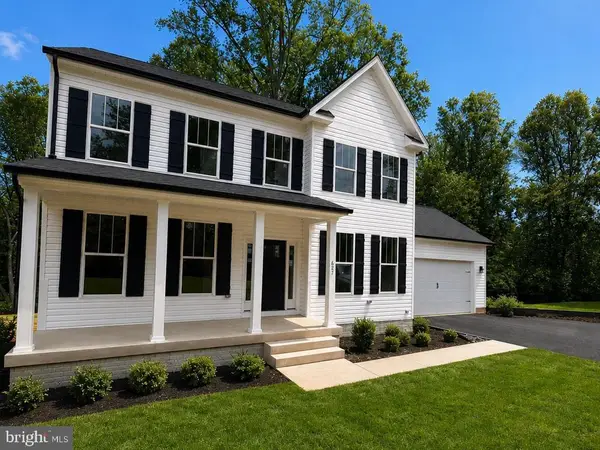 $699,900Active4 beds 4 baths3,447 sq. ft.
627 Rock Hill Church Rd, STAFFORD, VA 22556
MLS# VAST2052706Listed by: MACDOC PROPERTY MANGEMENT LLC


Protect your home and budget from life's surprises with an Assurant Home Warranty, backed by a partner that supports you through every step of homeownership. Explore Plans.
© 2026 Better Homes and Gardens Real Estate LLC. An Anywhere Real Estate company. All rights reserved. Better Homes and Gardens® Real Estate is a registered trademark owned by Meredith Operations Corporation, licensed to Better Homes and Gardens Real Estate LLC and used with permission. Better Homes and Gardens Real Estate LLC fully supports the principles of the Fair Housing Act and the Equal Opportunity Act. Listing information is deemed reliable but is not guaranteed accurate.
Each office is independently owned and operated.
Any services or products provided by third parties are not provided by, affiliated with or related to Better Homes and Gardens Real Estate LLC, or its affiliated companies.