
89 Tavern Rd, Stafford, VA 22554
Local realty services provided by:Better Homes and Gardens Real Estate GSA Realty
Listed by: michael v. unruh
Office: keller williams capital properties
MLS#:VAST2049272
Source:BRIGHTMLS
Price summary
- Price:$724,900
- Price per sq. ft.:$167.18
- Monthly HOA dues:$93
About this home
Prepped and Extensively Updated 6BR, 5BA, 3 Level Colonial in Highly Desirable Austin Ridge! This spacious and well maintained home offers an open, light-filled floorplan with architectural details, generous room sizes and exceptional living space on all three finished levels. Main level highlights include a legal bedroom/office, dramatic 2-story Family Room with gas fireplace, formal Living and Dining room with tray ceiling, upgraded trim details, and an updated gourmet center island kitchen featuring rich wood cabinetry, granite countertops, center island, stainless steel appliances, double wall ovens, gas cooktop, large Walk In pantry, built-in desk area and large breakfast/sunroom area with abundant natural light. Main level also includes a full bath, Laundry Room, and flexible living spaces that are ideal for entertaining or working from home. Upper level features a dramatic family room overlook and an impressive primary suite with cathedral ceiling, huge walk-in closet and a luxurious spa-like bath with soaking tub, separate shower and dual sink vanitiy. Three additional upper-level bedrooms are generously sized with excellent closet space, including a private junior suite with attached full bath and a Jack and Jill study or closet area. A fourth full bath in the hall complete the upper level. Fully finished walkout lower level offers incredible versatility with expansive recreation and game room, an additional bedroom(#6)and full bath(#5) perfect for guests or multi-generational living. The fully functional wet bar is another highlight, perfect for parties, the big game or just hanging out, plus flexible spaces ideal for media room, home gym, playroom, hobby space or additional office setup. Large open layout provides endless opportunity to make it your own. Enjoy outdoor entertaining on the spacious rear deck overlooking the private, tree-lined backyard with mature landscaping and peaceful setting. Additional highlights include NEW carpet, neutral paint, abundant storage, attached 2-car garage and quiet, end of culdesac location. Amenity-filled Austin Ridge features a pool, tennis courts, playgrounds, walking trails and convenient access to I-95, commuter lots, Quantico, shopping, restaurants and schools. **Veteran Assumable 3.75% Loan / PennyMac / APPROX $275,000 Balance**...
Contact an agent
Home facts
- Year built:2001
- Subdivision & Development:AUSTIN RIDGE
- Listing ID #:VAST2049272
- Added:69 day(s) ago
- Updated:August 07, 2026 at 07:53 AM
Rooms and interior
- Bedrooms:6
- Total bathrooms:5
- Full bathrooms:5
- Rooms Total:20
- Flooring:Carpet, Engineered Wood, Hardwood, Laminate Plank, Vinyl
- Dining Description:Dining Area, Dining Room, Formal/Separate Dining Room
- Bathrooms Description:Bathroom 2, Bathroom 3, Full Bath, Primary Bath(s), Primary Bathroom
- Kitchen Description:Breakfast Area, Built-In Microwave, Carpet, Cooktop, Crown Moldings, Dishwasher, Disposal, Energy Efficient Appliances, Extra Refrigerator/Freezer, Icemaker, Kitchen - Gourmet, Kitchen - Island, Oven - Double, Oven - Wall, Pantry, Recessed Lighting, Refrigerator, Stainless Steel Appliances, Upgraded Countertops, Water Heater, Wet/Dry Bar
- Bedroom Description:Carpet, Entry Level Bedroom, Primary Bedroom, Walk In Closet(s)
- Basement:Yes
- Basement Description:Connecting Stairway, Daylight, Full, Fully Finished, Heated, Improved, Interior Access, Outside Entrance, Walkout Level, Walkout Stairs, Windows
- Living area:4,336 sq. ft.
Heating and cooling
- Cooling:Ceiling Fan(s), Central A/C, Multi Units, Programmable Thermostat, Zoned
- Heating:Central, Forced Air, Natural Gas, Programmable Thermostat, Zoned
Structure and exterior
- Roof:Architectural Shingle
- Year built:2001
- Building area:4,336 sq. ft.
- Lot area:0.39 Acres
- Lot Features:Backs - Open Common Area, Backs to Trees, Cul-de-sac, Front Yard, Level, No Thru Street, Private, Rear Yard, SideYard(s), Suburban, Trees/Wooded
- Architectural Style:Colonial
- Construction Materials:Vinyl Siding
- Exterior Features:Deck(s), Exterior Lighting, Gutter System, Outbuilding(s), Porch(es), Sidewalks
- Foundation Description:Concrete Perimeter
- Levels:3 Story
Schools
- High school:COLONIAL FORGE
- Middle school:RODNEY THOMPSON
- Elementary school:ANTHONY BURNS
Utilities
- Water:Public
- Sewer:Public Sewer
Finances and disclosures
- Price:$724,900
- Price per sq. ft.:$167.18
- Tax amount:$5,184 (2025)
Features and amenities
- Laundry features:Has Laundry, Laundry
- Amenities:200+ Amp Service, Attic, Bar, Cable TV Available, Carpet, Ceiling Fan(s), Chair Railings, Crown Moldings, Double Hung Windows, Double Pane Windows, Electric Available, Main Entrance Lock, Natural Gas Available, Phone Available, Recessed Lighting, Underground Utilities, Wet/Dry Bar
Parking
- Parking description:Additional Storage Area, Attached Garage, Concrete Driveway, Covered Parking, Garage - Front Entry, Garage Door Opener, Inside Access, On Street
- Garage:Yes
- Garage spaces:2
New listings near 89 Tavern Rd
- New
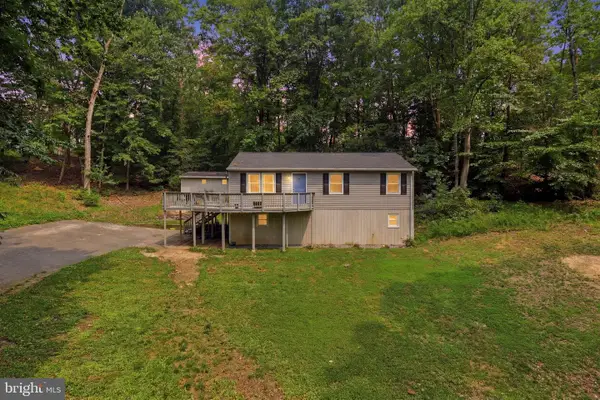 $435,000Active3 beds 2 baths1,724 sq. ft.
32 Quarry Rd, STAFFORD, VA 22554
MLS# VAST2051776Listed by: KELLER WILLIAMS FAIRFAX GATEWAY - New
 $769,990Active4 beds 4 baths3,745 sq. ft.
59 Wagoneers Ln, STAFFORD, VA 22554
MLS# VAST2051824Listed by: SAMSON PROPERTIES - Coming Soon
 $581,000Coming Soon4 beds 4 baths
9 Alf Lane, STAFFORD, VA 22556
MLS# VAST2052718Listed by: UNITED REAL ESTATE PREMIER - Open Sat, 2 to 4pmNew
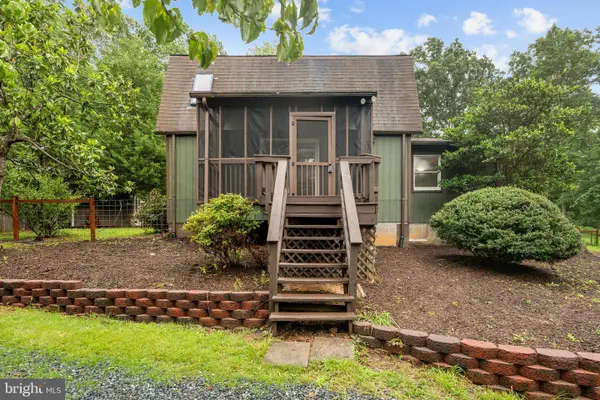 $380,000Active2 beds 2 baths1,430 sq. ft.
78 Hidden Lake Dr, STAFFORD, VA 22556
MLS# VAST2051366Listed by: KW METRO CENTER - Coming Soon
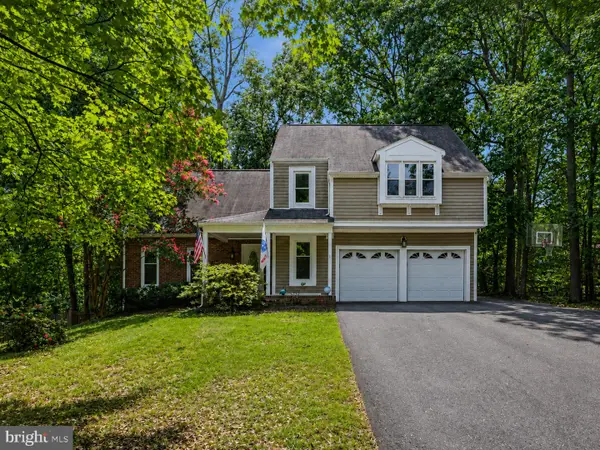 $589,900Coming Soon5 beds 4 baths
1007 Isabella Dr, STAFFORD, VA 22554
MLS# VAST2052472Listed by: KELLER WILLIAMS CAPITAL PROPERTIES - New
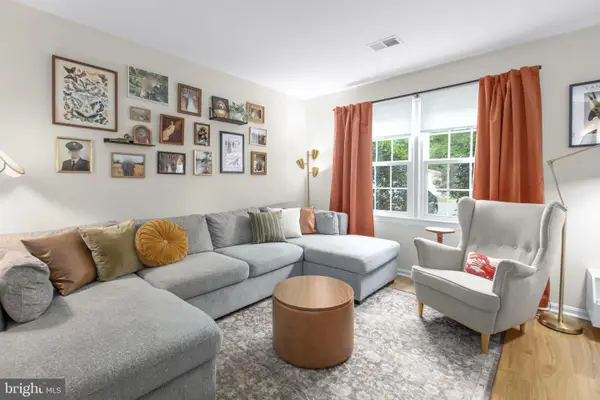 $314,999Active3 beds 2 baths1,152 sq. ft.
3 Evergreen Ln, STAFFORD, VA 22554
MLS# VAST2052634Listed by: SAMSON PROPERTIES - Coming Soon
 $669,900Coming Soon5 beds 3 baths
1178 Decatur Rd, STAFFORD, VA 22554
MLS# VAST2052726Listed by: PEARSON SMITH REALTY LLC - Coming Soon
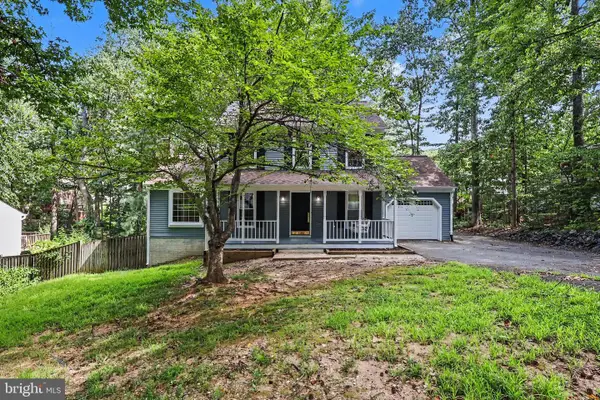 $499,900Coming Soon3 beds 4 baths
119 Columbus Cv, STAFFORD, VA 22554
MLS# VAST2052462Listed by: KELLER WILLIAMS CAPITAL PROPERTIES - New
 $574,900Active4 beds 3 baths1,800 sq. ft.
1027 John Paul Jones Dr, STAFFORD, VA 22554
MLS# VAST2052714Listed by: MACDOC PROPERTY MANGEMENT LLC - Open Sat, 2 to 4pmNew
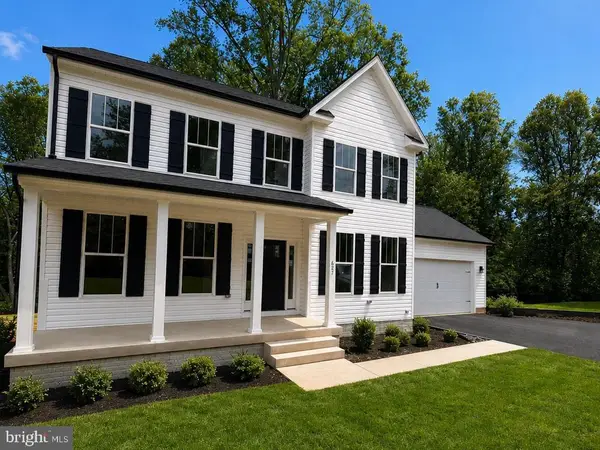 $699,900Active4 beds 4 baths3,447 sq. ft.
627 Rock Hill Church Rd, STAFFORD, VA 22556
MLS# VAST2052706Listed by: MACDOC PROPERTY MANGEMENT LLC


Protect your home and budget from life's surprises with an Assurant Home Warranty, backed by a partner that supports you through every step of homeownership. Explore Plans.
© 2026 Better Homes and Gardens Real Estate LLC. An Anywhere Real Estate company. All rights reserved. Better Homes and Gardens® Real Estate is a registered trademark owned by Meredith Operations Corporation, licensed to Better Homes and Gardens Real Estate LLC and used with permission. Better Homes and Gardens Real Estate LLC fully supports the principles of the Fair Housing Act and the Equal Opportunity Act. Listing information is deemed reliable but is not guaranteed accurate.
Each office is independently owned and operated.
Any services or products provided by third parties are not provided by, affiliated with or related to Better Homes and Gardens Real Estate LLC, or its affiliated companies.