
1 Red Deer Pl, Staunton, VA 24401
Local realty services provided by:Better Homes and Gardens Real Estate Pathways
1 Red Deer Pl,Staunton, VA 24401
$1,225,000
- 6 Beds
- 5 Baths
- 6,404 sq. ft.
- Single family
- Active
Listed by: eric cobb
Office: real estate plus
MLS#:681205
Source:CHARLOTTESVILLE
Price summary
- Price:$1,225,000
- Price per sq. ft.:$191.29
- Monthly HOA dues:$27.08
About this home
An architectural masterpiece combining absolute privacy with city convenience! Spanning an impressive 6,500 square feet, this exceptional 6-bedroom, 4.5-bathroom estate offers an expansive open floor plan designed for luxury living and effortless grand-scale entertaining. The premium experience begins at the curb with a beautifully crafted stamped concrete driveway and matching walkway leading to the front entrance. Step inside to find a light-filled main level featuring a chef-inspired kitchen complete with premium granite countertops. The seamless flow leads you to a spacious living area, perfect for family gatherings. Upstairs, a versatile bonus room awaits, ideal for a home theater, gym, or playroom. The lower level is an entertainer's dream, boasting a massive full basement equipped with a custom 13-foot bar. This incredible space transitions seamlessly to the lower-level walk-out patio, making it perfect for indoor-outdoor hosting. Enjoy your morning coffee on the protected main-level screened-in porch, or take in the beautiful, panoramic views of the surrounding landscape from your highly private lot. WE HAVE PLENTY OF ROOM FOR SELLER CONCESSIONS!!!! ASK ME ABOUT THE RATE BUY DOWN!!!!!!...
Contact an agent
Home facts
- Year built:2023
- Subdivision & Development:CARRSBROOK
- Listing ID #:681205
- Added:49 day(s) ago
- Updated:October 16, 2026 at 05:44 PM
Rooms and interior
- Bedrooms:6
- Total bathrooms:5
- Full bathrooms:4
- Half bathrooms:1
- Basement:Yes
- Basement Description:Finished, Full, Heated
- Living area:6,404 sq. ft.
Heating and cooling
- Cooling:Central Air, Heat Pump
- Heating:Central, Electric, Forced Air, Heat Pump, Propane
- Central air:Yes
Structure and exterior
- Year built:2023
- Building area:6,404 sq. ft.
- Lot area:0.37 Acres
- Construction Materials:Stick Built
- Foundation Description:Block, Slab
- Levels:1.5 Stories
Schools
- High school:STAUNTON
- Middle school:Shelburne
- Elementary school:T.C. McSwain
Utilities
- Water:Public
- Sewer:Public Sewer
Finances and disclosures
- Price:$1,225,000
- Price per sq. ft.:$191.29
- Tax amount:$8,000 (2025)
Parking
- Parking description:Attached, Garage, Garage Faces Front
- Garage:Yes
- Garage spaces:2
New listings near 1 Red Deer Pl
- New
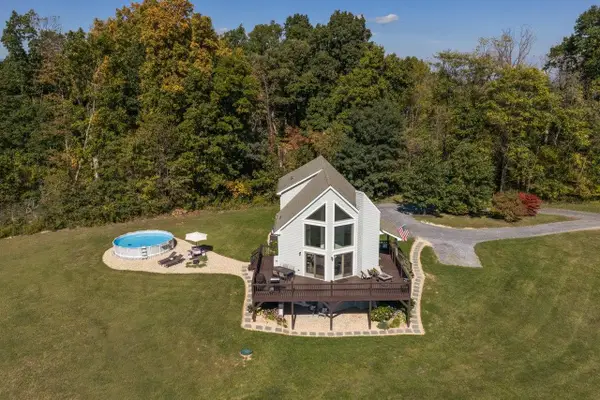 $595,000Active4 beds 3 baths2,678 sq. ft.
733 Chestnut Ridge Rd, Staunton, VA 24401
MLS# 683118Listed by: EPIQUE REALTY - New
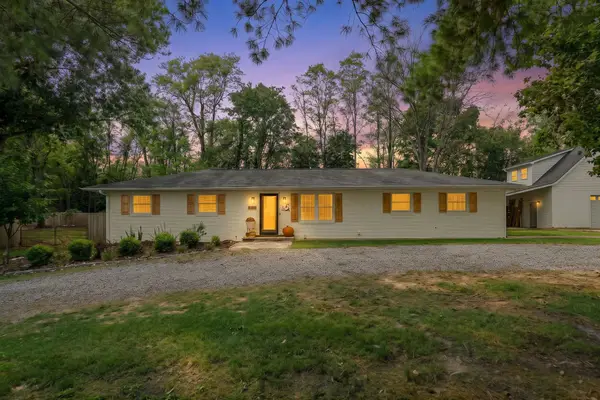 $419,900Active4 beds 3 baths2,575 sq. ft.
1405 Barterbrook Rd, Staunton, VA 24401
MLS# 683108Listed by: FREEDOM REALTY GROUP LLC - Open Sat, 12 to 4pmNew
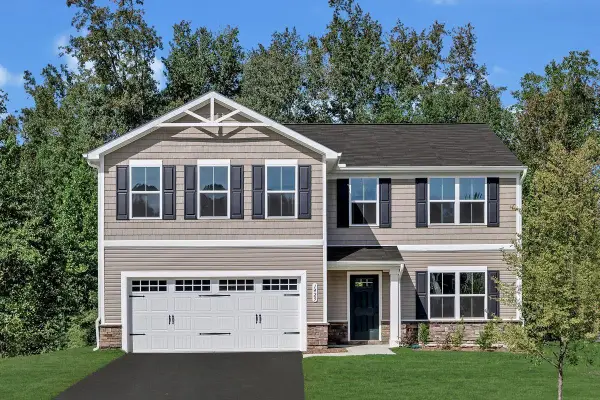 $465,000Active5 beds 3 baths2,578 sq. ft.
64 Willow Oak Way, Staunton, VA 24401
MLS# 683079Listed by: KLINE MAY REALTY - New
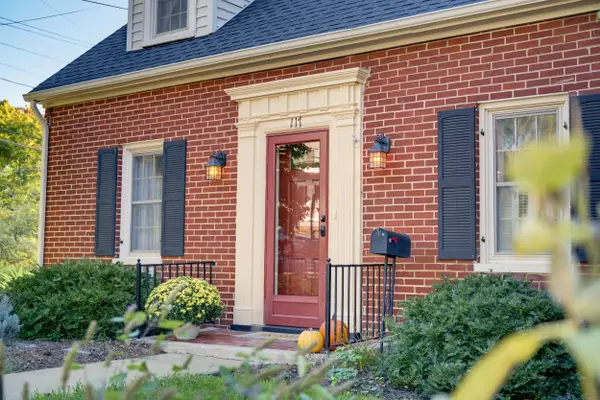 $289,000Active2 beds 2 baths2,061 sq. ft.
117 Williams St, Staunton, VA 24401
MLS# 683095Listed by: DECKER REALTY - New
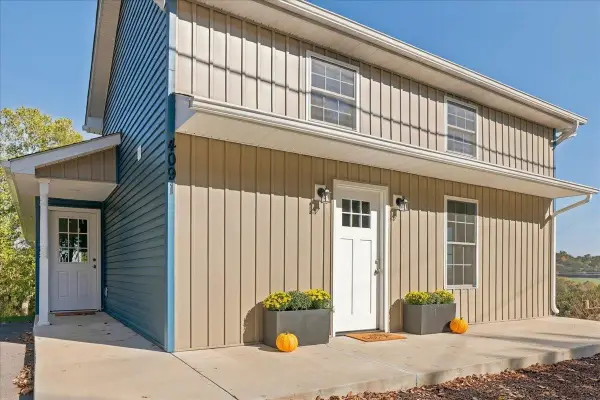 $330,000Active3 beds 2 baths2,537 sq. ft.
4091 Spring Hill Rd, Staunton, VA 24401
MLS# 683037Listed by: MCCLURE REALTY COMPANY - Open Sat, 10am to 12pmNew
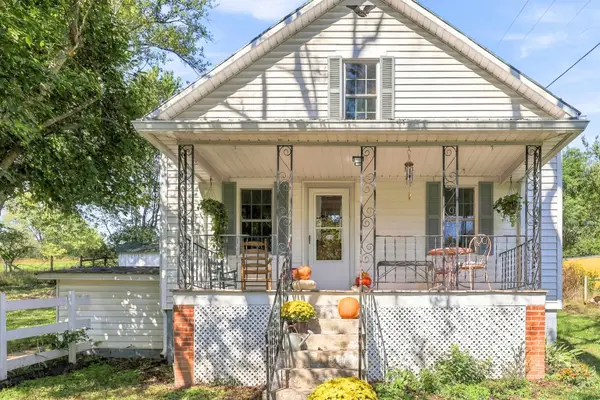 $255,000Active2 beds 1 baths2,020 sq. ft.
229 Pleasant View Rd, Staunton, VA 24401
MLS# 683005Listed by: EXP REALTY LLC - Open Sat, 11am to 1pmNew
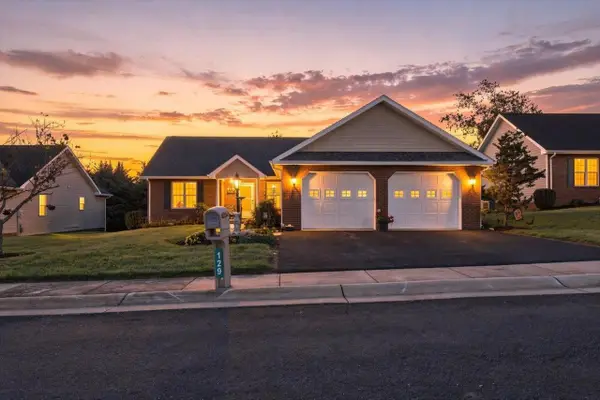 $425,000Active3 beds 2 baths2,505 sq. ft.
129 Red Oak Dr, Staunton, VA 24401
MLS# 683001Listed by: LONG & FOSTER REAL ESTATE INC STAUNTON/WAYNESBORO - Open Sun, 2 to 4pmNew
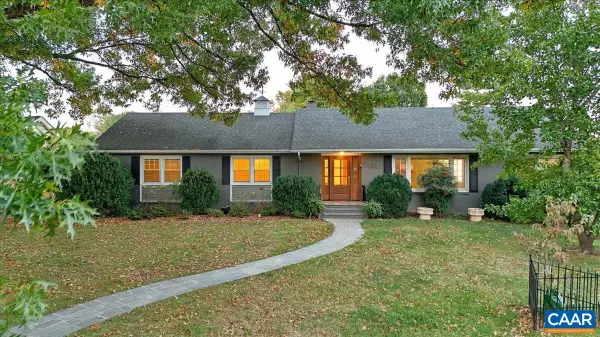 $529,900Active3 beds 2 baths4,568 sq. ft.
303 Rainbow Dr, Staunton, VA 24401
MLS# 682841Listed by: REAL BROKER, LLC - New
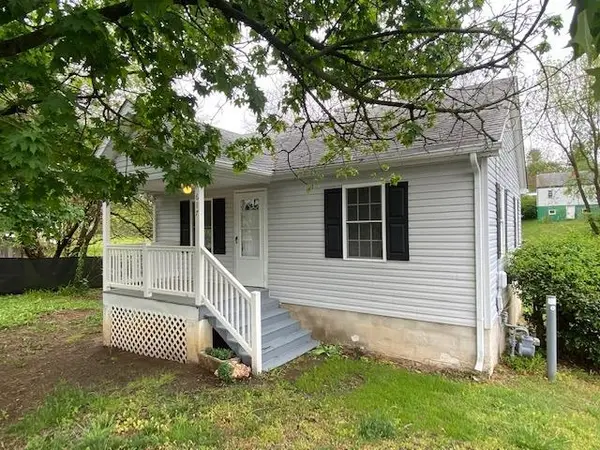 $189,000Active2 beds 1 baths672 sq. ft.
617 Grubert Ave, Staunton, VA 24401
MLS# 682968Listed by: REAL PROPERTY MANAGEMENT SUMMIT - New
 $790,000Active6 beds 5 baths5,096 sq. ft.
61 Meadow Glen Dr, STAUNTON, VA 24401
MLS# VAAG2002928Listed by: PAUL WESLEY REAL ESTATE


Protect your home and budget from life's surprises with an Assurant Home Warranty, backed by a partner that supports you through every step of homeownership. Explore Plans.
© 2026 Better Homes and Gardens Real Estate LLC. An Anywhere Real Estate company. All rights reserved. Better Homes and Gardens® Real Estate is a registered trademark owned by Meredith Operations Corporation, licensed to Better Homes and Gardens Real Estate LLC and used with permission. Better Homes and Gardens Real Estate LLC fully supports the principles of the Fair Housing Act and the Equal Opportunity Act. Listing information is deemed reliable but is not guaranteed accurate.
Each office is independently owned and operated.
Any services or products provided by third parties are not provided by, affiliated with or related to Better Homes and Gardens Real Estate LLC, or its affiliated companies.