
727 Cherry Hill Dr, Staunton, VA 24401
Local realty services provided by:Better Homes and Gardens Real Estate Pathways
727 Cherry Hill Dr,Staunton, VA 24401
$333,000
- 3 Beds
- 2 Baths
- 2,300 sq. ft.
- Single family
- Active
Listed by: ashley dudley
Office: homegrown real estate
MLS#:680922
Source:CHARLOTTESVILLE
Price summary
- Price:$333,000
- Price per sq. ft.:$144.78
About this home
Ask about seller concessions! Beautifully updated and truly move-in ready, this inviting brick ranch offers 2,150 finished sq. ft. with the perfect blend of character, comfort, and usable space. The bright main level features refinished hardwood floors, a refreshed kitchen with quartz countertops and stainless steel appliances, three bedrooms, and a cozy fireplace. Downstairs, approximately 1,000 finished sq. ft. adds a second full bath and flexible space for guests, a home office, hobbies, or recreation. Major updates include a furnace replaced just two years ago, giving buyers added peace of mind. Outside, enjoy a fully fenced yard, corner lot, and no HOA. Best of all, Gypsy Hill Park is just minutes away, with downtown Staunton, shopping, dining, and everyday conveniences close by. Updated, spacious, and ready to enjoy from day one.
Contact an agent
Home facts
- Year built:1959
- Subdivision & Development:CHERRY VALE
- Listing ID #:680922
- Added:49 day(s) ago
- Updated:October 15, 2026 at 05:05 PM
Rooms and interior
- Bedrooms:3
- Total bathrooms:2
- Full bathrooms:2
- Kitchen Description:Electric Range, Gas Range, Microwave, Refrigerator
- Basement:Yes
- Basement Description:Finished
- Living area:2,300 sq. ft.
Heating and cooling
- Cooling:Central Air
- Heating:Forced Air
- Central air:Yes
Structure and exterior
- Year built:1959
- Building area:2,300 sq. ft.
- Lot area:0.17 Acres
- Architectural Style:Ranch
- Construction Materials:Brick, Stick Built
- Foundation Description:Block
- Levels:1 Level
Schools
- High school:STAUNTON
- Middle school:Shelburne
- Elementary school:A.R. Ware
Utilities
- Water:Public
- Sewer:Public Sewer
Finances and disclosures
- Price:$333,000
- Price per sq. ft.:$144.78
- Tax amount:$2,406 (2025)
Features and amenities
- Appliances:Dishwasher, Electric Range, Gas Range, Microwave, Refrigerator
- Laundry features:Dryer, Stacked, Washer
New listings near 727 Cherry Hill Dr
- New
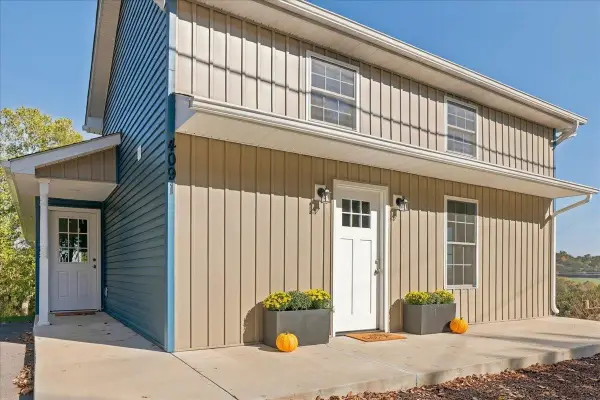 $330,000Active3 beds 2 baths2,537 sq. ft.
4091 Spring Hill Rd, Staunton, VA 24401
MLS# 683037Listed by: MCCLURE REALTY COMPANY - Open Sat, 10am to 12pmNew
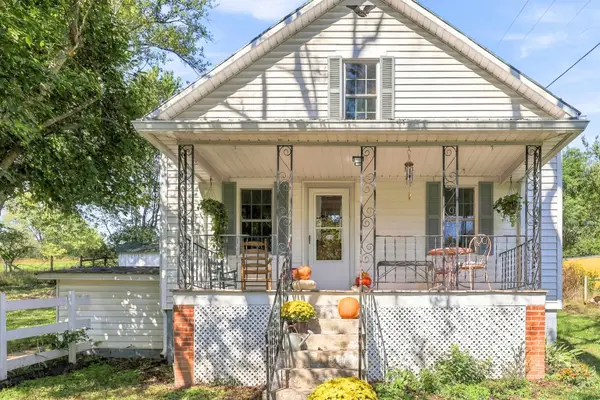 $255,000Active2 beds 1 baths2,020 sq. ft.
229 Pleasant View Rd, Staunton, VA 24401
MLS# 683005Listed by: EXP REALTY LLC - Open Sat, 11am to 1pmNew
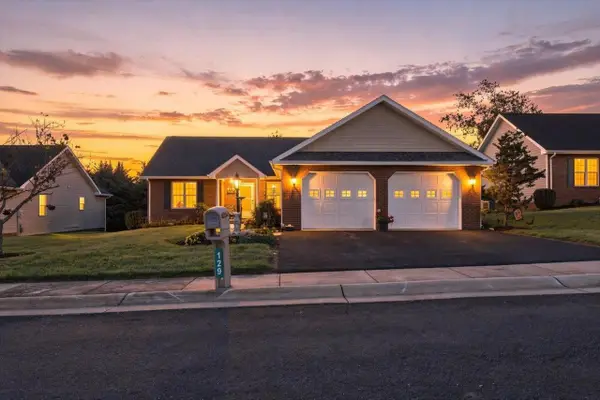 $425,000Active3 beds 2 baths2,505 sq. ft.
129 Red Oak Dr, Staunton, VA 24401
MLS# 683001Listed by: LONG & FOSTER REAL ESTATE INC STAUNTON/WAYNESBORO - Open Sun, 2 to 4pmNew
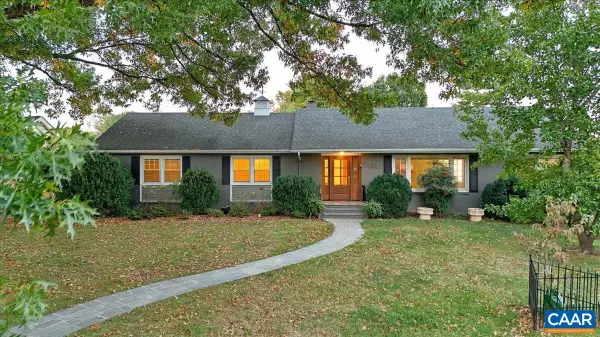 $529,900Active3 beds 2 baths4,568 sq. ft.
303 Rainbow Dr, Staunton, VA 24401
MLS# 682841Listed by: REAL BROKER, LLC - New
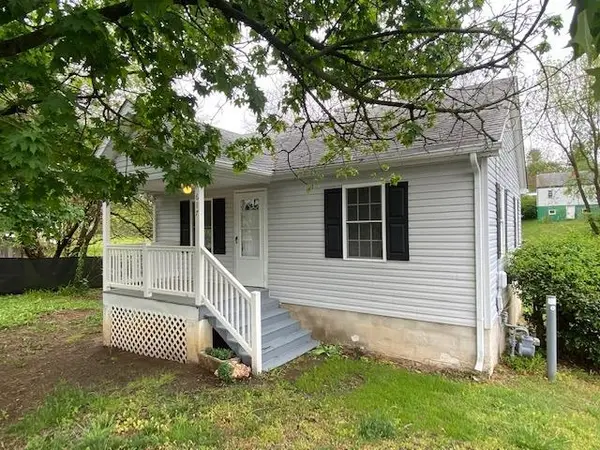 $189,000Active2 beds 1 baths672 sq. ft.
617 Grubert Ave, Staunton, VA 24401
MLS# 682968Listed by: REAL PROPERTY MANAGEMENT SUMMIT - New
 $790,000Active6 beds 5 baths5,096 sq. ft.
61 Meadow Glen Dr, STAUNTON, VA 24401
MLS# VAAG2002928Listed by: PAUL WESLEY REAL ESTATE - New
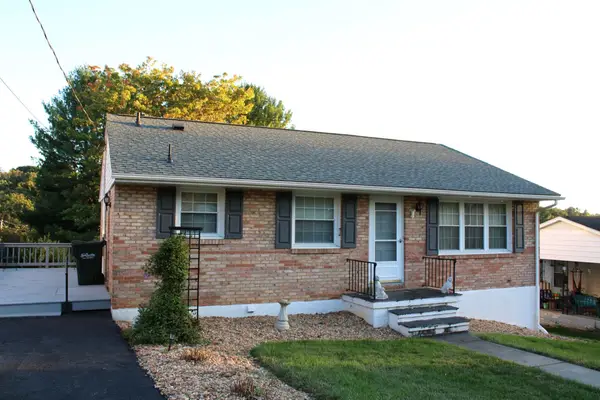 $240,000Active3 beds 1 baths2,146 sq. ft.
2208 Davis St, Staunton, VA 24401
MLS# 682914Listed by: 1ST CHOICE REAL ESTATE - New
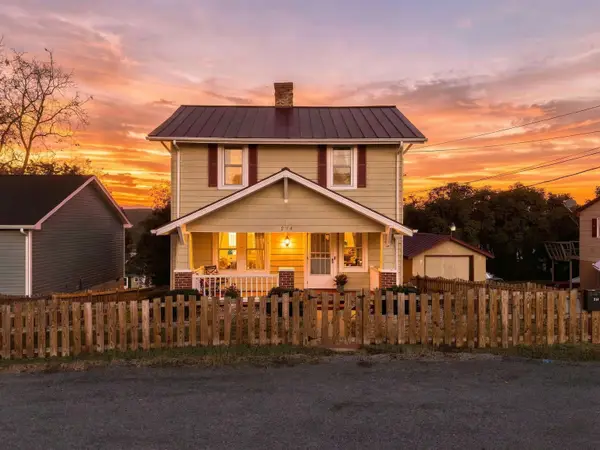 $284,900Active3 beds 2 baths2,436 sq. ft.
214 Thompson St, Staunton, VA 24401
MLS# 682855Listed by: REAL BROKER LLC - New
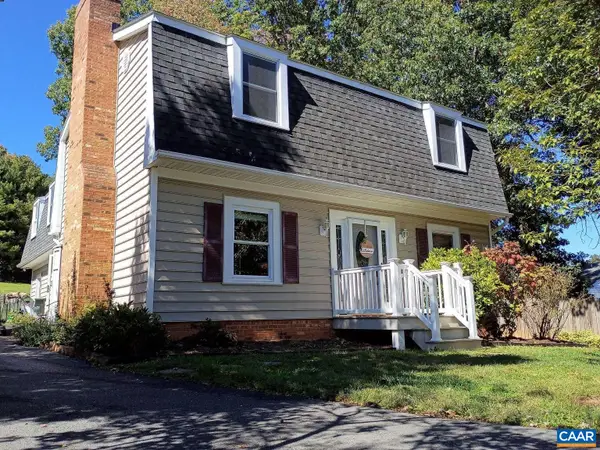 $465,000Active4 beds 3 baths2,280 sq. ft.
206 Robinhood Rd, Staunton, VA 24401
MLS# 682909Listed by: HOMEZU.COM OF VIRGINIA - New
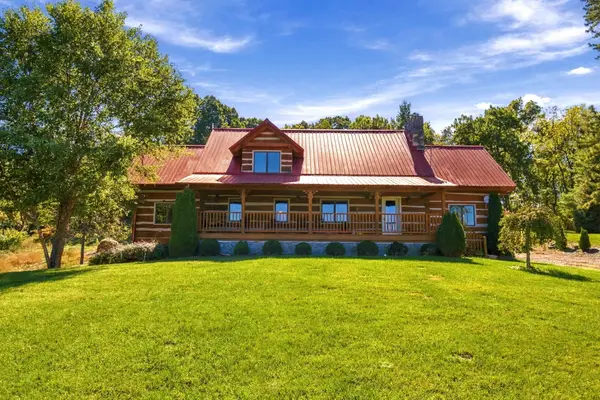 $675,000Active3 beds 2 baths5,022 sq. ft.
172 Rosen Ln, Staunton, VA 24401
MLS# 682880Listed by: NEST REALTY HARRISONBURG


Protect your home and budget from life's surprises with an Assurant Home Warranty, backed by a partner that supports you through every step of homeownership. Explore Plans.
© 2026 Better Homes and Gardens Real Estate LLC. An Anywhere Real Estate company. All rights reserved. Better Homes and Gardens® Real Estate is a registered trademark owned by Meredith Operations Corporation, licensed to Better Homes and Gardens Real Estate LLC and used with permission. Better Homes and Gardens Real Estate LLC fully supports the principles of the Fair Housing Act and the Equal Opportunity Act. Listing information is deemed reliable but is not guaranteed accurate.
Each office is independently owned and operated.
Any services or products provided by third parties are not provided by, affiliated with or related to Better Homes and Gardens Real Estate LLC, or its affiliated companies.