
147 Family Dr, Stephens City, VA 22655
Local realty services provided by:Better Homes and Gardens Real Estate Premier
147 Family Dr,Stephens City, VA 22655
$180,000
- 3 Beds
- 1 Baths
- 941 sq. ft.
- Single family
- Active
Listed by: christopher w roszko
Office: colony realty
MLS#:VAFV2043522
Source:BRIGHTMLS
Price summary
- Price:$180,000
- Price per sq. ft.:$191.29
About this home
Step back in time with this charming 1953 Cape Cod full of character and endless potential! Whether you're looking for a place to call home, your next renovation project, or envisioning a unique Airbnb, this 3-bedroom, 1-bath home offers an incredible opportunity.
Situated on a spacious 0.37-acre lot, the property features a detached 2-car garage with an attached storage shed, providing plenty of room for vehicles, hobbies, or workshop space. The roof was replaced and upgraded to architectural shingles approximately 4–6 years ago. Enjoy the peaceful feel of country living while being just minutes from I-81, shopping, dining, and everyday conveniences.
Love local events? You'll be just moments from favorites like the Route 11 Yard Crawl, Route 11 Drive-In Theatre, and the Newtown Heritage Festival. Plus, historic Main Street Stephens City—with its local restaurants, coffee shops, and small-town charm—is within walking distance.
If you've been searching for a property with character, a great lot, and unlimited possibilities, this time capsule is ready for its next chapter.
Home is being sold strictly as-is....
Contact an agent
Home facts
- Year built:1953
- Listing ID #:VAFV2043522
- Added:4 day(s) ago
- Updated:July 26, 2026 at 01:55 PM
Rooms and interior
- Bedrooms:3
- Total bathrooms:1
- Full bathrooms:1
- Basement:Yes
- Basement Description:Connecting Stairway, Daylight, Interior Access, Partial, Poured Concrete, Sump Pump, Unfinished, Windows, Workshop
- Living area:941 sq. ft.
Heating and cooling
- Cooling:Window Unit(s)
- Heating:Forced Air, Oil
Structure and exterior
- Roof:Architectural Shingle
- Year built:1953
- Building area:941 sq. ft.
- Lot area:0.37 Acres
- Architectural Style:Cape Cod
- Construction Materials:Aluminum Siding
- Foundation Description:Block, Permanent
- Levels:2 Stories
Utilities
- Water:Well
- Sewer:Septic Exists
Finances and disclosures
- Price:$180,000
- Price per sq. ft.:$191.29
- Tax amount:$963 (2025)
Parking
- Parking description:Additional Storage Area, Detached Garage, Garage - Front Entry
- Garage:Yes
- Garage spaces:2
New listings near 147 Family Dr
- Coming Soon
 $400,000Coming Soon2 beds 2 baths
100 Shumard Ct, STEPHENS CITY, VA 22655
MLS# VAFV2043650Listed by: MARKETPLACE REALTY - New
 $475,000Active4 beds 4 baths2,480 sq. ft.
122 Smoke House Ct, STEPHENS CITY, VA 22655
MLS# VAFV2043648Listed by: SAMSON PROPERTIES - New
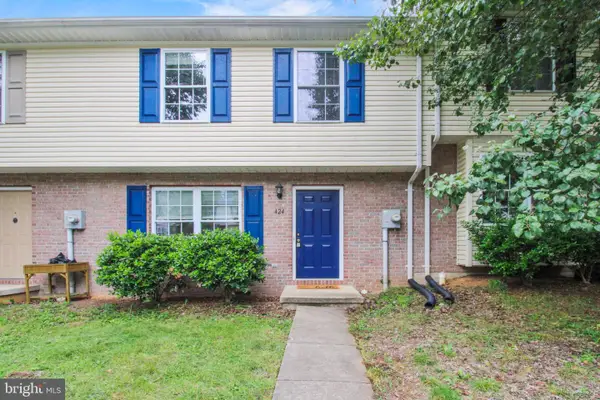 $255,000Active2 beds 2 baths990 sq. ft.
424 Ridgefield Ave, STEPHENS CITY, VA 22655
MLS# VAFV2043578Listed by: SAMSON PROPERTIES - New
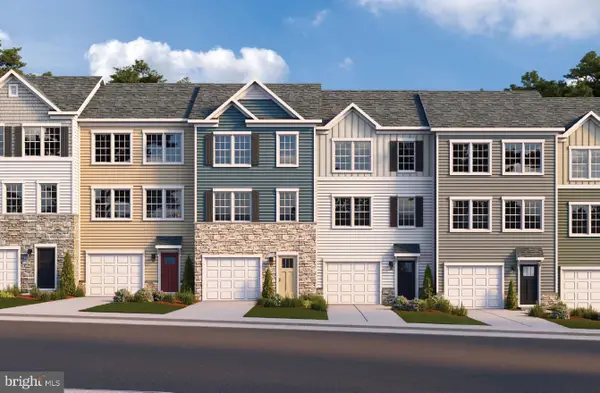 $369,990Active4 beds 4 baths1,889 sq. ft.
102 Bowers St, STEPHENS CITY, VA 22655
MLS# VAFV2043602Listed by: KELLER WILLIAMS REALTY - New
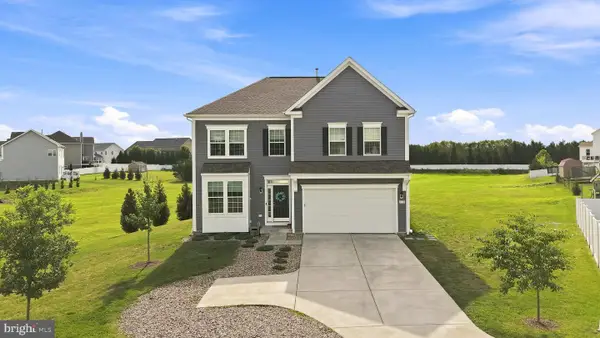 $539,000Active4 beds 3 baths2,716 sq. ft.
215 Upperville, STEPHENS CITY, VA 22655
MLS# VAFV2043572Listed by: ERA OAKCREST REALTY, INC. - New
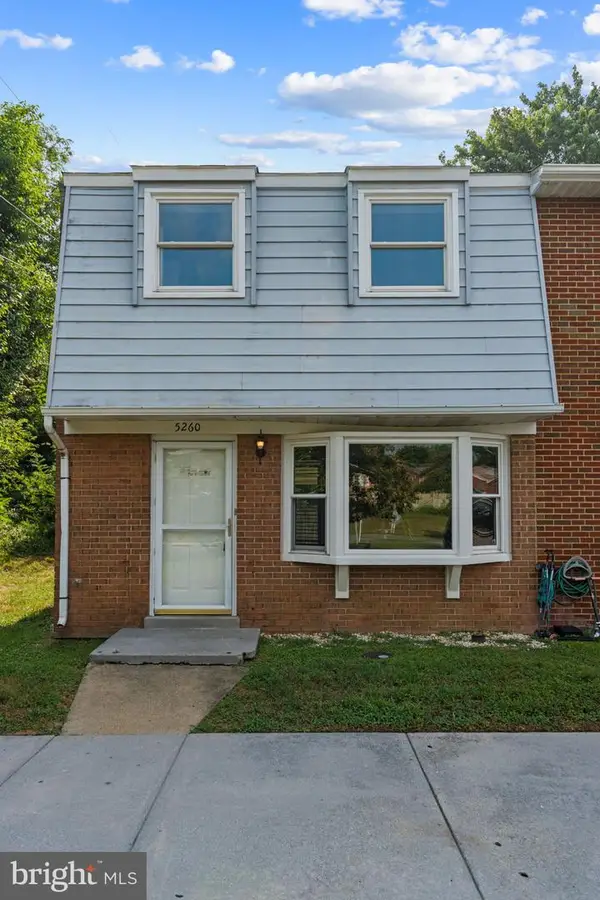 $199,900Active3 beds 1 baths1,170 sq. ft.
5260 Mulberry Ct, STEPHENS CITY, VA 22655
MLS# VAFV2043580Listed by: COLONY REALTY - Open Sun, 12 to 2pmNew
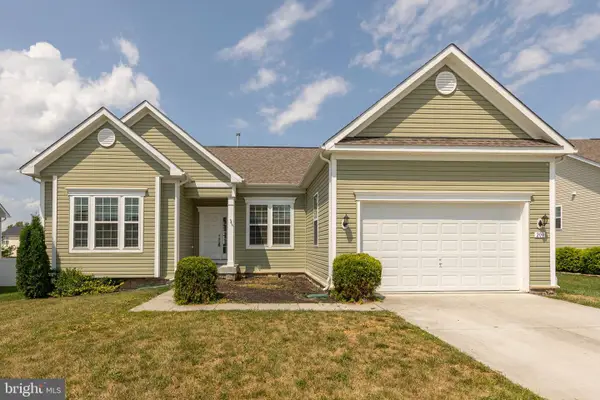 $559,000Active3 beds 2 baths1,833 sq. ft.
209 Bridgewater Dr, STEPHENS CITY, VA 22655
MLS# VAFV2043546Listed by: REALTY ONE GROUP OLD TOWNE - New
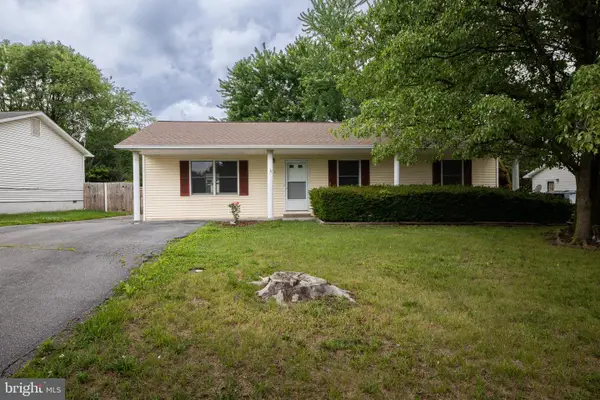 $345,933Active3 beds 2 baths1,344 sq. ft.
305 Hackberry Dr, STEPHENS CITY, VA 22655
MLS# VAFV2043478Listed by: OLIVETREE PROPERTY GROUP - New
 $255,000Active2 beds 2 baths1,200 sq. ft.
605 Carroll Dr, STEPHENS CITY, VA 22655
MLS# VAFV2043532Listed by: COMPASS - Coming Soon
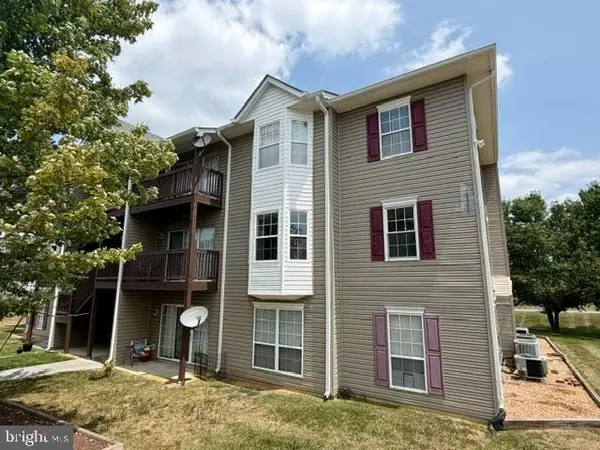 $215,000Coming Soon2 beds 2 baths
111-5 Timberlake Ter #5, STEPHENS CITY, VA 22655
MLS# VAFV2042614Listed by: COLDWELL BANKER PREMIER


Protect your home and budget from life's surprises with an Assurant Home Warranty, backed by a partner that supports you through every step of homeownership. Explore Plans.
© 2026 Better Homes and Gardens Real Estate LLC. An Anywhere Real Estate company. All rights reserved. Better Homes and Gardens® Real Estate is a registered trademark owned by Meredith Operations Corporation, licensed to Better Homes and Gardens Real Estate LLC and used with permission. Better Homes and Gardens Real Estate LLC fully supports the principles of the Fair Housing Act and the Equal Opportunity Act. Listing information is deemed reliable but is not guaranteed accurate.
Each office is independently owned and operated.
Any services or products provided by third parties are not provided by, affiliated with or related to Better Homes and Gardens Real Estate LLC, or its affiliated companies.