
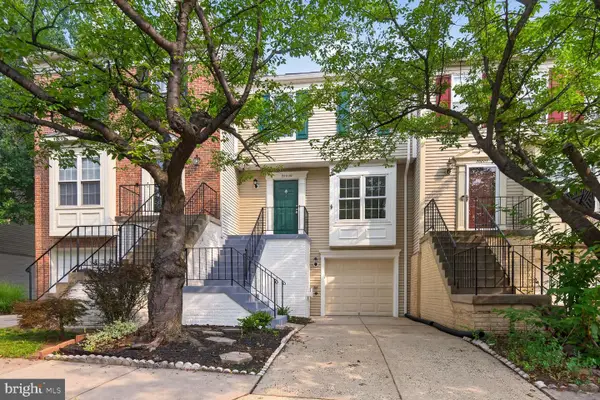
46073 Trefoil Ln, Sterling, VA 20166
Local realty services provided by:Better Homes and Gardens Real Estate Community Realty
Listed by: richie hanna
Office: re/max gateway
MLS#:VALO2126542
Source:BRIGHTMLS
Price summary
- Price:$850,000
- Price per sq. ft.:$272.79
- Monthly HOA dues:$85
About this home
Beautiful Colonial offering 4 bedrooms, 3.5 baths, a 2-car garage, and an exceptional fenced backyard designed for both everyday living and entertaining. Move-in ready and thoughtfully updated throughout, this home features a stunning renovated owner's suite, expansive outdoor living spaces, and a fully finished walk-up lower level.
A charming front porch creates a warm first impression and the perfect place to relax and enjoy the neighborhood. Inside, you'll find bright, inviting living spaces enhanced by plantation shutters, neutral paint, and abundant natural light. The spacious kitchen serves as the heart of the home with white cabinetry, granite countertops, stainless steel appliances, a center island, and a sunny breakfast area with direct access to the expansive composite deck. The adjoining family room offers custom built-in shelving surrounding a cozy gas fireplace, while the formal living and dining rooms provide elegant spaces for entertaining.
Upstairs, the luxurious owner's suite is a true retreat featuring vaulted ceilings, a walk-in closet, and a beautifully renovated spa-inspired bath. Designer finishes include dual floating vanities with illuminated mirrors, marble-look tile, a spacious walk-in shower with a custom niche, and upscale fixtures throughout. Three additional generously sized bedrooms and a well-appointed hall bath complete the upper level.
The fully finished walk-up lower level is ideal for entertaining, featuring a spacious recreation room, a custom wet bar with striking architectural details, a bonus room perfect for a home office, gym, or guest space, and a full bath for added convenience.
Step outside to enjoy exceptional outdoor living with an expansive composite deck featuring decorative privacy panels and multiple spaces for dining, relaxing, and entertaining. The large, level, fully fenced backyard offers endless possibilities for play, pets, gardening, or future outdoor enhancements.
Perfectly situated in a sought-after community, residents enjoy the neighborhood pool directly across the street along with convenient access to the Silver Line Metro, Route 28, the Dulles Toll Road, premier shopping, dining, and major commuter routes. Water heater (2020), and kitchen appliances (2023)...
Contact an agent
Home facts
- Year built:1998
- Listing ID #:VALO2126542
- Added:56 day(s) ago
- Updated:July 25, 2026 at 08:16 AM
Rooms and interior
- Bedrooms:4
- Total bathrooms:4
- Full bathrooms:3
- Half bathrooms:1
- Flooring:Carpet, Ceramic Tile, Hardwood, Luxury Vinyl Plank
- Dining Description:Dining Area, Dining Room, Formal/Separate Dining Room
- Bathrooms Description:Full Bath, Half Bath, Primary Bath(s), Primary Bathroom
- Kitchen Description:Breakfast Area, Built-In Microwave, Built-Ins, Carpet, Crown Moldings, Dishwasher, Disposal, Exhaust Fan, Icemaker, Kitchen - Eat-In, Kitchen - Island, Kitchen - Table Space, Oven/Range - Gas, Pantry, Recessed Lighting, Refrigerator, Stainless Steel Appliances, Upgraded Countertops, Wet/Dry Bar
- Bedroom Description:Carpet, Primary Bedroom, Walk In Closet(s)
- Basement:Yes
- Basement Description:Fully Finished, Improved, Space For Rooms, Walkout Stairs
- Living area:3,116 sq. ft.
Heating and cooling
- Cooling:Central A/C
- Heating:Forced Air, Natural Gas
Structure and exterior
- Year built:1998
- Building area:3,116 sq. ft.
- Lot area:0.25 Acres
- Lot Features:Level
- Architectural Style:Colonial
- Construction Materials:Vinyl Siding
- Exterior Features:Deck(s)
- Foundation Description:Concrete Perimeter
- Levels:3 Story
Schools
- High school:PARK VIEW
- Middle school:STERLING
- Elementary school:FOREST GROVE
Utilities
- Water:Public
- Sewer:Public Sewer
Finances and disclosures
- Price:$850,000
- Price per sq. ft.:$272.79
- Tax amount:$6,234 (2026)
Features and amenities
- Amenities:Bay/Bow Windows, Built-Ins, Carpet, Ceiling Fan(s), Chair Railings, Crown Moldings, Recessed Lighting, Wet/Dry Bar, Window Treatments
Parking
- Parking description:Asphalt Driveway, Attached Garage, Garage - Front Entry, Garage Door Opener, On Street
- Garage:Yes
- Garage spaces:2
New listings near 46073 Trefoil Ln
- Open Sat, 12 to 2pmNew
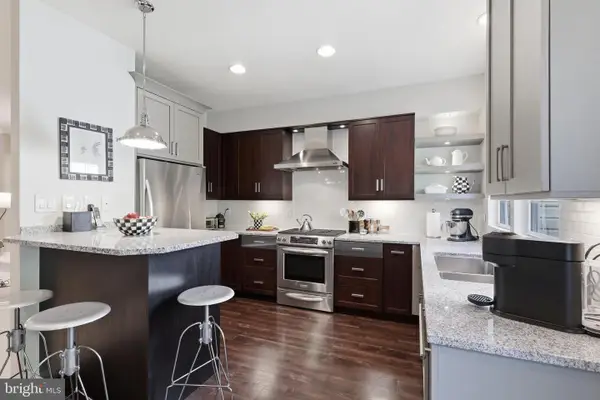 $583,000Active2 beds 4 baths1,840 sq. ft.
21980 Box Car Sq, STERLING, VA 20166
MLS# VALO2132274Listed by: PEARSON SMITH REALTY, LLC - Coming Soon
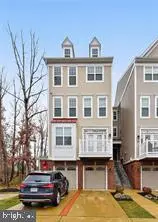 $500,000Coming Soon3 beds 3 baths
45702 Winding Branch Ter, STERLING, VA 20166
MLS# VALO2132210Listed by: SPRING HILL REAL ESTATE, LLC. - Coming Soon
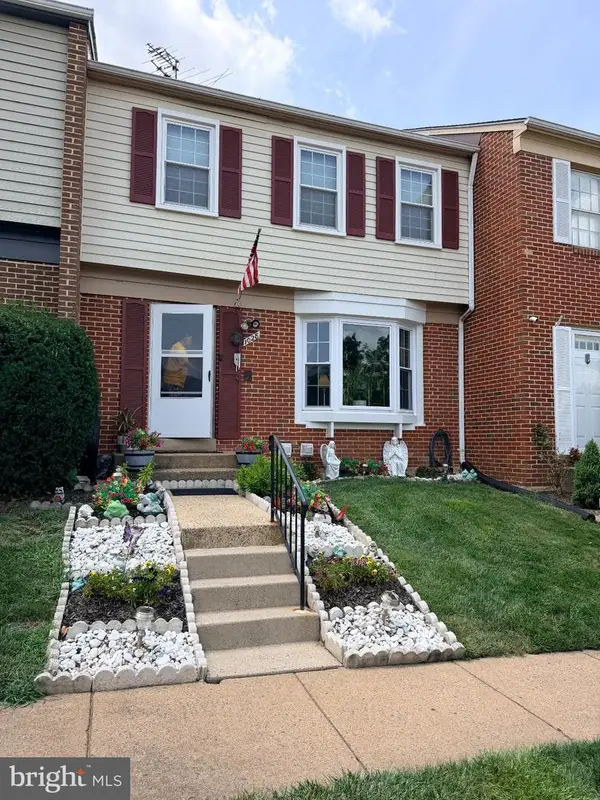 $449,999Coming Soon3 beds 3 baths
1028 Temple Ct, STERLING, VA 20164
MLS# VALO2132178Listed by: SAMSON PROPERTIES - Coming Soon
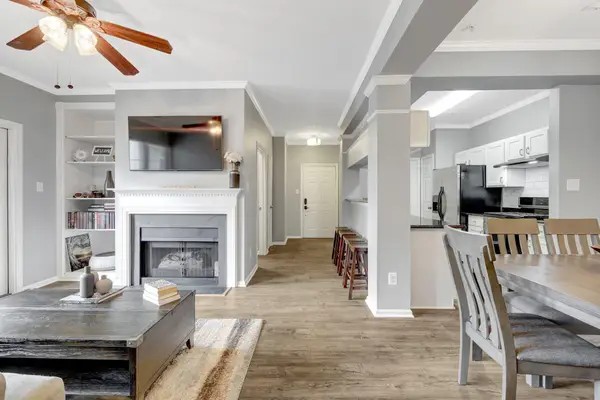 $380,000Coming Soon2 beds 2 baths
20417 Riverbend Sq #201, STERLING, VA 20165
MLS# VALO2131760Listed by: EXP REALTY, LLC - New
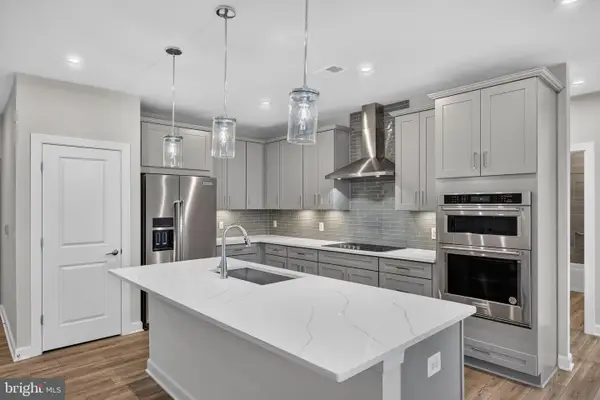 $734,999Active3 beds 2 baths1,825 sq. ft.
21630 Hawksbill High Cir #406, STERLING, VA 20164
MLS# VALO2130916Listed by: SAMSON PROPERTIES 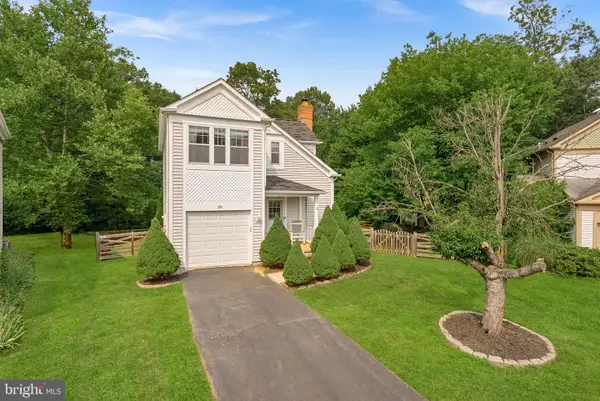 $720,000Pending3 beds 4 baths2,072 sq. ft.
20 Glengyle Ln, STERLING, VA 20165
MLS# VALO2132018Listed by: REAL BROKER, LLC- Open Sun, 1 to 3pmNew
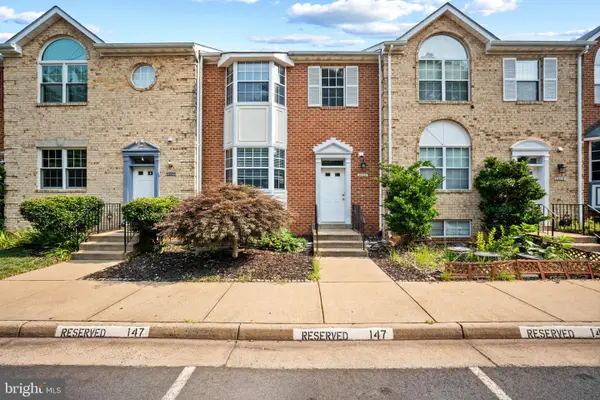 $610,000Active4 beds 4 baths2,292 sq. ft.
46676 Paragon Ter, STERLING, VA 20164
MLS# VALO2131644Listed by: PEARSON SMITH REALTY, LLC - Open Sun, 1 to 3pmNew
 $545,000Active3 beds 4 baths1,898 sq. ft.
45477 Baggett Ter, STERLING, VA 20166
MLS# VALO2131790Listed by: KELLER WILLIAMS REALTY - Open Sat, 11am to 1pmNew
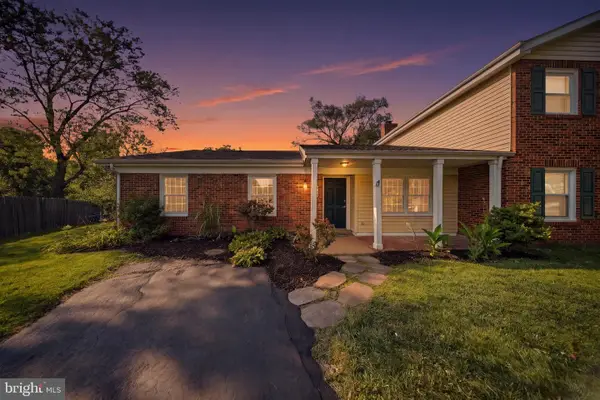 $515,000Active3 beds 2 baths1,272 sq. ft.
413 Harding Ct, STERLING, VA 20164
MLS# VALO2131924Listed by: REAL BROKER, LLC - GAITHERSBURG - New
 $569,900Active3 beds 4 baths1,784 sq. ft.
22009 Guilford Station Ter, STERLING, VA 20166
MLS# VALO2131954Listed by: SERVICE FIRST REALTY CORP


Protect your home and budget from life's surprises with an Assurant Home Warranty, backed by a partner that supports you through every step of homeownership. Explore Plans.
© 2026 Better Homes and Gardens Real Estate LLC. An Anywhere Real Estate company. All rights reserved. Better Homes and Gardens® Real Estate is a registered trademark owned by Meredith Operations Corporation, licensed to Better Homes and Gardens Real Estate LLC and used with permission. Better Homes and Gardens Real Estate LLC fully supports the principles of the Fair Housing Act and the Equal Opportunity Act. Listing information is deemed reliable but is not guaranteed accurate.
Each office is independently owned and operated.
Any services or products provided by third parties are not provided by, affiliated with or related to Better Homes and Gardens Real Estate LLC, or its affiliated companies.