
5349 Christa Ct, Warrenton, VA 20187
Local realty services provided by:Better Homes and Gardens Real Estate Realty Connect
5349 Christa Ct,Warrenton, VA 20187
$799,999
- 4 Beds
- 4 Baths
- 3,648 sq. ft.
- Single family
- Active
Upcoming open houses
- Sat, Oct 1711:00 am - 01:30 pm
Listed by: daniel beaver
Office: lpt realty, llc.
MLS#:VAFQ2024338
Source:BRIGHTMLS
Price summary
- Price:$799,999
- Price per sq. ft.:$219.3
About this home
Please join us on Saturday 10/17/26 for an "Autumn Living Preview" and see the season through the lens of this beautiful home in Warrenton. Take advantage of seasonal treats such as pumpkin rolls, pumpkin pie, cider, and more. There will be a fire in the fire pit and a video of life in this historic area and all it has to offer. You are cordially invited to join us for this special occasion. Welcome home and what a privilege it is to present 5349 Christa Ct., a beautifully maintained home offering the perfect blend of space, privacy, and convenience on Warrenton’s D.C. side. Situated on nearly one full acre, this impressive property offers 4 generously sized bedrooms, 3.5 bathrooms, a 2.5-car garage, a fully finished basement, professional landscaping, approximately 3,650 finished square feet, and 3,915 total square feet. With its park-like setting and convenient location, this home is an exceptional opportunity for anyone looking to be close to everything while still enjoying plenty of peace and privacy. As you enter, a welcoming foyer opens into a grand family room featuring soaring vaulted ceilings and an abundance of windows, filling the space with beautiful natural light. From there, the home flows seamlessly into the open gourmet kitchen, complete with a spacious eat-in area and even more natural light. The kitchen has been thoughtfully updated with quartz countertops, newer stainless-steel appliances, a farmhouse sink, and freshly painted cabinetry. With generous counter space and plenty of room to spread out, preparing everyday meals or hosting multiple chefs for special occasions is a breeze. Step outside from the kitchen and enjoy your morning coffee or evening meal in the screened-in porch, or continue on to the back patio and take in the peaceful surroundings. The private, park-like backyard provides the perfect backdrop for relaxing, entertaining, or simply enjoying the sounds of nature and visiting songbirds. The main level also offers the convenience of a private primary suite, complete with an en-suite bathroom and generous closet space. The laundry room/mudroom, featuring recently upgraded LVP flooring, provides an easy transition from the 2.5-car garage into the home. A spacious formal dining room, large enough to accommodate holidays, birthdays, and special gatherings, completes the main level. Upstairs, you’ll find three additional bedrooms, a full bathroom, and an oversized flex space. The possibilities for this versatile room are virtually limitless. Create a gaming room, home gym, office, study, media room, or even the ultimate fan cave—the choice is yours! The fully finished basement adds approximately 1,150 square feet of additional space, providing even more room for recreation, hobbies, entertainment, storage, or whatever best fits your lifestyle. Outside, the property is truly a gardener’s delight. Professional landscaping enhances the curb appeal and showcases the care and pride of ownership that are evident throughout this beautiful home. And then there’s the location. You’re just 7 minutes from Warrenton, 12 minutes from Gainesville, and 12 minutes from Haymarket, while all three schools for which the home is zoned are within approximately five miles. Add in convenient access to major commuter routes, nearby recreational opportunities, breweries/wineries/fine dining, and the privacy of nearly an acre, and it’s easy to see why this home is such a special opportunity. Space, convenience, privacy, and a location that puts you close to it all—5349 Christa Ct. truly has it all. Let’s Get You Home to 5349 Christa Ct., Warrenton, VA....
Contact an agent
Home facts
- Year built:1999
- Subdivision & Development:CLIFTON ESTATES
- Listing ID #:VAFQ2024338
- Added:1 day(s) ago
- Updated:October 14, 2026 at 02:04 PM
Rooms and interior
- Bedrooms:4
- Total bathrooms:4
- Full bathrooms:3
- Half bathrooms:1
- Flooring:Carpet, Hardwood, Luxury Vinyl Plank
- Basement:Yes
- Basement Description:Full, Fully Finished
- Living area:3,648 sq. ft.
Heating and cooling
- Cooling:Central A/C
- Heating:Forced Air, Natural Gas
Structure and exterior
- Roof:Asphalt
- Year built:1999
- Building area:3,648 sq. ft.
- Lot area:0.93 Acres
- Architectural Style:Colonial
- Construction Materials:Vinyl Siding
- Foundation Description:Concrete Perimeter
- Levels:2 Stories
Schools
- High school:KETTLE RUN
- Middle school:AUBURN
- Elementary school:GREENVILLE
Utilities
- Water:Public
- Sewer:On Site Septic
Finances and disclosures
- Price:$799,999
- Price per sq. ft.:$219.3
- Tax amount:$6,212 (2026)
Features and amenities
- Amenities:Electric Available, Monitored, Natural Gas Available
Parking
- Parking description:Attached Garage, Covered Parking, Garage - Side Entry, Garage Door Opener, Inside Access
- Garage:Yes
- Garage spaces:2
New listings near 5349 Christa Ct
- Coming Soon
 $779,999Coming Soon4 beds 4 baths3,940 sq. ft.
7233 Auburn Mill Rd, WARRENTON, VA 20187
MLS# VAFQ2024332Listed by: KELLER WILLIAMS REALTY - Coming SoonOpen Sat, 1 to 3pm
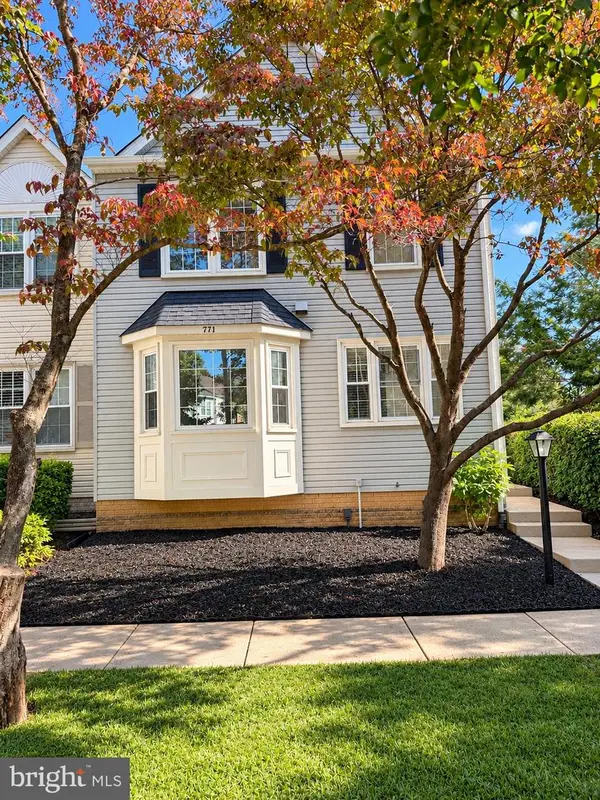 $469,999Coming Soon3 beds 4 baths2,260 sq. ft.
771 Cherry Tree Ln, WARRENTON, VA 20186
MLS# VAFQ2024306Listed by: SAMSON PROPERTIES - Coming Soon
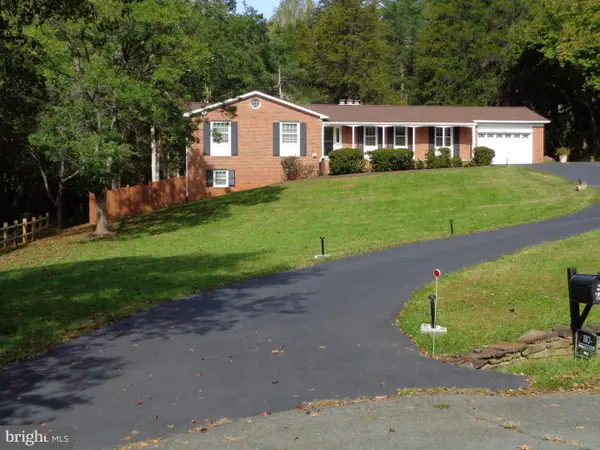 $610,000Coming Soon3 beds 2 baths1,558 sq. ft.
6474 Glouchester St Nw, WARRENTON, VA 20187
MLS# VAFQ2024186Listed by: BERKSHIRE HATHAWAY HOMESERVICES PENFED REALTY - Coming Soon
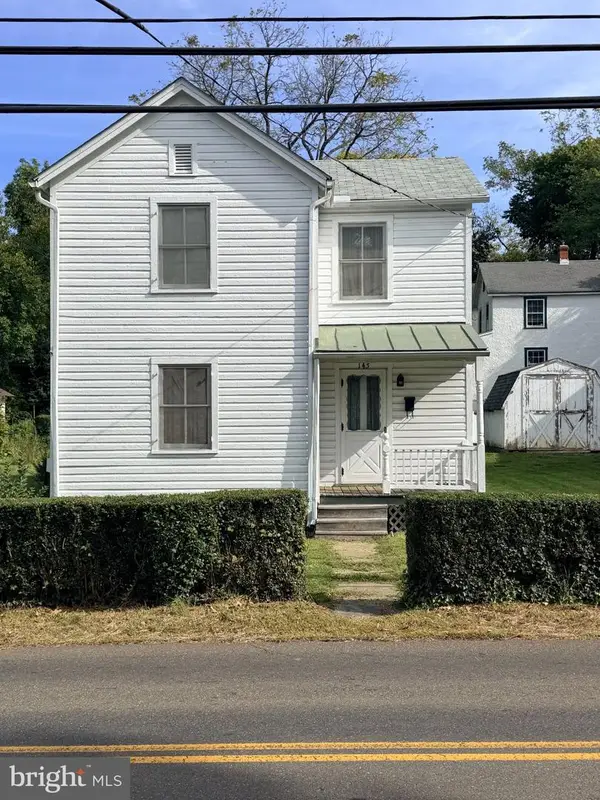 $250,000Coming Soon2 beds 1 baths1,288 sq. ft.
145 E Lee St, WARRENTON, VA 20186
MLS# VAFQ2024290Listed by: SAMSON PROPERTIES - Coming Soon
 $695,000Coming Soon3 beds 3 baths3,100 sq. ft.
7441 Bear Wallow Rd, WARRENTON, VA 20186
MLS# VAFQ2024282Listed by: LPT REALTY, LLC - Coming SoonOpen Sat, 1 to 3pm
 $1,030,000Coming Soon4 beds 5 baths4,942 sq. ft.
4470 Spring Run Rd, WARRENTON, VA 20187
MLS# VAFQ2024232Listed by: LONG & FOSTER REAL ESTATE, INC. - Coming Soon
 $675,000Coming Soon4 beds 3 baths2,890 sq. ft.
6579 Lancaster Dr, WARRENTON, VA 20187
MLS# VAFQ2024068Listed by: WEICHERT, REALTORS - Coming Soon
 $595,000Coming Soon3 beds 3 baths2,200 sq. ft.
9124 Meetze Rd, WARRENTON, VA 20187
MLS# VAFQ2022102Listed by: SPANGLER REAL ESTATE - Coming Soon
 $850,000Coming Soon4 beds 4 baths3,137 sq. ft.
226 Breezewood Dr, WARRENTON, VA 20186
MLS# VAFQ2020504Listed by: SAMSON PROPERTIES - New
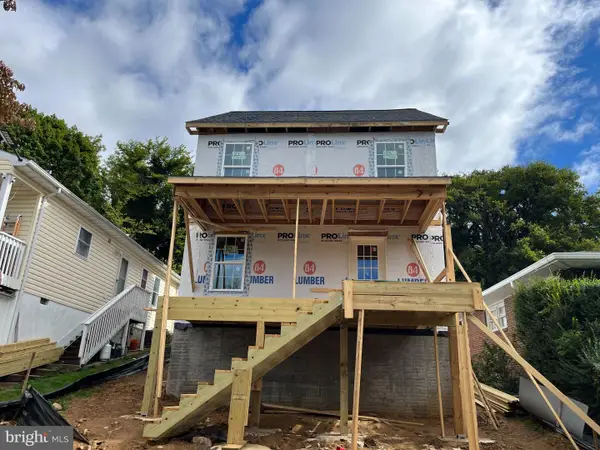 $525,000Active3 beds 2 baths1,644 sq. ft.
107 Haiti St, WARRENTON, VA 20186
MLS# VAFQ2024114Listed by: SAMSON PROPERTIES


Protect your home and budget from life's surprises with an Assurant Home Warranty, backed by a partner that supports you through every step of homeownership. Explore Plans.
© 2026 Better Homes and Gardens Real Estate LLC. An Anywhere Real Estate company. All rights reserved. Better Homes and Gardens® Real Estate is a registered trademark owned by Meredith Operations Corporation, licensed to Better Homes and Gardens Real Estate LLC and used with permission. Better Homes and Gardens Real Estate LLC fully supports the principles of the Fair Housing Act and the Equal Opportunity Act. Listing information is deemed reliable but is not guaranteed accurate.
Each office is independently owned and operated.
Any services or products provided by third parties are not provided by, affiliated with or related to Better Homes and Gardens Real Estate LLC, or its affiliated companies.