
843 Oak Leaf Ct, Warrenton, VA 20186
Local realty services provided by:Better Homes and Gardens Real Estate Premier
843 Oak Leaf Ct,Warrenton, VA 20186
$300,000
- 3 Beds
- 3 Baths
- 1,100 sq. ft.
- Townhouse
- Active
Listed by: katherine j groomes
Office: wolford and associates realty llc.
MLS#:VAFQ2024198
Source:BRIGHTMLS
Price summary
- Price:$300,000
- Price per sq. ft.:$272.73
- Monthly HOA dues:$65
About this home
End-unit townhome with large, fenced yard, 3 bedrooms, 2.5 baths, open concept living-dining rooms, and laundry is located in the full unfinished basement with rough-in. Investor Opportunity!!! As-Is Condition, seller will not make repairs. Home Inspection is for informational purposes only. The only financing options are either Cash or a 203(K) Rehab Loan. This home gives Buyers an opportunity to build equity through hands-on improvements while updating and personalizing the space to make it their own. Convenient in-town location, a quick drive or a short walk to restaurants, shopping, or use the local Circuit Rider transit to get around town. PHOTOS WILL BE PROVIDED SOON.
Contact an agent
Home facts
- Year built:1986
- Subdivision & Development:TOWNS OF OAK SPRINGS
- Listing ID #:VAFQ2024198
- Added:1 day(s) ago
- Updated:October 09, 2026 at 10:46 AM
Rooms and interior
- Bedrooms:3
- Total bathrooms:3
- Full bathrooms:2
- Half bathrooms:1
- Rooms Total:6
- Flooring:Carpet, Vinyl, Wood
- Dining Description:Dining Area, Dining Room
- Bathrooms Description:Primary Bath(s)
- Kitchen Description:Dishwasher, Disposal, Extra Refrigerator/Freezer, Oven/Range - Electric, Pantry, Refrigerator
- Bedroom Description:Primary Bedroom
- Basement:Yes
- Basement Description:Daylight, Interior Access, Partial, Rough Bath Plumb, Unfinished
- Living area:1,100 sq. ft.
Heating and cooling
- Cooling:Ceiling Fan(s), Central A/C, Heat Pump(s), Programmable Thermostat
- Heating:Electric, Heat Pump(s), Programmable Thermostat
Structure and exterior
- Roof:Shingle
- Year built:1986
- Building area:1,100 sq. ft.
- Lot area:0.06 Acres
- Architectural Style:Colonial
- Construction Materials:Stick Built
- Exterior Features:Exterior Lighting, Patio(s), Sidewalks, Street Lights
- Foundation Description:Block
- Levels:3 Story
Schools
- High school:FAUQUIER
- Middle school:WARRENTON
- Elementary school:C. M. BRADLEY
Utilities
- Water:Public
- Sewer:Public Sewer
Finances and disclosures
- Price:$300,000
- Price per sq. ft.:$272.73
- Tax amount:$3,020 (2025)
Features and amenities
- Laundry features:Dryer - Electric, Washer - Front Loading
- Amenities:Attic, Ceiling Fan(s), Electric Available
Parking
- Parking description:Assigned, Off Street
New listings near 843 Oak Leaf Ct
- Coming Soon
 $695,000Coming Soon3 beds 3 baths3,100 sq. ft.
7441 Bear Wallow Rd, WARRENTON, VA 20186
MLS# VAFQ2024282Listed by: LPT REALTY, LLC - Coming Soon
 $1,030,000Coming Soon4 beds 5 baths4,942 sq. ft.
4470 Spring Run Rd, WARRENTON, VA 20187
MLS# VAFQ2024232Listed by: LONG & FOSTER REAL ESTATE, INC. - Coming SoonOpen Sat, 12 to 2pm
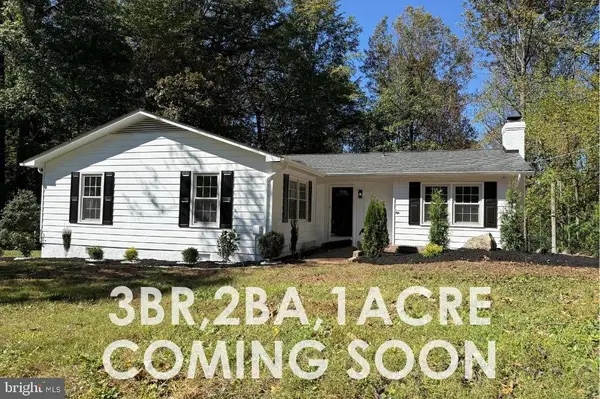 $575,000Coming Soon3 beds 2 baths1,796 sq. ft.
5638 Marigold Ln, WARRENTON, VA 20187
MLS# VAFQ2024210Listed by: SPANGLER REAL ESTATE - Coming Soon
 $675,000Coming Soon4 beds 3 baths2,890 sq. ft.
6579 Lancaster Dr, WARRENTON, VA 20187
MLS# VAFQ2024068Listed by: WEICHERT, REALTORS - Coming SoonOpen Sat, 12 to 2pm
 $595,000Coming Soon3 beds 3 baths2,200 sq. ft.
9124 Meetze Rd, WARRENTON, VA 20187
MLS# VAFQ2022102Listed by: SPANGLER REAL ESTATE - Coming Soon
 $850,000Coming Soon4 beds 4 baths3,137 sq. ft.
226 Breezewood Dr, WARRENTON, VA 20186
MLS# VAFQ2020504Listed by: SAMSON PROPERTIES - New
 $924,900Active4 beds 4 baths3,314 sq. ft.
7473 Terranova Dr, WARRENTON, VA 20187
MLS# VAFQ2024006Listed by: RE/MAX GATEWAY - Open Sat, 1 to 3pmNew
 $1,295,000Active4 beds 5 baths4,721 sq. ft.
7203 Leeton Ct, WARRENTON, VA 20186
MLS# VAFQ2024194Listed by: PEARSON SMITH REALTY, LLC 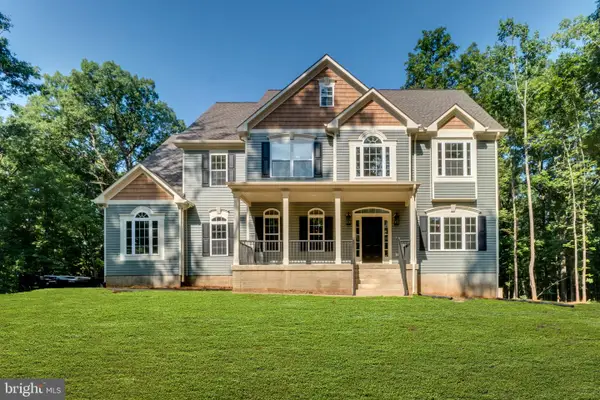 $1,345,000Active4 beds 4 baths4,000 sq. ft.
Hillside Dr, WARRENTON, VA 20187
MLS# VAFQ2024014Listed by: RE/MAX GATEWAY- New
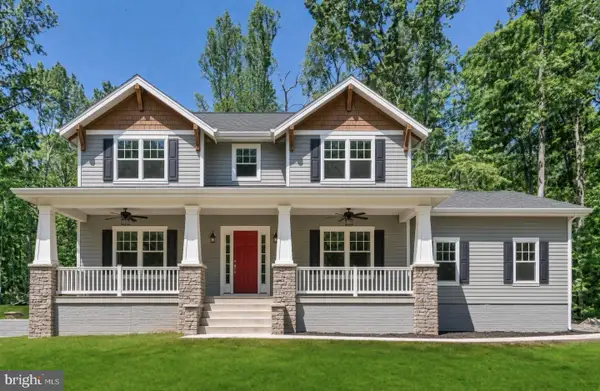 $1,095,000Active4 beds 4 baths3,000 sq. ft.
5347 Hillside Dr, WARRENTON, VA 20187
MLS# VAFQ2024242Listed by: RE/MAX GATEWAY


Protect your home and budget from life's surprises with an Assurant Home Warranty, backed by a partner that supports you through every step of homeownership. Explore Plans.
© 2026 Better Homes and Gardens Real Estate LLC. An Anywhere Real Estate company. All rights reserved. Better Homes and Gardens® Real Estate is a registered trademark owned by Meredith Operations Corporation, licensed to Better Homes and Gardens Real Estate LLC and used with permission. Better Homes and Gardens Real Estate LLC fully supports the principles of the Fair Housing Act and the Equal Opportunity Act. Listing information is deemed reliable but is not guaranteed accurate.
Each office is independently owned and operated.
Any services or products provided by third parties are not provided by, affiliated with or related to Better Homes and Gardens Real Estate LLC, or its affiliated companies.