
12528 Southington Dr, Woodbridge, VA 22192
Local realty services provided by:Better Homes and Gardens Real Estate Reserve
12528 Southington Dr,Woodbridge, VA 22192
$935,000
- 4 Beds
- 5 Baths
- 4,362 sq. ft.
- Single family
- Pending
Listed by: lizzie a helmig
Office: metro house
MLS#:VAPW2128906
Source:BRIGHTMLS
Price summary
- Price:$935,000
- Price per sq. ft.:$214.35
- Monthly HOA dues:$133.33
Contact an agent
Home facts
- Year built:2020
- Subdivision & Development:MAY'S QUARTER
- Listing ID #:VAPW2128906
- Added:48 day(s) ago
- Updated:October 13, 2026 at 07:58 AM
Rooms and interior
- Bedrooms:4
- Total bathrooms:5
- Full bathrooms:4
- Half bathrooms:1
- Dining Description:Dining Area
- Kitchen Description:Built-In Microwave, Cooktop, Dishwasher, Disposal, Exhaust Fan, Icemaker, Oven - Wall, Refrigerator
- Bedroom Description:Walk In Closet(s)
- Basement:Yes
- Basement Description:Connecting Stairway, Interior Access, Outside Entrance, Walkout Level, Walkout Stairs
- Living area:4,362 sq. ft.
Heating and cooling
- Cooling:Central A/C
- Heating:Central, Natural Gas
Structure and exterior
- Roof:Architectural Shingle
- Year built:2020
- Building area:4,362 sq. ft.
- Lot area:0.13 Acres
- Lot Features:Front Yard, Middle Of Block, Rear Yard
- Architectural Style:Contemporary
- Construction Materials:Masonry, Stone, Vinyl Siding
- Exterior Features:Deck(s), Patio(s), Sidewalks
- Foundation Description:Slab
- Levels:3 Story
Schools
- High school:CHARLES J. COLGAN SENIOR
- Middle school:BENTON
- Elementary school:PENN
Utilities
- Water:Public
- Sewer:Public Septic
Finances and disclosures
- Price:$935,000
- Price per sq. ft.:$214.35
- Tax amount:$8,661 (2026)
Features and amenities
- Laundry features:Dryer In Unit, Washer In Unit
- Amenities:Cable TV Available, Ceiling Fan(s), Double Pane Windows, Electric Available, Natural Gas Available, Phone Available, Smoke Detector
Parking
- Parking description:Asphalt Driveway, Attached Garage, Garage - Front Entry, Garage Door Opener
- Garage:Yes
- Garage spaces:2
New listings near 12528 Southington Dr
- Coming Soon
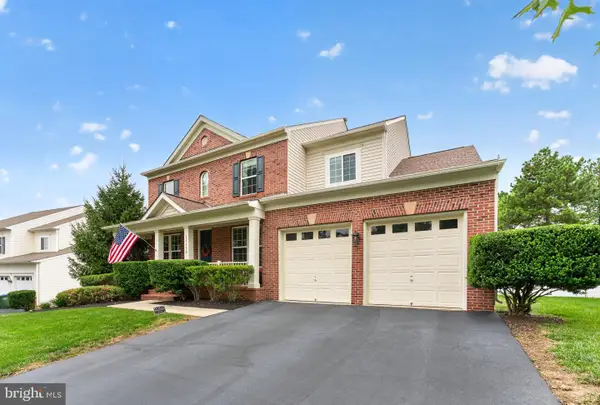 $824,999Coming Soon5 beds 4 baths4,194 sq. ft.
16460 Chattanooga Ln, WOODBRIDGE, VA 22191
MLS# VAPW2128102Listed by: KELLER WILLIAMS CAPITAL PROPERTIES - Coming Soon
 $739,900Coming Soon4 beds 3 baths2,544 sq. ft.
4275 Pemberley Ct, WOODBRIDGE, VA 22193
MLS# VAPW2132356Listed by: M.O. WILSON PROPERTIES - Coming Soon
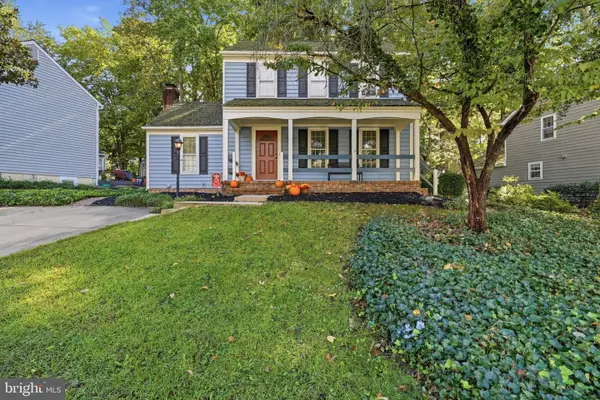 $595,000Coming Soon3 beds 3 baths2,188 sq. ft.
11979 Farrabow Ln, WOODBRIDGE, VA 22192
MLS# VAPW2132134Listed by: SAMSON PROPERTIES - Coming Soon
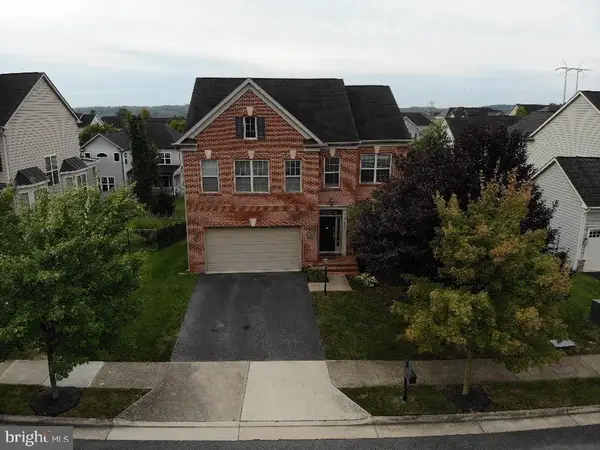 $749,000Coming Soon5 beds 4 baths3,837 sq. ft.
16269 Jetty Loop, WOODBRIDGE, VA 22191
MLS# VAPW2132292Listed by: SAMSON PROPERTIES - Coming SoonOpen Sat, 12 to 2pm
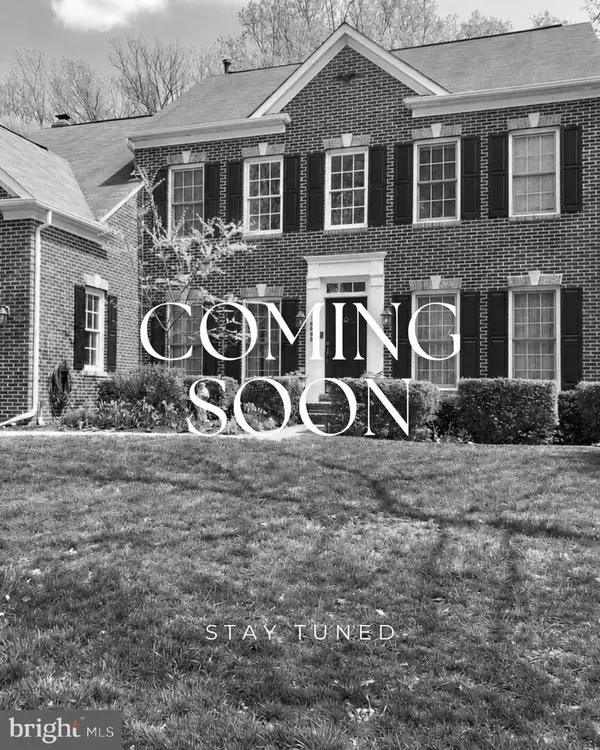 $815,000Coming Soon5 beds 4 baths4,108 sq. ft.
16495 Hayes Ln, WOODBRIDGE, VA 22191
MLS# VAPW2131792Listed by: CENTURY 21 REDWOOD REALTY - Coming SoonOpen Wed, 5 to 7pm
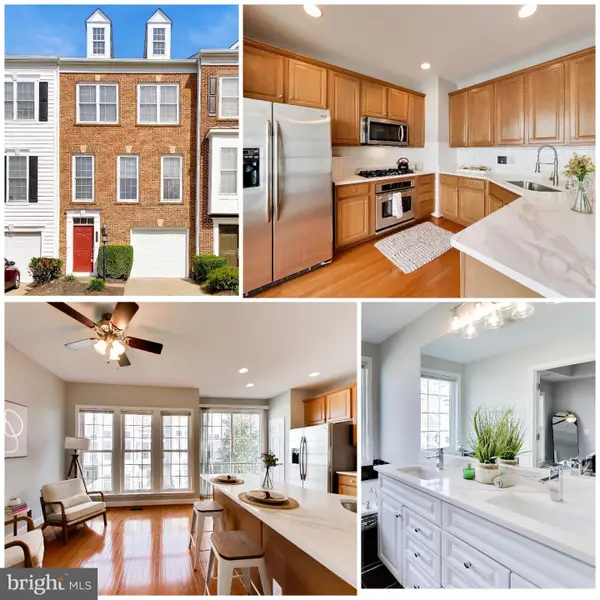 $509,990Coming Soon3 beds 4 baths1,833 sq. ft.
2106 Ivy Stone Pl, WOODBRIDGE, VA 22191
MLS# VAPW2131796Listed by: FAIRFAX REALTY SELECT - Coming Soon
 $865,000Coming Soon5 beds 4 baths4,164 sq. ft.
15198 Jennerette Ln, WOODBRIDGE, VA 22193
MLS# VAPW2132040Listed by: SAMSON PROPERTIES - Coming Soon
 $925,000Coming Soon5 beds 4 baths4,031 sq. ft.
5472 Quaint Dr, WOODBRIDGE, VA 22193
MLS# VAPW2131934Listed by: KELLER WILLIAMS REALTY - Coming Soon
 $600,000Coming Soon3 beds 4 baths3,239 sq. ft.
14541 Crossfield Way #53, WOODBRIDGE, VA 22191
MLS# VAPW2129920Listed by: CENTURY 21 NEW MILLENNIUM - Coming Soon
 $440,000Coming Soon3 beds 4 baths1,725 sq. ft.
15729 John Diskin Cir, WOODBRIDGE, VA 22191
MLS# VAPW2131476Listed by: EXP REALTY, LLC


Protect your home and budget from life's surprises with an Assurant Home Warranty, backed by a partner that supports you through every step of homeownership. Explore Plans.
© 2026 Better Homes and Gardens Real Estate LLC. An Anywhere Real Estate company. All rights reserved. Better Homes and Gardens® Real Estate is a registered trademark owned by Meredith Operations Corporation, licensed to Better Homes and Gardens Real Estate LLC and used with permission. Better Homes and Gardens Real Estate LLC fully supports the principles of the Fair Housing Act and the Equal Opportunity Act. Listing information is deemed reliable but is not guaranteed accurate.
Each office is independently owned and operated.
Any services or products provided by third parties are not provided by, affiliated with or related to Better Homes and Gardens Real Estate LLC, or its affiliated companies.