
Address Withheld By Seller, Woodbridge, VA 22191
Local realty services provided by:Better Homes and Gardens Real Estate Reserve
Address Withheld By Seller,Woodbridge, VA 22191
$569,900
- 3 Beds
- 4 Baths
- 2,403 sq. ft.
- Townhouse
- Active
Listed by: hee soo chung, sherri l lee
Office: hyundai realty
MLS#:VAPW2129062
Source:BRIGHTMLS
Sorry, we are unable to map this address
Price summary
- Price:$569,900
- Price per sq. ft.:$237.16
- Monthly HOA dues:$124
About this home
Welcome to the largest townhouse model in the community, offering an exceptionally spacious, comfortable layout with generous storage throughout. The light-filled lower level features a true walk-out basement above ground, providing direct and easy access to the private outdoor space.
This wonderfully updated home features a bright and open living area, a functional kitchen with ample cabinetry, and comfortable bedrooms filled with natural light.
Conveniently located close to major commuter routes, shopping, dining, and daily amenities. A perfect blend of space, comfort, and convenience—ready for you to move in!
** Elegant brick-front townhouse offering exceptional space, refined updates, and effortless everyday living. Beautifully cared for and thoughtfully enhanced throughout.
** This impressive residence features fresh designer-inspired paint, brand-new carpeting, new ceiling fans, and gleaming hardwood floors throughout the main-level living and dining areas.
** The spacious gourmet kitchen is designed for both everyday living and entertaining, featuring an oversized center island with abundant storage and brand-new stainless-steel appliances, including refrigerator, built-in microwave, gas range, and garbage disposal.
** The inviting bay window in the living room fills the home with natural light and adds distinctive architectural charm.
** The expansive primary suite is a private retreat, featuring two generous walk-in closets and a luxurious en-suite bath with separate soaking tub and shower.
** The walk-out lower level offers a spacious recreation room, ceiling fan, and full bath, providing exceptional flexibility for guests, recreation, or entertaining.
** Step outside to the maintenance-free Trex deck and enjoy serene, picturesque views of mature trees. The beautifully mulched backyard creates a wonderful setting for gardening and outdoor enjoyment.
** The oversized two-car garage features a newly applied premium epoxy floor coating.
** The community offers an array of desirable amenities, including a swimming pool, tennis courts, playground, and abundant visitor parking. Exceptionally spacious, beautifully updated, and meticulously maintained, this remarkable townhome offers the perfect blend of comfort, style, and convenience.
Truly move-in ready and a pleasure to show!...
Contact an agent
Home facts
- Year built:2011
- Subdivision & Development:RIVER OAKS
- Listing ID #:VAPW2129062
- Added:1 day(s) ago
- Updated:August 28, 2026 at 06:55 PM
Rooms and interior
- Bedrooms:3
- Total bathrooms:4
- Full bathrooms:3
- Half bathrooms:1
- Rooms Total:3
- Dining Description:Dining Room
- Bathrooms Description:Bathroom 2, Bathroom 3, Half Bath, Primary Bathroom
- Kitchen Description:Built-In Microwave, Dishwasher, Disposal, Exhaust Fan, Refrigerator, Stove
- Bedroom Description:Primary Bedroom
- Basement:Yes
- Basement Description:Full, Fully Finished, Garage Access, Rear Entrance, Walkout Level
- Living area:2,403 sq. ft.
Heating and cooling
- Cooling:Ceiling Fan(s), Central A/C
- Heating:Forced Air, Natural Gas
Structure and exterior
- Year built:2011
- Building area:2,403 sq. ft.
- Lot area:0.04 Acres
- Architectural Style:Colonial
- Construction Materials:Combination
- Exterior Features:Deck(s)
- Foundation Description:Concrete Perimeter
- Levels:3 Story
Utilities
- Water:Public
- Sewer:Public Sewer
Finances and disclosures
- Price:$569,900
- Price per sq. ft.:$237.16
- Tax amount:$5,163 (2026)
Features and amenities
- Laundry features:Dryer, Dryer In Unit, Laundry, Washer, Washer In Unit
Parking
- Parking description:Attached Garage, Concrete Driveway, Garage - Front Entry, Parking Lot
- Garage:Yes
- Garage spaces:2
New listings near 22191
- Coming Soon
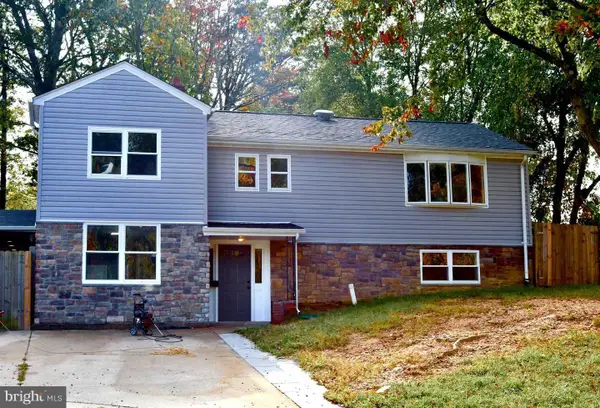 $525,000Coming Soon4 beds 4 baths2,080 sq. ft.
1919 Willow Ln, WOODBRIDGE, VA 22191
MLS# VAPW2129164Listed by: IMPACT REAL ESTATE, LLC - Coming Soon
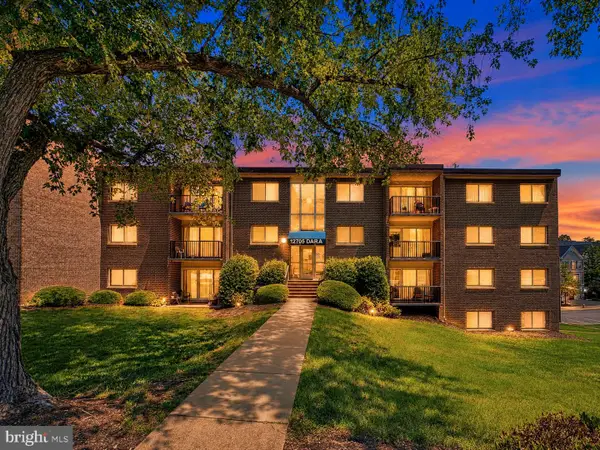 $195,000Coming Soon2 beds 2 baths869 sq. ft.
12705 Dara Dr #204, WOODBRIDGE, VA 22192
MLS# VAPW2129174Listed by: REAL BROKER, LLC - Coming Soon
 $400,000Coming Soon2 beds 3 baths1,257 sq. ft.
15352 Gunsmith Ter, WOODBRIDGE, VA 22191
MLS# VAPW2129158Listed by: SPRING HILL REAL ESTATE, LLC. - Coming Soon
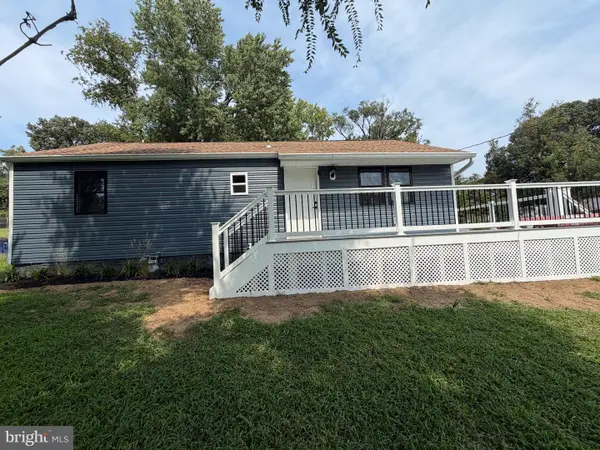 $610,000Coming Soon4 beds 3 baths1,518 sq. ft.
1516 Walnut St, WOODBRIDGE, VA 22191
MLS# VAPW2129234Listed by: GALLERY REALTY LLC - Coming Soon
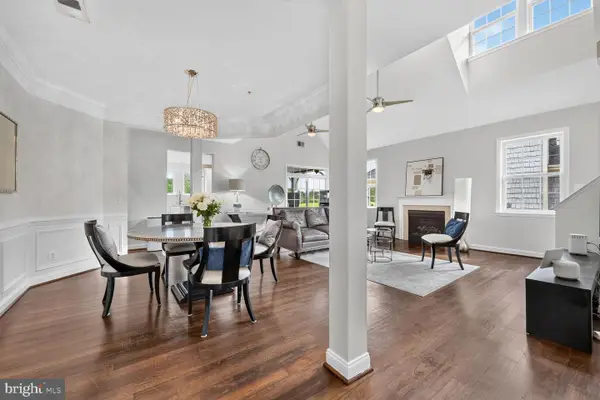 $525,000Coming Soon3 beds 3 baths2,476 sq. ft.
13992 Greendale Dr, WOODBRIDGE, VA 22191
MLS# VAPW2129172Listed by: FATHOM REALTY - Coming Soon
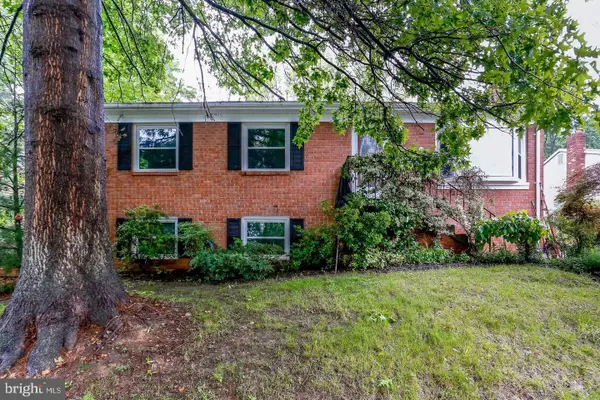 $499,999Coming Soon4 beds 3 baths1,755 sq. ft.
5256 Medwick Ct, WOODBRIDGE, VA 22193
MLS# VAPW2129198Listed by: SAMSON PROPERTIES - Coming Soon
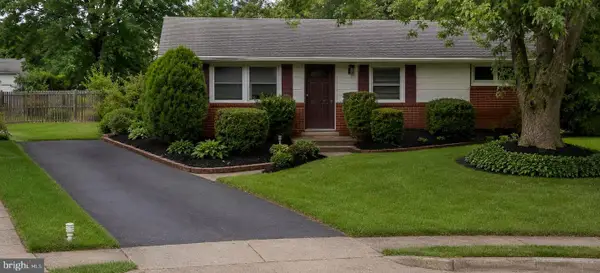 $424,900Coming Soon3 beds 1 baths960 sq. ft.
13312 Kelsey Ct, WOODBRIDGE, VA 22193
MLS# VAPW2129004Listed by: HOUWZER, LLC - Coming Soon
 $349,900Coming Soon2 beds 4 baths1,331 sq. ft.
5023 Anchorstone Dr #5023, WOODBRIDGE, VA 22192
MLS# VAPW2129188Listed by: SAMSON PROPERTIES - Coming Soon
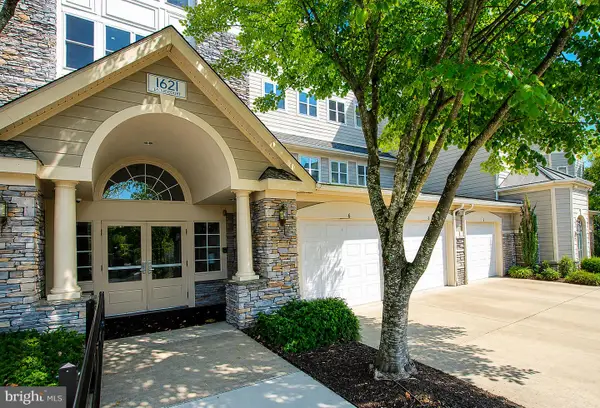 $389,900Coming Soon2 beds 2 baths1,689 sq. ft.
1621 Ladue Ct #303, WOODBRIDGE, VA 22191
MLS# VAPW2121452Listed by: KELLER WILLIAMS REALTY/LEE BEAVER & ASSOC. - Coming Soon
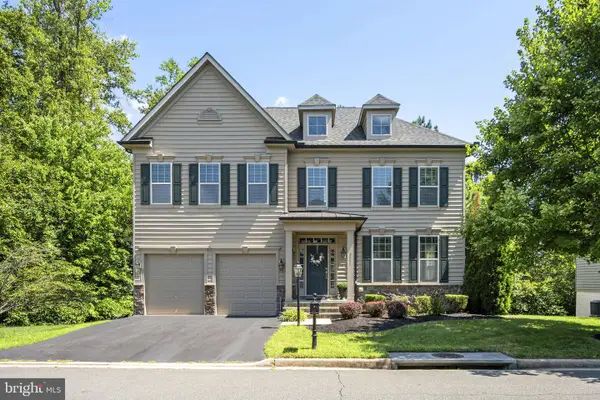 $825,000Coming Soon4 beds 5 baths3,508 sq. ft.
2055 Square Tiller Mews, WOODBRIDGE, VA 22191
MLS# VAPW2128974Listed by: PEARSON SMITH REALTY LLC


Protect your home and budget from life's surprises with an Assurant Home Warranty, backed by a partner that supports you through every step of homeownership. Explore Plans.
© 2026 Better Homes and Gardens Real Estate LLC. An Anywhere Real Estate company. All rights reserved. Better Homes and Gardens® Real Estate is a registered trademark owned by Meredith Operations Corporation, licensed to Better Homes and Gardens Real Estate LLC and used with permission. Better Homes and Gardens Real Estate LLC fully supports the principles of the Fair Housing Act and the Equal Opportunity Act. Listing information is deemed reliable but is not guaranteed accurate.
Each office is independently owned and operated.
Any services or products provided by third parties are not provided by, affiliated with or related to Better Homes and Gardens Real Estate LLC, or its affiliated companies.