
112 Harrison Avenue, Saint Johnsbury, VT 05819
Local realty services provided by:Better Homes and Gardens Real Estate The Masiello Group
112 Harrison Avenue,St. Johnsbury, VT 05819
$269,900
- 3 Beds
- 2 Baths
- 1,188 sq. ft.
- Single family
- Active
Listed by: christopher wells
Office: rise realty802-525-7261
MLS#:5103904
Source:PrimeMLS
Price summary
- Price:$269,900
- Price per sq. ft.:$227.19
About this home
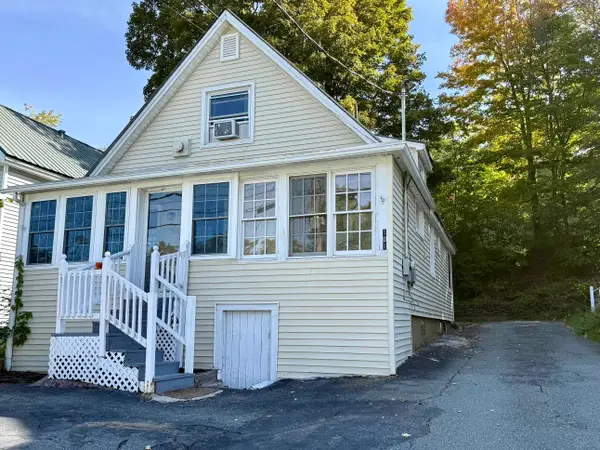
Welcome to 112 Harrison Avenue in St. Johnsbury, Vermont! This inviting home offers a comfortable blend of character, functionality, and convenience in an established in-town neighborhood. Featuring 3 bedrooms and 2 bathrooms, the home provides plenty of space for everyday living, entertaining, or working from home. Inside, you’ll find a comfortable and practical layout with bright living spaces and room to make the home your own. The kitchen flows nicely into the surrounding living areas, while the bedrooms offer flexibility for family, guests, a home office, or additional storage. Two bathrooms add convenience and make the home well suited for a variety of living arrangements. Outside, the spacious wraparound deck provides a great place to relax, entertain, grill, or enjoy Vermont’s warmer months. The level lot offers manageable outdoor space without requiring extensive upkeep, while the one-car garage provides covered parking and additional room for tools, recreational equipment, or storage. A newer metal roof is another valuable feature, offering durability and peace of mind for years to come. The location is a major advantage. Enjoy the convenience of being close to downtown St. Johnsbury, local schools, shopping, restaurants, medical services, and everyday necessities. Interstate access is also nearby, making travel throughout the Northeast Kingdom and beyond easy and convenient. Whether you’re searching for your first home, looking for additional space, downsizing to something more manageable, or considering an investment opportunity, 112 Harrison Avenue offers plenty of possibilities. Come see what this St. Johnsbury property has to offer and imagine making it your own!...
Contact an agent
Home facts
- Year built:1940
- Listing ID #:5103904
- Added:45 day(s) ago
- Updated:September 22, 2026 at 10:32 AM
Rooms and interior
- Bedrooms:3
- Total bathrooms:2
- Full bathrooms:1
- Rooms Total:8
- Basement Description:Crawl Space
- Living area:1,188 sq. ft.
Heating and cooling
- Heating:Forced Air
Structure and exterior
- Roof:Metal
- Year built:1940
- Building area:1,188 sq. ft.
- Lot area:0.26 Acres
- Levels:1.5 Story
Utilities
- Sewer:Public Available
Finances and disclosures
- Price:$269,900
- Price per sq. ft.:$227.19
- Tax amount:$2,858 (2025)
Parking
- Parking description:Common/Shared, Crushed Stone Driveway
- Garage spaces:1
 Copyright 2026 Prime MLS, Inc. All rights reserved. This information is deemed reliable, but not guaranteed. The data relating to real estate displayed on this Site comes in part from the IDX Program of Prime MLS. The information being provided is for consumers’ personal, noncommercial use and may not be used for any purpose other than to identify prospective properties consumers may be interested in purchasing. Data last updated September 22, 2026
New listings near 112 Harrison Avenue
- New
 $249,000Active3 beds 2 baths1,224 sq. ft.
101 Caledonia Street, St. Johnsbury, VT 05819
MLS# 5110464Listed by: KW VERMONT WOODSTOCK  $22,500Active0.49 Acres
00 Lafayette Street #25 & 26, St. Johnsbury, VT 05819
MLS# 5083699Listed by: TARDIFF REALTY LLC $260,000Active3 beds 1 baths1,151 sq. ft.
17 Federal Street, St. Johnsbury, VT 05819
MLS# 5108877Listed by: TIM SCOTT REAL ESTATE $245,000Active2 beds 1 baths1,089 sq. ft.
17 Federal Street #2, St. Johnsbury, VT 05819
MLS# 5106551Listed by: TIM SCOTT REAL ESTATE $75,900Active2 Acres
005 Off Mount Pleasant Street, St. Johnsbury, VT 05819
MLS# 5108836Listed by: TIM SCOTT REAL ESTATE $85,900Active2.08 Acres
002 Off Mount Pleasant Street, St. Johnsbury, VT 05819
MLS# 5108837Listed by: TIM SCOTT REAL ESTATE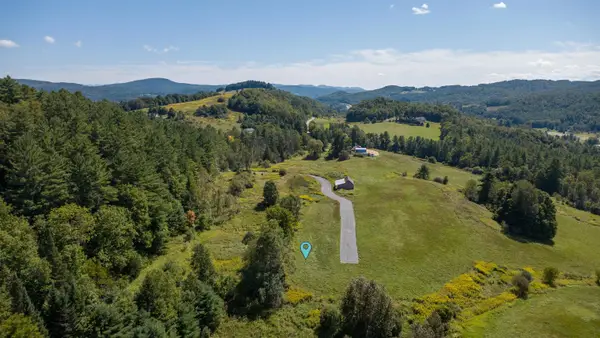 $85,900Active2 Acres
006 Off Mount Pleasant Street, St. Johnsbury, VT 05819
MLS# 5108838Listed by: TIM SCOTT REAL ESTATE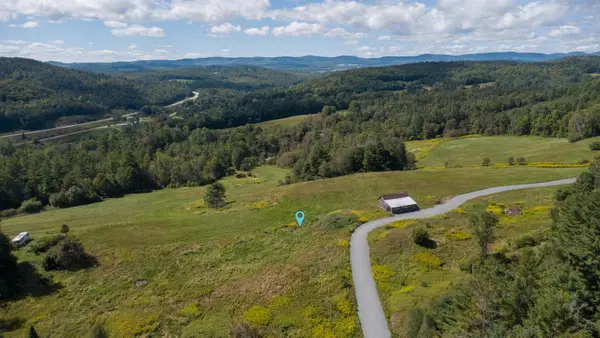 $95,900Active4.57 Acres
003 Off Mount Pleasant Street #3 & 4, St. Johnsbury, VT 05819
MLS# 5108839Listed by: TIM SCOTT REAL ESTATE $269,000Active3 beds 1 baths1,061 sq. ft.
555 North Danville Road, St. Johnsbury, VT 05819
MLS# 5108792Listed by: TIM SCOTT REAL ESTATE $309,500Active3 beds 2 baths2,011 sq. ft.
62 Highland Avenue, St. Johnsbury, VT 05819
MLS# 5108734Listed by: PARKWAY REALTY


Protect your home and budget from life's surprises with an Assurant Home Warranty, backed by a partner that supports you through every step of homeownership. Explore Plans.
© 2026 Better Homes and Gardens Real Estate LLC. An Anywhere Real Estate company. All rights reserved. Better Homes and Gardens® Real Estate is a registered trademark owned by Meredith Operations Corporation, licensed to Better Homes and Gardens Real Estate LLC and used with permission. Better Homes and Gardens Real Estate LLC fully supports the principles of the Fair Housing Act and the Equal Opportunity Act. Listing information is deemed reliable but is not guaranteed accurate.
Each office is independently owned and operated.
Any services or products provided by third parties are not provided by, affiliated with or related to Better Homes and Gardens Real Estate LLC, or its affiliated companies.