
958 Spaulding Road, Saint Johnsbury, VT 05819
Local realty services provided by:Better Homes and Gardens Real Estate The Masiello Group
958 Spaulding Road,St. Johnsbury, VT 05819
$326,000
- 4 Beds
- 2 Baths
- 2,576 sq. ft.
- Single family
- Active
Listed by: ernest begin
Office: begin realty associates802-748-2045
MLS#:5104800
Source:PrimeMLS
Price summary
- Price:$326,000
- Price per sq. ft.:$126.55
About this home
Just minutes from downtown St J. this home on 3.6 mosly open acres offers quality country living at a reasonable price: Well maintained by the current owners this home has a full walk out basement, and a lovely stone walkway to the 1st floor entryway. The lower level in partially finished, it's a great place for a workshop, family room or combination of the two. There are three (3) heating systems and a Tesla storage system attached to the solar panels on the standing seam metal roof--monthly electric costs are in the $25.00 per month range. If power goes off, the Tesla Storage Batteries take over seamlessly. There's a OHW boiler and a Rinnai propane heater if needed. Upstairs is a cozy kitchen with a dining area, broom closet and pantry. The living room is spacious, three bedrooms and 1.5 baths finish off the upstairs. Lovely lot, ample space for animals and CHICKENS ARE INCLUDED IF YOU WANT THEM.
Contact an agent
Home facts
- Year built:1970
- Listing ID #:5104800
- Added:45 day(s) ago
- Updated:September 28, 2026 at 10:40 AM
Rooms and interior
- Bedrooms:4
- Total bathrooms:2
- Full bathrooms:1
- Rooms Total:7
- Flooring:Carpet, Laminate, Vinyl
- Kitchen Description:Dishwasher, Refrigerator
- Basement Description:Concrete, Concrete Floor, Exterior Access, Full, Partially Finished, Storage Space, Walkout
- Living area:2,576 sq. ft.
Heating and cooling
- Cooling:Mini Split
- Heating:Baseboard, Direct Vent, Mini Split
Structure and exterior
- Roof:Standing Seam
- Year built:1970
- Building area:2,576 sq. ft.
- Lot area:3.6 Acres
- Levels:1 Story
Schools
- High school:Choice
- Middle school:St. Johnsbury Schools
- Elementary school:St. Johnsbury Schools
Utilities
- Sewer:Concrete
Finances and disclosures
- Price:$326,000
- Price per sq. ft.:$126.55
- Tax amount:$4,910 (2025)
Features and amenities
- Appliances:Refrigerator, Washer
- Laundry features:Dryer, Washer
- Amenities:Circuit Breaker(s), Energy Storage Device
Parking
- Parking description:Gravel Driveway
- Garage spaces:2
 Copyright 2026 Prime MLS, Inc. All rights reserved. This information is deemed reliable, but not guaranteed. The data relating to real estate displayed on this Site comes in part from the IDX Program of Prime MLS. The information being provided is for consumers’ personal, noncommercial use and may not be used for any purpose other than to identify prospective properties consumers may be interested in purchasing. Data last updated September 28, 2026
New listings near 958 Spaulding Road
- New
 $179,000Active19.26 Acres
00 Country View Lane, St. Johnsbury, VT 05819
MLS# 5111217Listed by: STONECREST PROPERTIES, LLC2 - New
 $148,000Active9 beds -- baths4,592 sq. ft.
277 Summer Street, St. Johnsbury, VT 05819
MLS# 5110903Listed by: FLEX REALTY - New
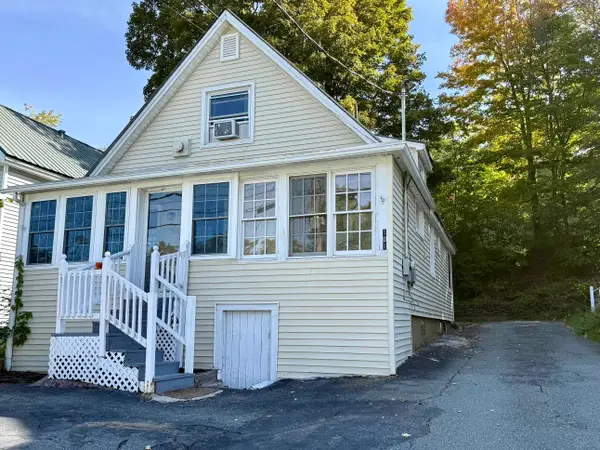 $249,000Active3 beds 2 baths1,224 sq. ft.
101 Caledonia Street, St. Johnsbury, VT 05819
MLS# 5110464Listed by: KW VERMONT WOODSTOCK 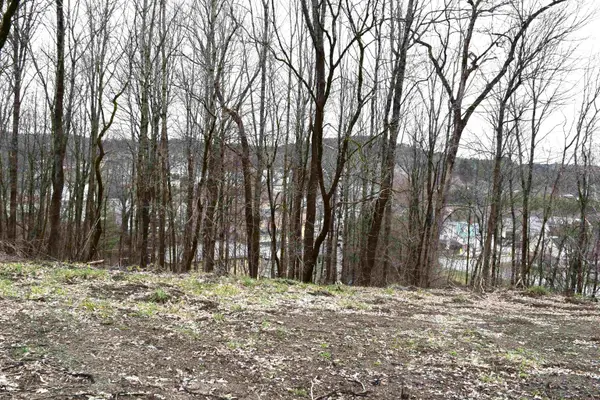 $22,500Active0.49 Acres
00 Lafayette Street #25 & 26, St. Johnsbury, VT 05819
MLS# 5083699Listed by: TARDIFF REALTY LLC $260,000Active3 beds 1 baths1,151 sq. ft.
17 Federal Street, St. Johnsbury, VT 05819
MLS# 5108877Listed by: TIM SCOTT REAL ESTATE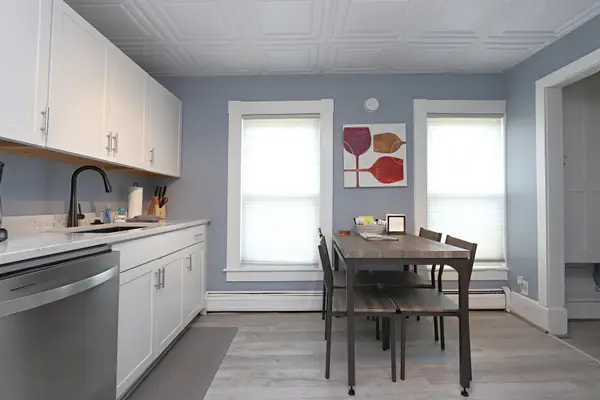 $245,000Active2 beds 1 baths1,089 sq. ft.
17 Federal Street #2, St. Johnsbury, VT 05819
MLS# 5106551Listed by: TIM SCOTT REAL ESTATE $75,900Active2 Acres
005 Off Mount Pleasant Street, St. Johnsbury, VT 05819
MLS# 5108836Listed by: TIM SCOTT REAL ESTATE $85,900Active2.08 Acres
002 Off Mount Pleasant Street, St. Johnsbury, VT 05819
MLS# 5108837Listed by: TIM SCOTT REAL ESTATE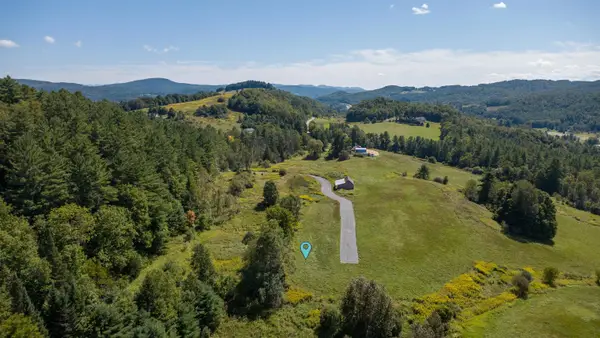 $85,900Active2 Acres
006 Off Mount Pleasant Street, St. Johnsbury, VT 05819
MLS# 5108838Listed by: TIM SCOTT REAL ESTATE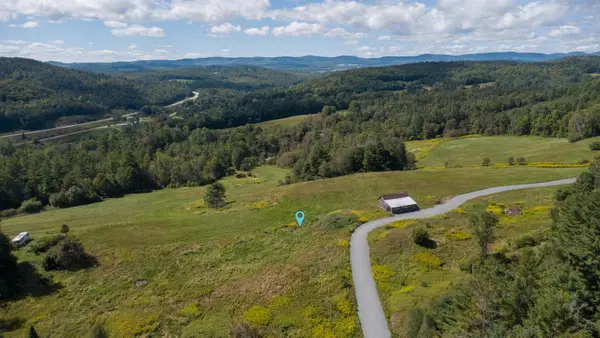 $95,900Active4.57 Acres
003 Off Mount Pleasant Street #3 & 4, St. Johnsbury, VT 05819
MLS# 5108839Listed by: TIM SCOTT REAL ESTATE


Protect your home and budget from life's surprises with an Assurant Home Warranty, backed by a partner that supports you through every step of homeownership. Explore Plans.
© 2026 Better Homes and Gardens Real Estate LLC. An Anywhere Real Estate company. All rights reserved. Better Homes and Gardens® Real Estate is a registered trademark owned by Meredith Operations Corporation, licensed to Better Homes and Gardens Real Estate LLC and used with permission. Better Homes and Gardens Real Estate LLC fully supports the principles of the Fair Housing Act and the Equal Opportunity Act. Listing information is deemed reliable but is not guaranteed accurate.
Each office is independently owned and operated.
Any services or products provided by third parties are not provided by, affiliated with or related to Better Homes and Gardens Real Estate LLC, or its affiliated companies.