
114 Wildflower Lane, Waterbury, VT 05677
Local realty services provided by:Better Homes and Gardens Real Estate The Masiello Group
114 Wildflower Lane,Waterbury, VT 05677
$989,000
- 3 Beds
- 4 Baths
- 3,217 sq. ft.
- Single family
- Active
Upcoming open houses
- Sun, Sep 0602:00 pm - 04:00 pm
Listed by: erika gaudreauCell: 802-760-6300
Office: kw vermont-stowe802-760-3100
MLS#:5106896
Source:PrimeMLS
Price summary
- Price:$989,000
- Price per sq. ft.:$297.26
About this home
Perched on almost three acres, this Waterbury Center retreat offers breathtaking, front-row views of the Green Mountains and a direct sightline to one of Vermont’s most iconic summits, Camel’s Hump. The main residence is designed for seamless, high-end living, anchored by an expanded primary suite that serves as a private, indulgent sanctuary. Here, a beautifully renovated luxury bath features custom finishes, elegant tilework, and a deep, freestanding soaker tub positioned to create a spa-like retreat within your own home. The bright, open living space flows effortlessly drawing the eye to large windows framing the panoramic mountain sunsets. Extensive recent improvements including a new roof, siding, furnace, renovated kitchen, and primary bath with a soaker tub, ensure complete move-in-ready peace of mind. A detached two-car garage features an upstairs living space offering flexible guest quarters without compromising the property's peaceful setting. Located just minutes from Stowe, downtown Waterbury, and I-89, this scenic estate seamlessly combines legendary Vermont views with effortless access to world-class skiing, hiking, and dining. Home may be purchased furnished or unfurnished....
Contact an agent
Home facts
- Year built:1994
- Listing ID #:5106896
- Added:8 day(s) ago
- Updated:September 05, 2026 at 10:30 AM
Rooms and interior
- Bedrooms:3
- Total bathrooms:4
- Full bathrooms:2
- Rooms Total:8
- Flooring:Carpet, Combination, Hardwood, Tile
- Kitchen Description:Dishwasher, Disposal, Microwave, Refrigerator
- Basement Description:Exterior Access, Finished, Full, Insulated, Interior Access, Storage Space, Walkout
- Living area:3,217 sq. ft.
Heating and cooling
- Heating:Baseboard, Radiant Floor
Structure and exterior
- Year built:1994
- Building area:3,217 sq. ft.
- Lot area:2.93 Acres
- Levels:2 Story
Schools
- High school:Harwood Union High School
- Middle school:Crossett Brook Middle School
- Elementary school:Brookside Elementary School
Utilities
- Sewer:Septic, Shared
Finances and disclosures
- Price:$989,000
- Price per sq. ft.:$297.26
- Tax amount:$9,557 (2026)
Features and amenities
- Appliances:Refrigerator, Washer
- Laundry features:Dryer, Washer
Parking
- Parking description:Crushed Stone Driveway, Gravel Driveway
- Garage spaces:3
 Copyright 2026 Prime MLS, Inc. All rights reserved. This information is deemed reliable, but not guaranteed. The data relating to real estate displayed on this Site comes in part from the IDX Program of Prime MLS. The information being provided is for consumers’ personal, noncommercial use and may not be used for any purpose other than to identify prospective properties consumers may be interested in purchasing. Data last updated September 5, 2026
New listings near 114 Wildflower Lane
- New
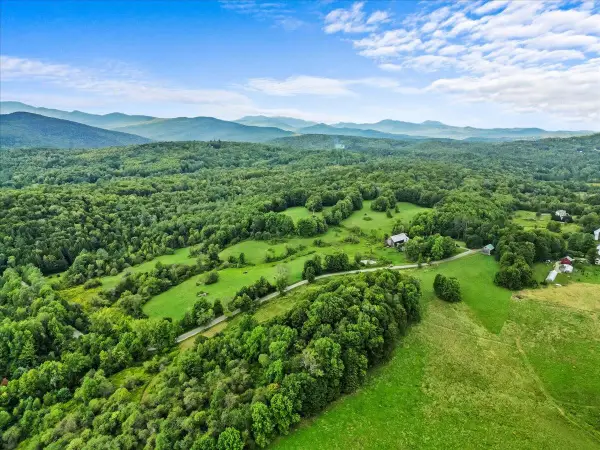 $2,000,000Active92.49 Acres
432 Gregg Hill Road, Waterbury, VT 05677
MLS# 5108118Listed by: COLDWELL BANKER CARLSON REAL ESTATE - New
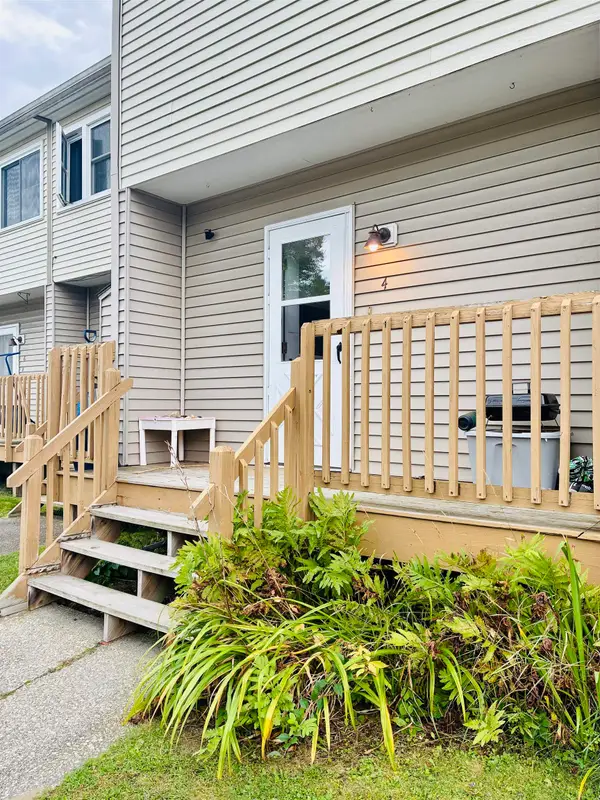 $260,000Active2 beds 1 baths952 sq. ft.
4 Huntington Place, Waterbury, VT 05676
MLS# 5107779Listed by: BHHS VERMONT REALTY GROUP/WATERBURY - New
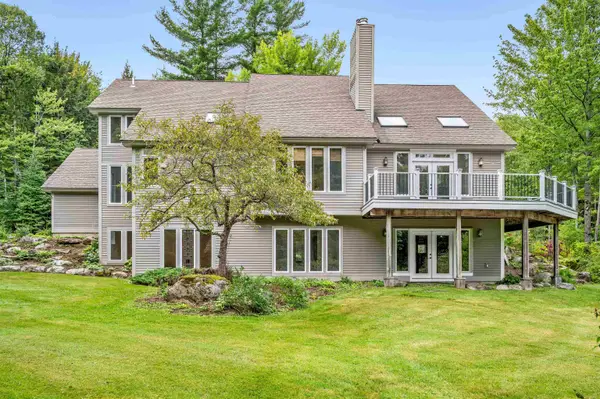 $1,400,000Active4 beds 4 baths4,709 sq. ft.
334 upland Mowing Road, Waterbury, VT 05676
MLS# 5107328Listed by: KW VERMONT - MONTPELIER - New
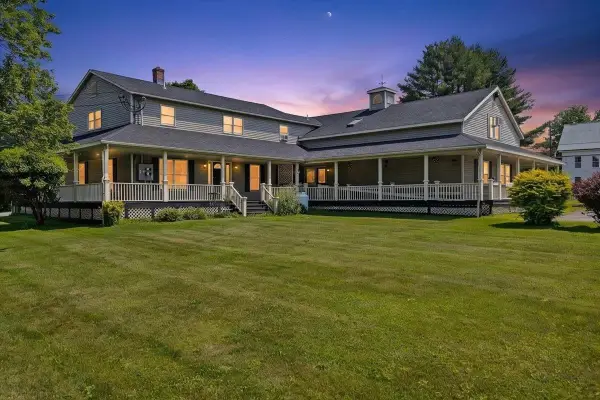 $1,150,000Active-- beds 6 baths5,214 sq. ft.
14 Sunset Drive, Waterbury, VT 05677
MLS# 5106848Listed by: CENTURY 21 NORTH EAST - New
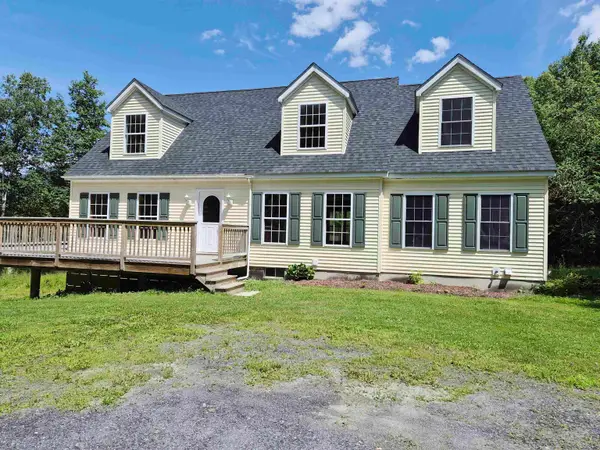 $760,900Active4 beds 4 baths3,315 sq. ft.
1576 Ripley Road, Waterbury, VT 05677
MLS# 5106614Listed by: BHHS VERMONT REALTY GROUP/WATERBURY 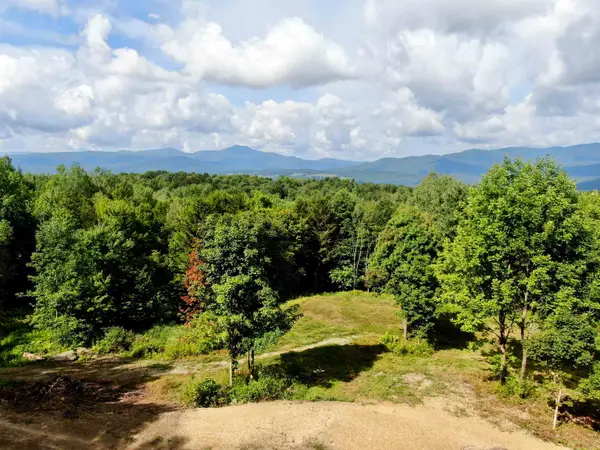 $649,000Active10.4 Acres
415 Sugarhouse Road #"Lot 7", Waterbury, VT 05677
MLS# 5106241Listed by: NEW ENGLAND LANDMARK REALTY LTD- Open Sat, 10am to 12pm
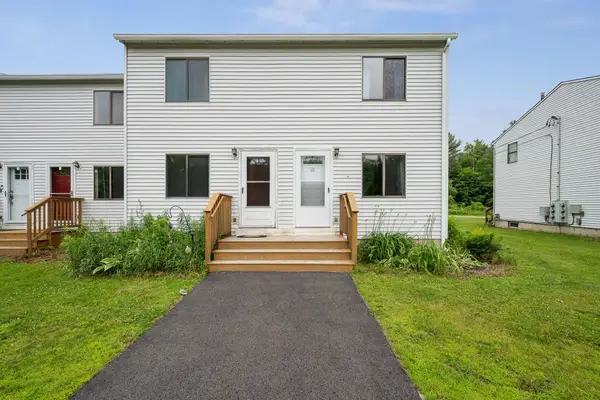 $283,950Active2 beds 1 baths1,344 sq. ft.
21 Huntington Place, Waterbury, VT 05676
MLS# 5106146Listed by: BHHS VERMONT REALTY GROUP/WATERBURY 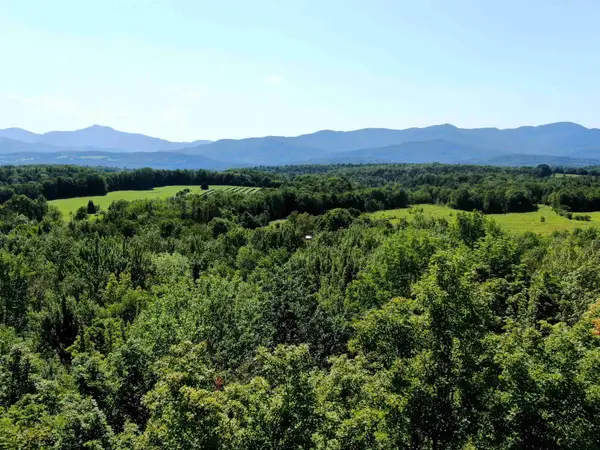 $729,000Active30 Acres
Sweet Road, Waterbury, VT 05677
MLS# 5106097Listed by: NEW ENGLAND LANDMARK REALTY LTD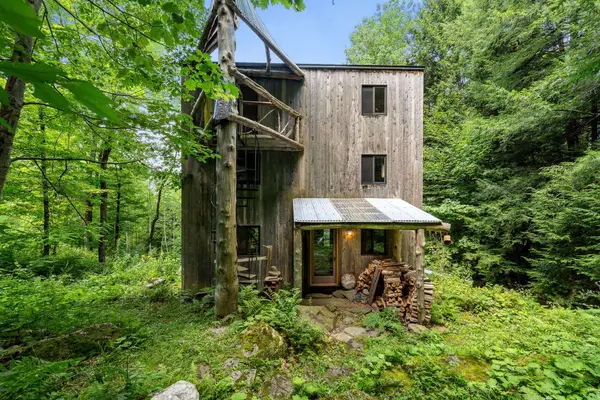 $625,000Active1 beds 3 baths1,944 sq. ft.
55 Stuart Lane, Waterbury, VT 05676
MLS# 5105271Listed by: BHHS VERMONT REALTY GROUP/WATERBURY


Protect your home and budget from life's surprises with an Assurant Home Warranty, backed by a partner that supports you through every step of homeownership. Explore Plans.
© 2026 Better Homes and Gardens Real Estate LLC. An Anywhere Real Estate company. All rights reserved. Better Homes and Gardens® Real Estate is a registered trademark owned by Meredith Operations Corporation, licensed to Better Homes and Gardens Real Estate LLC and used with permission. Better Homes and Gardens Real Estate LLC fully supports the principles of the Fair Housing Act and the Equal Opportunity Act. Listing information is deemed reliable but is not guaranteed accurate.
Each office is independently owned and operated.
Any services or products provided by third parties are not provided by, affiliated with or related to Better Homes and Gardens Real Estate LLC, or its affiliated companies.