
6517 12th Street E, Fife, WA 98424
Local realty services provided by:Better Homes and Gardens Real Estate Gary Mann Realty
Listed by: vic jones
Office: keller williams realty
MLS#:2555486
Source:NWMLS
6517 12th Street E,Fife, WA 98424
$765,000
- 3 Beds
- 2 Baths
- 1,973 sq. ft.
- Single family
- Active
Price summary
- Price:$765,000
- Price per sq. ft.:$387.73
About this home
Welcome home to endless potential and freedom! Tucked conveniently near Fife with seamless access to commuter routes, this rare single-story gem isn't just a place to live—it's a multi-acre canvas where your dream lifestyle comes alive. A Home That Hugs You Back Step inside and instantly feel the ease of main-level living. Styled with rich manufactured wood floors and equipped with central AC for year-round comfort, this home warmth and versatility: Heart of the Home: Comes complete with all appliances—including a spacious side-by-side refrigerator, stove, microwave, dishwasher, and washer/dryer—ready for immediate memories. Space to Thrive: A unique, adaptable layout includes dedicated office space for quiet focus and seamless remote work. Generational Living: Ideal for bringing loved ones together under one roof or expanding over time (buyer to verify build requirements). Four Acres of Pure Freedom Spread across two expansive parcels totaling nearly 4 acres (1.58-acre home lot + 2.78-acre vacant lot), you have the space to breathe, grow, and create. Parking for Everyone: A massive driveway easily accommodates 5 to 7 cars—perfect for holiday gatherings, toys, or work vehicles. Unrivaled Upside: Whether you dream of gardens, workshops, or future builds, these two parcels offer a legacy of opportunity. This isn't just a property—it's the peaceful sanctuary and bright future your family deserves....
Contact an agent
Home facts
- Year built:2011
- Subdivision & Development:Fife
- Listing ID #:2555486
- Updated:September 25, 2026 at 12:34 AM
Rooms and interior
- Bedrooms:3
- Total bathrooms:2
- Full bathrooms:2
- Flooring:Engineered Hardwood
- Kitchen Description:Dishwasher, Double Oven, Microwave, Refrigerator
- Bedroom Description:Main Level Bedrooms : 3
- Basement:Yes
- Living area:1,973 sq. ft.
Heating and cooling
- Heating:Forced Air
- Central air:Yes
Structure and exterior
- Roof:Composition
- Year built:2011
- Building area:1,973 sq. ft.
- Lot area:1.58 Acres
- Lot Features:Paved
- Construction Materials:Cement Planked, Wood Products Exterior Finish
- Exterior Features:Fenced-Partially, Patio
- Foundation Description:None
- Levels:1 Story
Schools
- High school:Fife High
- Middle school:Surprise Lake Mid
- Elementary school:Buyer To Verify
Utilities
- Water:Public
- Sewer:Septic Tank
Finances and disclosures
- Price:$765,000
- Price per sq. ft.:$387.73
- Tax amount:$1,982 (2026)
Features and amenities
- Appliances:Dishwasher, Refrigerator, Washer
- Laundry features:Dryer, Washer
- Amenities:Water Heater
Parking
- Total parking spaces:5
- Parking description:Attached Garage, Driveway, Off Street Parking
- Garage:Yes
 Listings courtesy of Northwest MLS as distributed by MLS GRID. Based on information submitted to the MLS GRID as of September 25, 2026. All data is obtained from various sources and may not have been verified by broker or MLS GRID. Supplied Open House Information is subject to change without notice. All information should be independently reviewed and verified for accuracy. Properties may or may not be listed by the office/agent presenting the information. Listing information is provided for consumers' personal, non-commercial use, solely to identify prospective properties for potential purchase; all other use is strictly prohibited and may violate relevant federal and state law. Information deemed reliable but not guaranteed. Copyright © 2026 MLS GRID. All Rights Reserved.
New listings near 6517 12th Street E
- Open Sat, 1 to 4pmNew
 $625,000Active4 beds 3 baths2,239 sq. ft.
4152 65th Avenue Ct E, Fife, WA 98424
MLS# 2584516Listed by: SKYLINE PROPERTIES, INC. - Open Sat, 11am to 1pmNew
 $449,850Active2 beds 2 baths1,205 sq. ft.
6225 Discovery Street E, Fife, WA 98424
MLS# 2585105Listed by: COLDWELL BANKER BAIN - New
 $415,000Active3 beds 2 baths1,323 sq. ft.
6826 20th Street E #6, Fife, WA 98424
MLS# 2585692Listed by: REAL BROKER LLC - New
 $579,900Active3 beds 3 baths1,826 sq. ft.
5030 35th Street E, Fife, WA 98424
MLS# 2579531Listed by: NORTHWEST HOMEPROS LLC  Listed by BHGRE$424,950Active2 beds 2 baths1,058 sq. ft.
5385 34th Street E, Fife, WA 98424
MLS# 2572056Listed by: BETTER HOMES AND GARDENS RE PC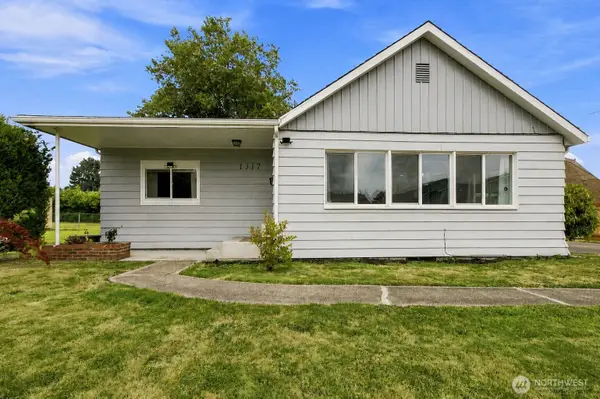 $599,999Pending Inspection4 beds 2 baths2,172 sq. ft.
1317 47th Avenue E, Fife, WA 98424
MLS# 2578012Listed by: EPIQUE REALTY- Open Sat, 2 to 4pm
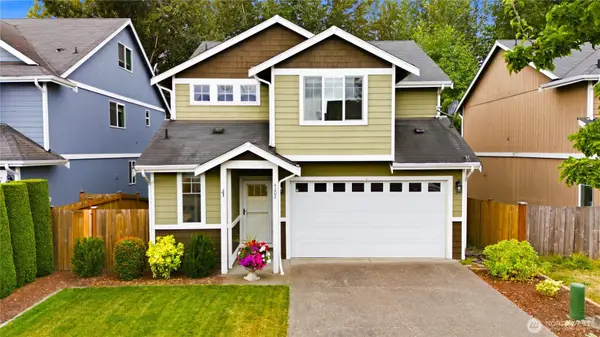 $575,000Active4 beds 3 baths1,836 sq. ft.
4202 68th Avenue E, Fife, WA 98424
MLS# 2577238Listed by: JOHN L. SCOTT, INC.  $299,000Active2 beds 1 baths944 sq. ft.
5029 80th Avenue Ct E, Fife, WA 98424
MLS# 2577356Listed by: KELLER WILLIAMS REALTY $859,000Pending4 beds 3 baths2,826 sq. ft.
514 64th Avenue Ct E, Fife, WA 98424
MLS# 2575076Listed by: HAWKINS POE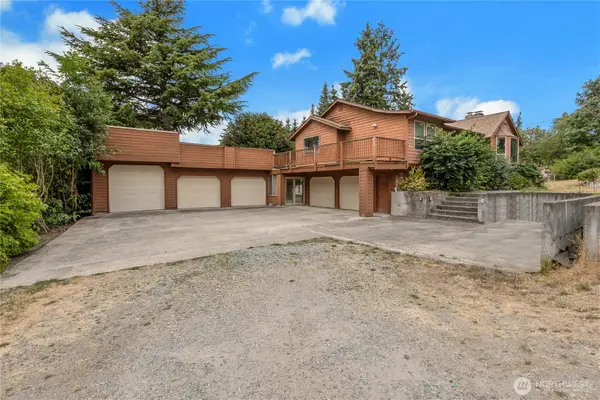 $550,000Active3 beds 4 baths2,750 sq. ft.
902 66th Avenue E, Fife, WA 98424
MLS# 2566392Listed by: EXP REALTY


Protect your home and budget from life's surprises with an Assurant Home Warranty, backed by a partner that supports you through every step of homeownership. Explore Plans.
© 2026 Better Homes and Gardens Real Estate LLC. An Anywhere Real Estate company. All rights reserved. Better Homes and Gardens® Real Estate is a registered trademark owned by Meredith Operations Corporation, licensed to Better Homes and Gardens Real Estate LLC and used with permission. Better Homes and Gardens Real Estate LLC fully supports the principles of the Fair Housing Act and the Equal Opportunity Act. Listing information is deemed reliable but is not guaranteed accurate.
Each office is independently owned and operated.
Any services or products provided by third parties are not provided by, affiliated with or related to Better Homes and Gardens Real Estate LLC, or its affiliated companies.