
2012 Lorraine Drive Se, Olympia, WA 98501
Local realty services provided by:Better Homes and Gardens Real Estate McKenzie Realty
Listed by: kent stottlemyre
Office: century 21 van dorm realty
MLS#:2590053
Source:NWMLS
2012 Lorraine Drive Se,Olympia, WA 98501
$620,000
- 3 Beds
- 2 Baths
- 1,629 sq. ft.
- Single family
- Pending Inspection
Price summary
- Price:$620,000
- Price per sq. ft.:$380.6
About this home
Looking for close-in 1-story home on acreage just south of Tumwater? Nicely maintained one owner home on 4.69 acres giving you a beautiful, secluded and private treed setting. You will love the open and vaulted floor plan. The great room, dining room and kitchen are perfect for entertaining. Primary bedroom with separate bath and walk-in closet. Large 432 sq ft deck to relax and entertain with territorial views. You won't have to worry about losing power, the home has a brand new 22kw Generac Home Guard automated whole home generator system. Cozy woodstove will keep you nice and toasty on cold winter nights. RV Pad with water & power. 2 additional 1 car garages for collector cars, tractor, boat, big toys or shop space. Additional metal storage container (40 feet, purchased brand new and three years old) for all of your collectables. Enjoy the country setting with short commute to I-5, Tumwater, stores and services.
Contact an agent
Home facts
- Year built:1994
- Subdivision & Development:Olympia
- Listing ID #:2590053
- Updated:October 11, 2026 at 08:44 AM
Rooms and interior
- Bedrooms:3
- Total bathrooms:2
- Full bathrooms:1
- Flooring:Carpet, Laminate, Vinyl Floor
- Kitchen Description:Dishwasher, Refrigerator
- Bedroom Description:Main Level Bedrooms : 3
- Living area:1,629 sq. ft.
Heating and cooling
- Heating:Forced Air, Heat Pump
Structure and exterior
- Roof:Composition
- Year built:1994
- Building area:1,629 sq. ft.
- Lot area:4.69 Acres
- Lot Features:Dead-end Street, Paved
- Architectural Style:Contemporary
- Construction Materials:Wood Exterior Finish, Wood Products Exterior Finish
- Exterior Features:Deck, Fenced-Partially
- Foundation Description:None
- Levels:1 Story
Schools
- High school:Tenino High
- Middle school:Tenino Mid
- Elementary school:Buyer To Verify
Utilities
- Water:Individual Well
- Sewer:Septic Tank
Finances and disclosures
- Price:$620,000
- Price per sq. ft.:$380.6
- Tax amount:$4,886 (2026)
Features and amenities
- Appliances:Dishwasher, Refrigerator
- Amenities:Skylight(s), Vaulted Ceiling(s), Walk-In Closet(s), Water Heater
Parking
- Total parking spaces:14
- Parking description:Attached Garage, Detached Garage, RV Parking
- Garage:Yes
 Listings courtesy of Northwest MLS as distributed by MLS GRID. Based on information submitted to the MLS GRID as of October 11, 2026. All data is obtained from various sources and may not have been verified by broker or MLS GRID. Supplied Open House Information is subject to change without notice. All information should be independently reviewed and verified for accuracy. Properties may or may not be listed by the office/agent presenting the information. Listing information is provided for consumers' personal, non-commercial use, solely to identify prospective properties for potential purchase; all other use is strictly prohibited and may violate relevant federal and state law. Information deemed reliable but not guaranteed. Copyright © 2026 MLS GRID. All Rights Reserved.
New listings near 2012 Lorraine Drive Se
- Coming Soon
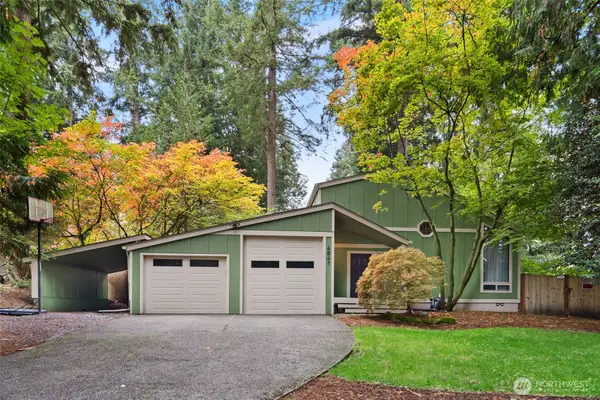 $475,000First Look3 beds 2 baths1,372 sq. ft.
4841 E Forest Glen Drive Se, Olympia, WA 98513
MLS# 2593092Listed by: EPIQUE REALTY - Coming Soon
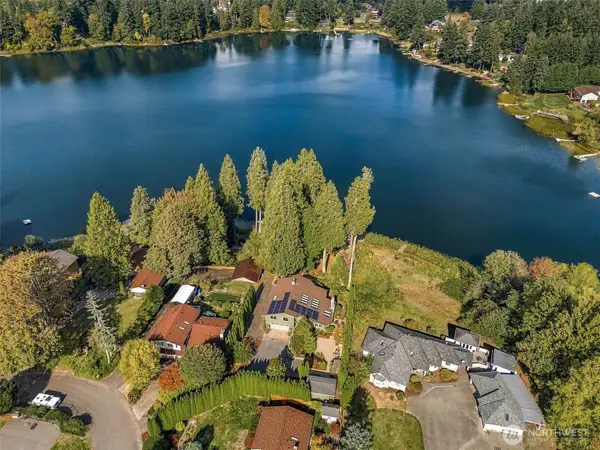 $1,250,000First Look4 beds 3 baths3,097 sq. ft.
4410 Village Drive Se, Olympia, WA 98501
MLS# 2592195Listed by: RE/MAX ADVANTAGE - Coming Soon
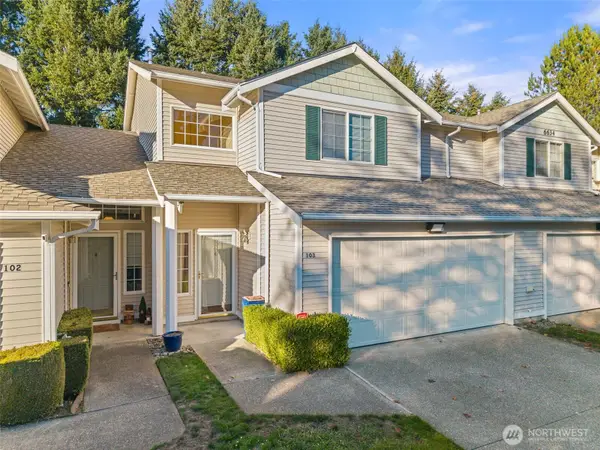 $375,000First Look3 beds 3 baths1,551 sq. ft.
6634 Millstone Lane Se #O103, Olympia, WA 98513
MLS# 2591194Listed by: BEST CHOICE REALTY LLC - Coming Soon
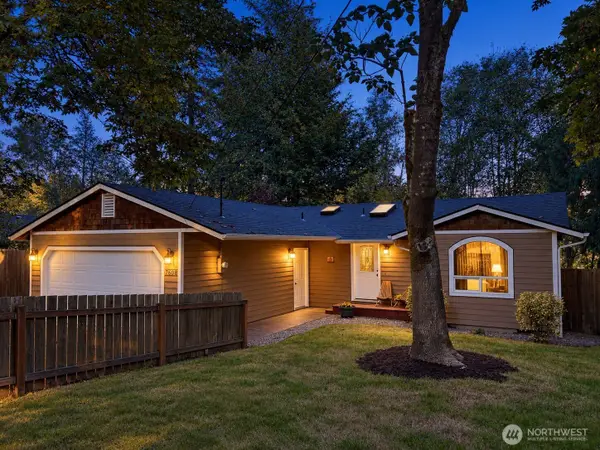 $420,000First Look3 beds 2 baths1,244 sq. ft.
7608 Mazama Street Sw, Olympia, WA 98512
MLS# 2591871Listed by: KELLER WILLIAMS REALTY - Coming Soon
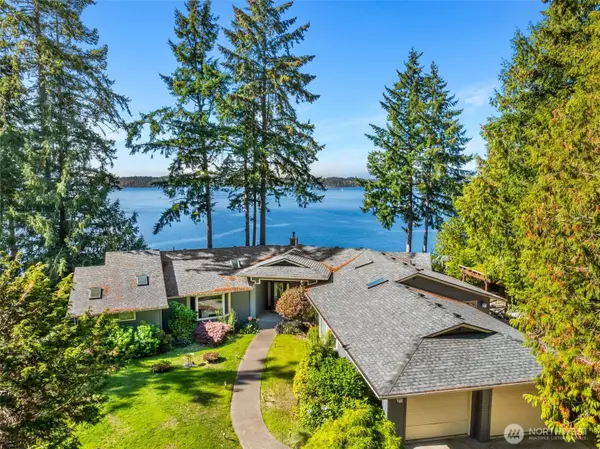 $1,350,000First Look3 beds 3 baths2,889 sq. ft.
8000 Zangle Ne, Olympia, WA 98506
MLS# 2591338Listed by: NEXTHOME NORTHWEST GROUP - Coming Soon
 $629,950First Look3 beds 2 baths1,840 sq. ft.
2618 19th Court Ne, Olympia, WA 98506
MLS# 2587831Listed by: WEICHERT, REALTORS REYNOLDS RE - New
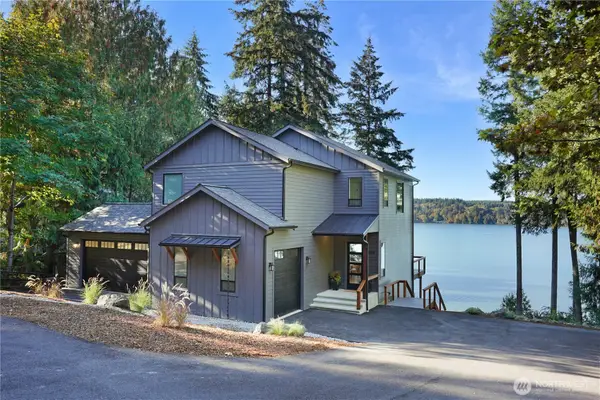 $1,500,000Active2 beds 3 baths2,962 sq. ft.
8104 Ellison Loop Nw, Olympia, WA 98502
MLS# 2592950Listed by: RE/MAX PARKSIDE AFFILIATES - New
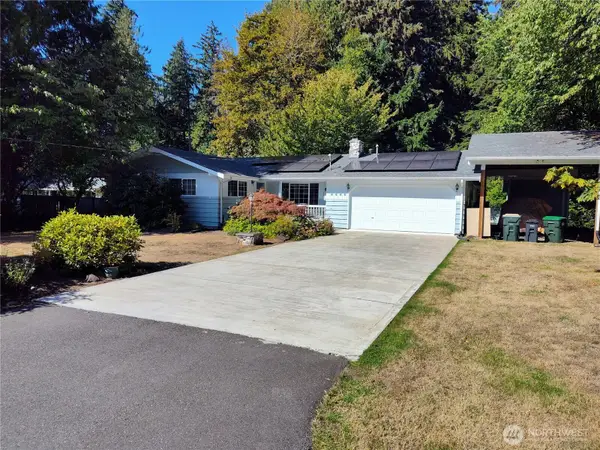 $560,000Active3 beds 2 baths1,944 sq. ft.
2328 65th Court Sw, Olympia, WA 98512
MLS# 2589667Listed by: BETTER PROPERTIES - METRO - Open Sun, 11am to 1pmNew
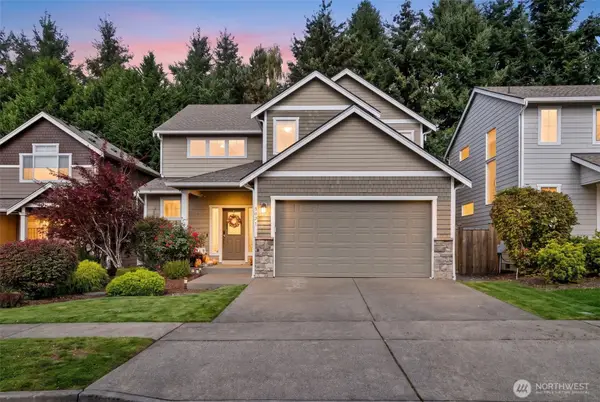 $619,000Active5 beds 3 baths2,298 sq. ft.
5021 Black Rock Loop Se, Olympia, WA 98501
MLS# 2592437Listed by: MORRISON HOUSE SOTHEBY'S INTL - New
 $414,700Active2 beds 1 baths1,110 sq. ft.
326 Milroy Avenue Nw, Olympia, WA 98502
MLS# 2592647Listed by: RE/MAX PARKSIDE AFFILIATES


Protect your home and budget from life's surprises with an Assurant Home Warranty, backed by a partner that supports you through every step of homeownership. Explore Plans.
© 2026 Better Homes and Gardens Real Estate LLC. An Anywhere Real Estate company. All rights reserved. Better Homes and Gardens® Real Estate is a registered trademark owned by Meredith Operations Corporation, licensed to Better Homes and Gardens Real Estate LLC and used with permission. Better Homes and Gardens Real Estate LLC fully supports the principles of the Fair Housing Act and the Equal Opportunity Act. Listing information is deemed reliable but is not guaranteed accurate.
Each office is independently owned and operated.
Any services or products provided by third parties are not provided by, affiliated with or related to Better Homes and Gardens Real Estate LLC, or its affiliated companies.