
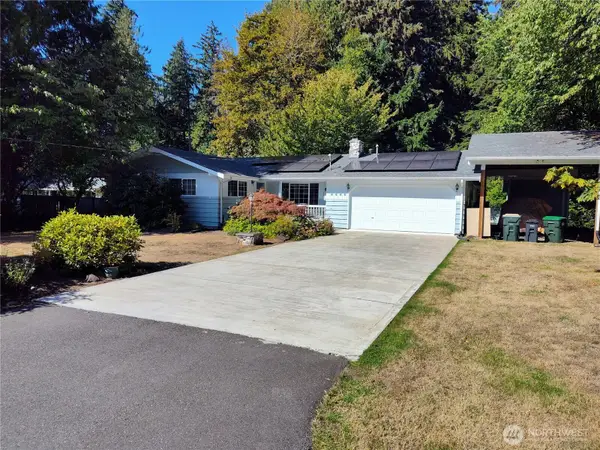
3411 Stoll Road Se, Olympia, WA 98501
Local realty services provided by:Better Homes and Gardens Real Estate Northwest Home Team
Listed by: thomas schrader
Office: re/max parkside affiliates
MLS#:2591909
Source:NWMLS
3411 Stoll Road Se,Olympia, WA 98501
$899,000
- - Beds
- - Baths
- 2,320 sq. ft.
- Multi-family
- Active
Price summary
- Price:$899,000
- Price per sq. ft.:$387.5
About this home
DESIRABLE 4-PLEX just off Lilly Road in amazing location! 100% occupied with $8,000/mo income! With Washer/Dryer, storage sheds for each unit, One 2 BR unit, fenced rear yard area, parking in front. Remodeled recently. Close to shopping, bus stop and Hwy I-5!
Contact an agent
Home facts
- Year built:1968
- Subdivision & Development:Olympia
- Listing ID #:2591909
- Updated:October 09, 2026 at 11:32 AM
Rooms and interior
- Flooring:Carpet, Laminate
- Living area:2,320 sq. ft.
Heating and cooling
- Heating:Baseboard
Structure and exterior
- Roof:Composition
- Year built:1968
- Building area:2,320 sq. ft.
- Lot area:0.12 Acres
- Lot Features:Paved
- Construction Materials:Wood Exterior Finish, Wood Products Exterior Finish
- Exterior Features:Fenced-Partially, Patio
Schools
- High school:North Thurston High
- Middle school:Chinook Mid
- Elementary school:Mountain View Elementary
Utilities
- Water:Public
- Sewer:Sewer Connected
Finances and disclosures
- Price:$899,000
- Price per sq. ft.:$387.5
- Tax amount:$6,431 (2026)
Features and amenities
- Amenities:Cable TV
Parking
- Total parking spaces:4
 Listings courtesy of Northwest MLS as distributed by MLS GRID. Based on information submitted to the MLS GRID as of October 9, 2026. All data is obtained from various sources and may not have been verified by broker or MLS GRID. Supplied Open House Information is subject to change without notice. All information should be independently reviewed and verified for accuracy. Properties may or may not be listed by the office/agent presenting the information. Listing information is provided for consumers' personal, non-commercial use, solely to identify prospective properties for potential purchase; all other use is strictly prohibited and may violate relevant federal and state law. Information deemed reliable but not guaranteed. Copyright © 2026 MLS GRID. All Rights Reserved.
New listings near 3411 Stoll Road Se
- Coming Soon
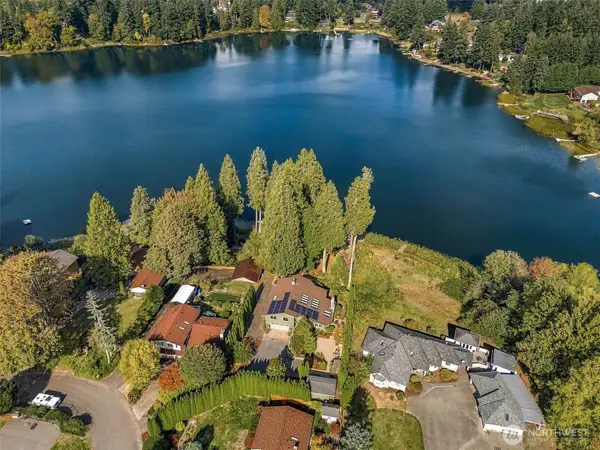 $1,250,000First Look4 beds 3 baths3,097 sq. ft.
4410 Village Drive Se, Olympia, WA 98501
MLS# 2592195Listed by: RE/MAX ADVANTAGE - Coming Soon
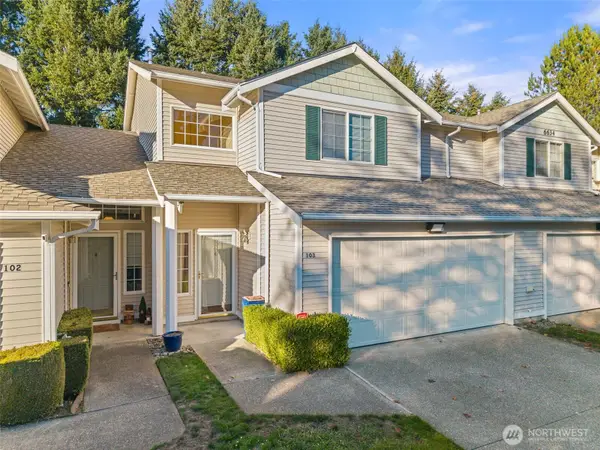 $375,000First Look3 beds 3 baths1,551 sq. ft.
6634 Millstone Lane Se #O103, Olympia, WA 98513
MLS# 2591194Listed by: BEST CHOICE REALTY LLC - Coming Soon
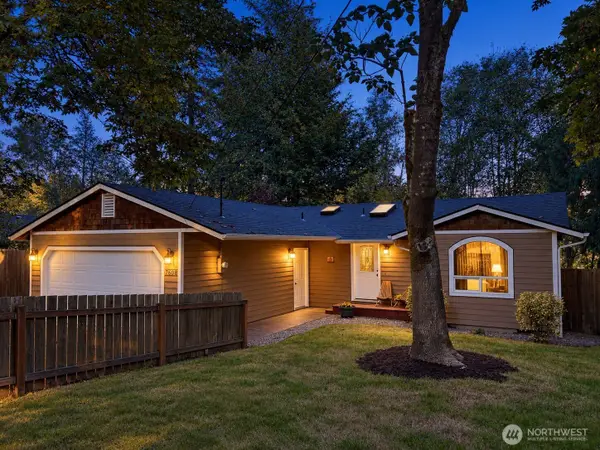 $420,000First Look3 beds 2 baths1,244 sq. ft.
7608 Mazama Street Sw, Olympia, WA 98512
MLS# 2591871Listed by: KELLER WILLIAMS REALTY - Coming Soon
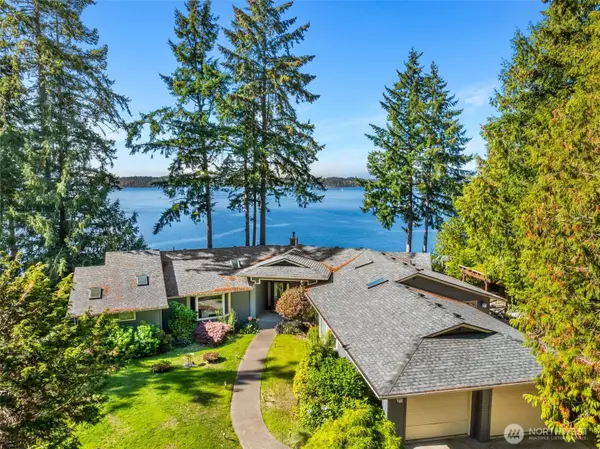 $1,350,000First Look3 beds 3 baths2,889 sq. ft.
8000 Zangle Ne, Olympia, WA 98506
MLS# 2591338Listed by: NEXTHOME NORTHWEST GROUP - Coming Soon
 $629,950First Look3 beds 2 baths1,840 sq. ft.
2618 19th Court Ne, Olympia, WA 98506
MLS# 2587831Listed by: WEICHERT, REALTORS REYNOLDS RE - New
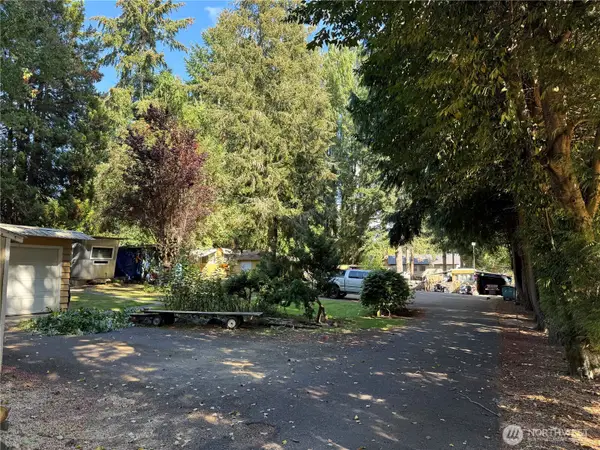 $1,495,000Active-- beds -- baths640 sq. ft.
334 Devoe Street Ne, Olympia, WA 98507
MLS# 2592804Listed by: RE/MAX PARKSIDE AFFILIATES - Open Sat, 10am to 12pmNew
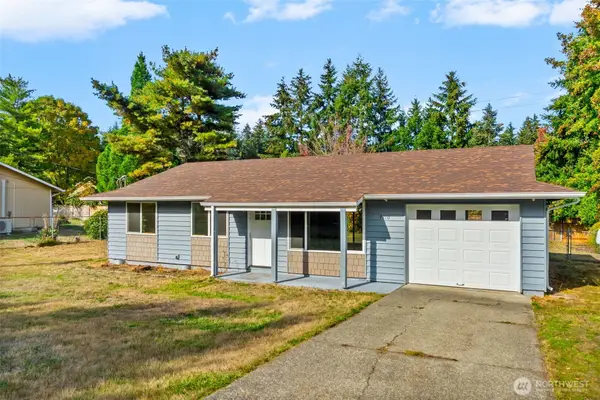 $389,900Active3 beds 1 baths1,144 sq. ft.
7710 50th Avenue Se, Olympia, WA 98513
MLS# 2591831Listed by: COLDWELL BANKER EVERGREEN - New
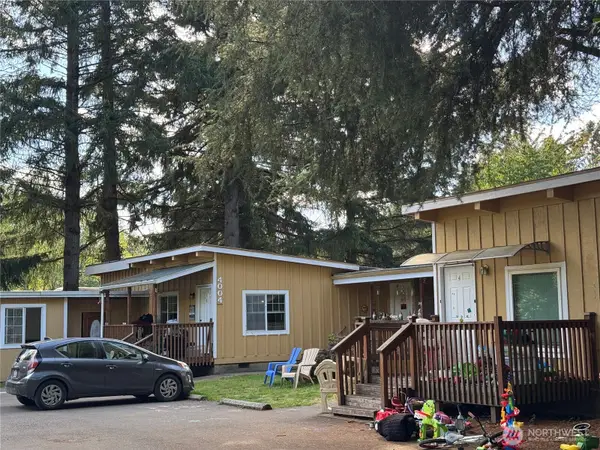 $2,195,000Active-- beds -- baths2,948 sq. ft.
4004 Wiggins Road Se, Olympia, WA 98501
MLS# 2592785Listed by: RE/MAX PARKSIDE AFFILIATES - New
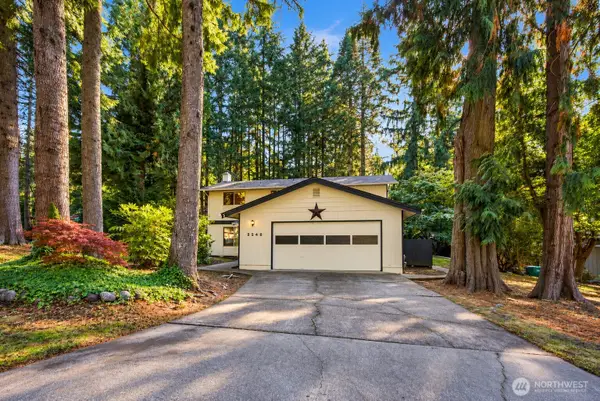 $550,000Active4 beds 3 baths2,208 sq. ft.
2248 Lakemoor Drive Sw, Olympia, WA 98512
MLS# 2592566Listed by: EPIQUE REALTY - New
 $560,000Active3 beds 2 baths1,944 sq. ft.
98512 65th Court Sw, Olympia, WA 98512
MLS# 2589667Listed by: BETTER PROPERTIES - METRO


Protect your home and budget from life's surprises with an Assurant Home Warranty, backed by a partner that supports you through every step of homeownership. Explore Plans.
© 2026 Better Homes and Gardens Real Estate LLC. An Anywhere Real Estate company. All rights reserved. Better Homes and Gardens® Real Estate is a registered trademark owned by Meredith Operations Corporation, licensed to Better Homes and Gardens Real Estate LLC and used with permission. Better Homes and Gardens Real Estate LLC fully supports the principles of the Fair Housing Act and the Equal Opportunity Act. Listing information is deemed reliable but is not guaranteed accurate.
Each office is independently owned and operated.
Any services or products provided by third parties are not provided by, affiliated with or related to Better Homes and Gardens Real Estate LLC, or its affiliated companies.