
5565 E Evergreen Blvd, Vancouver, WA 98661
Local realty services provided by:Better Homes and Gardens Real Estate Equinox
5565 E Evergreen Blvd,Vancouver, WA 98661
$350,000
- 2 Beds
- 2 Baths
- 1,382 sq. ft.
- Condominium
- Active
Listed by: candace carnegie
Office: re/max equity group360-882-6000
MLS#:778376419
Source:PORTLAND
Price summary
- Price:$350,000
- Price per sq. ft.:$253.26
- Monthly HOA dues:$531
About this home
This remodeled condo offers comfortable, low-maintenance living with beautiful views of the Columbia River and city skyline. The home features a thoughtfully updated interior with modern finishes throughout.The remodeled kitchen includes granite countertops, abundant cabinet space, and a large pantry with an in-unit washer and dryer for added convenience. The updated bathroom features a luxurious walk-in massage shower designed for relaxation.New vinyl flooring extends through the hallway and bedrooms, while the living and dining areas feature durable new laminate flooring. A covered private deck off the living room provides the perfect place to enjoy river and city views year-round. Residents also benefit from numerous building upgrades and amenities, including newly updated hallways with fresh flooring and paint, elevator access, secured front entry, covered carport parking, and an extra storage unit. Community amenities include a swimming pool, sauna, hot tub, recreation room, and exercise room, offering both comfort and convenience in one desirable location....
Contact an agent
Home facts
- Year built:1972
- Listing ID #:778376419
- Added:1 day(s) ago
- Updated:May 27, 2026 at 04:24 PM
Rooms and interior
- Bedrooms:2
- Total bathrooms:2
- Full bathrooms:2
- Kitchen Description:Convection Oven, Dishwasher, Free Standing Range, Free Standing Refrigerator, Granite, Pantry, Plumbed For Icemaker, Stainless Steel Appliance
- Living area:1,382 sq. ft.
Heating and cooling
- Cooling:Wall Unit
- Heating:Zoned
Structure and exterior
- Roof:Flat
- Year built:1972
- Building area:1,382 sq. ft.
- Lot Features:Commons, Level
- Architectural Style:1 Story, Common Wall
- Exterior Features:Covered Arena, Covered Deck, Porch
- Levels:1 Story
Schools
- High school:Fort Vancouver
- Middle school:McLoughlin
- Elementary school:Harney
Utilities
- Water:Public Water
- Sewer:Public Sewer
Finances and disclosures
- Price:$350,000
- Price per sq. ft.:$253.26
- Tax amount:$548 (2025)
Features and amenities
- Laundry features:Washer/Dryer
- Amenities:Ceiling Fan, Double Pane Window(s), High Speed Internet, Laminate Flooring, Vinyl Floors, Vinyl Frame Windows
- Pool features:Pool
Parking
- Total parking spaces:1
- Parking description:Carport, On street
- Garage spaces:1
 All information provided is deemed reliable but is not guaranteed and should be independently verified. The content relating to real estate for sale on this web site comes in part from the IDX program of the RMLS of Portland Oregon. Real estate listings held by brokerage firms other than Better Homes and Gardens Real Estate Equinox are marked with the RMLS logo and detailed information about these properties includes the names of the listing brokers. Copyright 2026 RMLS, Portland, Oregon. Last updated: May 27, 2026
New listings near 5565 E Evergreen Blvd
- Open Thu, 2 to 4pmNew
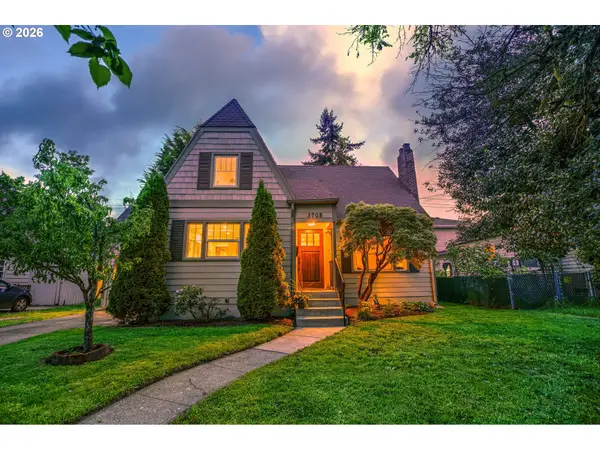 $585,000Active4 beds 2 baths1,514 sq. ft.
3708 H St, Vancouver, WA 98663
MLS# 307464566Listed by: COMPASS - Open Sat, 12 to 2pmNew
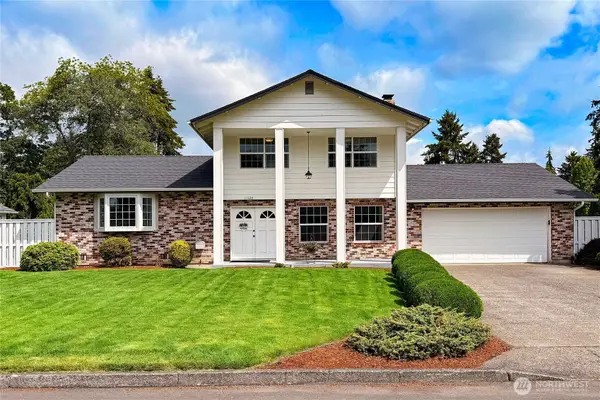 $525,000Active4 beds 3 baths1,730 sq. ft.
11120 NE 88th Circle, Vancouver, WA 98662
MLS# 2528153Listed by: TEC REAL ESTATE INC. - New
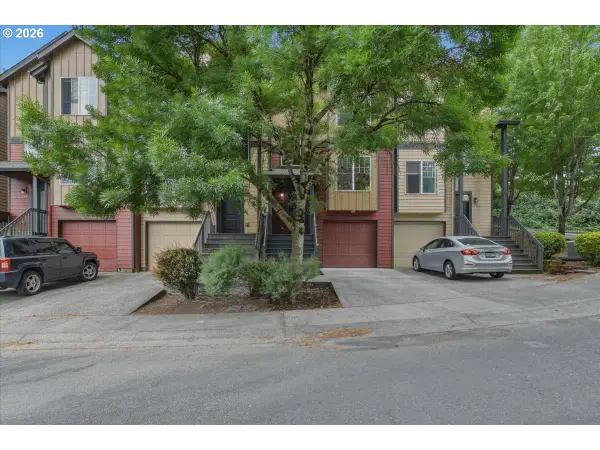 $321,900Active3 beds 3 baths1,519 sq. ft.
2711 Rossiter Ln, Vancouver, WA 98661
MLS# 772764233Listed by: CHAR TAYLOR REAL ESTATE LLC - Open Sat, 1 to 3pmNew
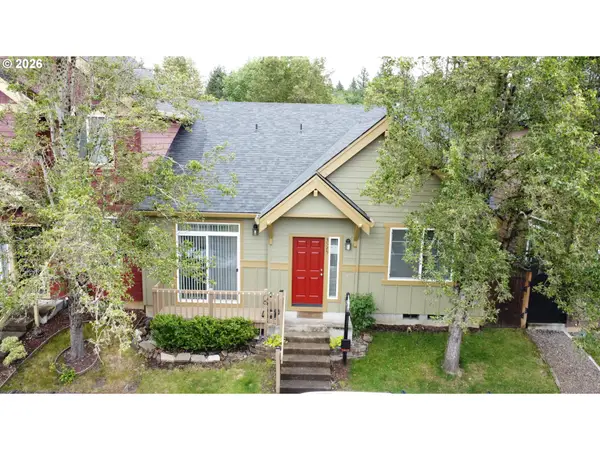 $399,900Active2 beds 1 baths964 sq. ft.
3525 SE 198th Ave, Camas, WA 98607
MLS# 582998341Listed by: REALTY ONE GROUP PRESTIGE - Open Sat, 11am to 2pmNew
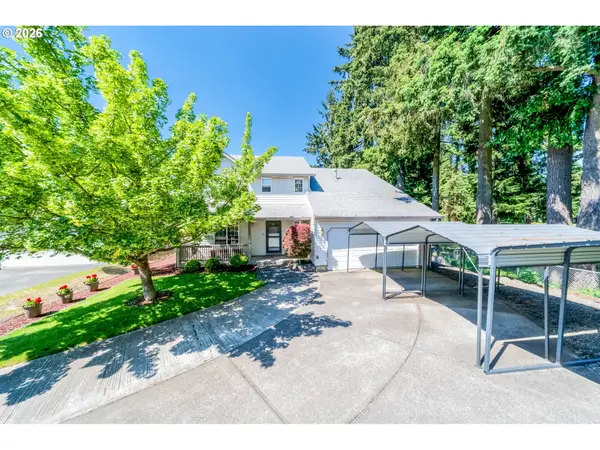 $499,999Active5 beds 3 baths2,010 sq. ft.
7606 NE 59th Cir, Vancouver, WA 98662
MLS# 129638963Listed by: SUMMA PEAK - Open Sun, 2 to 4pmNew
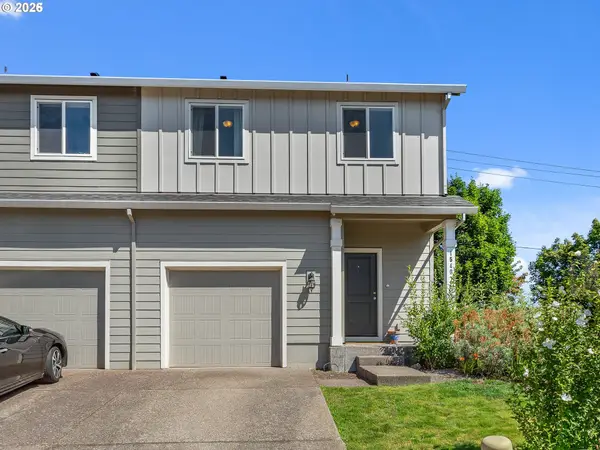 $369,900Active3 beds 3 baths1,418 sq. ft.
1540 NE 87th Way, Vancouver, WA 98665
MLS# 491239307Listed by: BERKSHIRE HATHAWAY HOMESERVICES NW REAL ESTATE - New
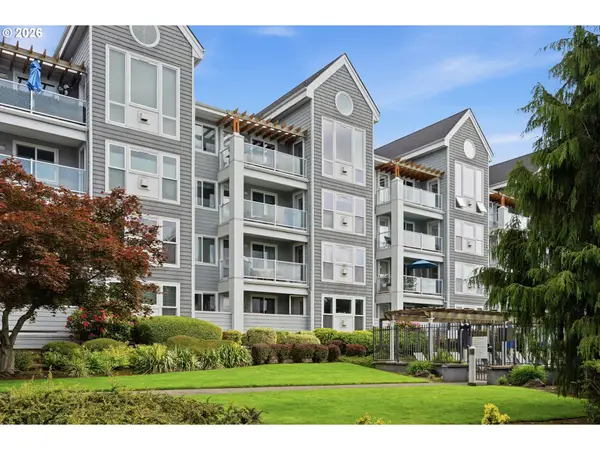 $415,000Active2 beds 2 baths1,064 sq. ft.
520 SE Columbia River Dr #132, Vancouver, WA 98661
MLS# 225007601Listed by: JOHN L. SCOTT REAL ESTATE - New
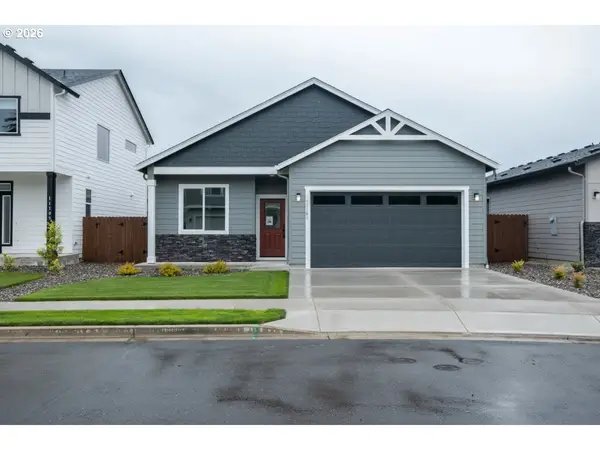 $574,900Active3 beds 2 baths1,609 sq. ft.
11101 NE 131st Ave, Vancouver, WA 98682
MLS# 283907411Listed by: WAYNE KANKELBERG REAL ESTATE, LLC - New
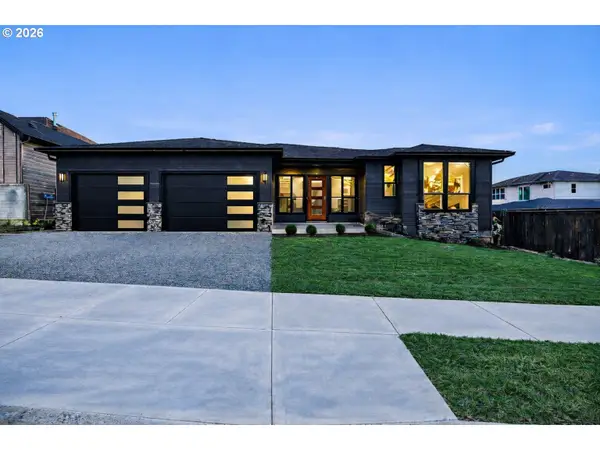 $1,499,900Active4 beds 3 baths3,094 sq. ft.
18218 NE 87th Way, Vancouver, WA 98682
MLS# 675799055Listed by: WINDERMERE NORTHWEST LIVING


Protect your home and budget from life's surprises with an Assurant Home Warranty, backed by a partner that supports you through every step of homeownership. Explore Plans.
© 2026 Better Homes and Gardens Real Estate LLC. An Anywhere Real Estate company. All rights reserved. Better Homes and Gardens® Real Estate is a registered trademark owned by Meredith Operations Corporation, licensed to Better Homes and Gardens Real Estate LLC and used with permission. Better Homes and Gardens Real Estate LLC fully supports the principles of the Fair Housing Act and the Equal Opportunity Act. Listing information is deemed reliable but is not guaranteed accurate.
Each office is independently owned and operated.
Any services or products provided by third parties are not provided by, affiliated with or related to Better Homes and Gardens Real Estate LLC, or its affiliated companies.