
1127 5th Street, Altoona, WI 54720
Local realty services provided by:Better Homes and Gardens Real Estate Power Realty
Listed by: kate curran
Office: westconsin realty llc.
MLS#:7116694
Source:Metro MLS
1127 5th Street,Altoona, WI 54720
$329,900
- 3 Beds
- 2 Baths
- 1,718 sq. ft.
- Single family
- Active
Price summary
- Price:$329,900
- Price per sq. ft.:$192.03
About this home
Shaded by mature trees and surrounded by a 6' chain-link fence, this inviting 3bd, 2ba home offers ideal space and comfort. The living, dining, and kitchen area is open and bright, while the spacious lower-level family room with a fireplace and bar is perfect for game day! Recent updates include the furnace, central air, roof, siding, and sealed blacktop. Complete with a 16' x 25' attached 2-car garage with an epoxied floor and an additional concrete parking pad, this home is conveniently located near a fantastic park, Highway 53, and restaurants. This move-in-ready home is a must-see!
Contact an agent
Home facts
- Year built:1979
- Subdivision & Development:Burgess Add
- Listing ID #:7116694
- Added:2 day(s) ago
- Updated:July 28, 2026 at 03:52 PM
Rooms and interior
- Bedrooms:3
- Total bathrooms:2
- Full bathrooms:1
- Bathrooms Description:3/4 on Main, Full on Main
- Kitchen Description:Dishwasher, Microwave, On Main Level, Oven, Range, Refrigerator
- Bedroom Description:Master Bedroom On Main Level
- Basement Description:Full, Walk Out/Outer Door
- Living area:1,718 sq. ft.
Heating and cooling
- Cooling:Central Air, Forced Air
- Heating:Forced Air, Natural Gas
Structure and exterior
- Year built:1979
- Building area:1,718 sq. ft.
- Lot area:0.27 Acres
- Lot Features:Fences Allowed, Shade Trees
- Construction Materials:Block, Vinyl
- Exterior Features:Deck
- Foundation Description:Block
- Levels:1 Story
Utilities
- Water:Municipal Water
- Sewer:Municipal Sewer
Finances and disclosures
- Price:$329,900
- Price per sq. ft.:$192.03
- Tax amount:$3,734 (2025)
Features and amenities
- Appliances:Dishwasher, Microwave, Oven, Range, Refrigerator, Washer
- Laundry features:Dryer, Washer
- Amenities:Cable
Parking
- Parking description:Garage - Built-in Under Home
- Garage spaces:2
New listings near 1127 5th Street
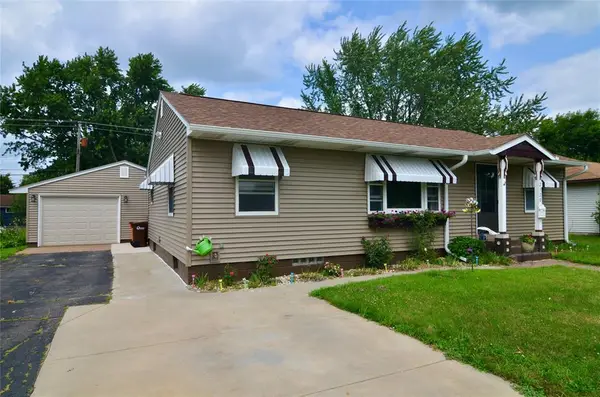 $289,900Active4 beds 2 baths1,850 sq. ft.
2320 Hayden Avenue, Altoona, WI 54720
MLS# 1603336Listed by: CB BRENIZER/EAU CLAIRE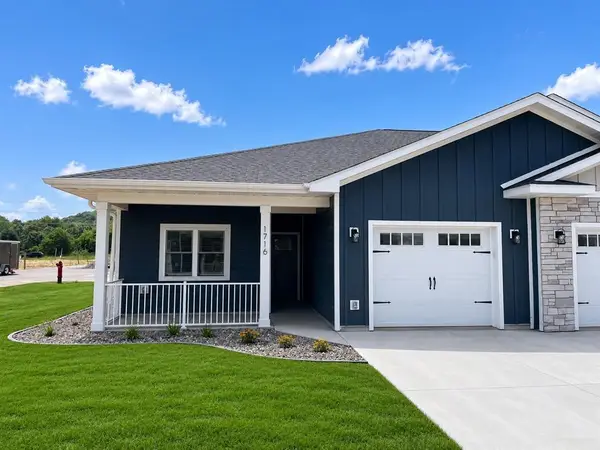 $300,000Active2 beds 2 baths1,211 sq. ft.
1716 WHITETAIL WAY, Altoona, WI 54720
MLS# 1603367Listed by: GRIP REALTY LLC- New
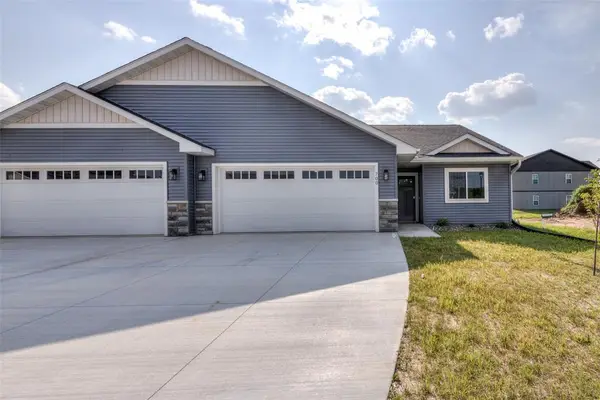 $314,900Active3 beds 2 baths1,465 sq. ft.
700 Sequoia Drive, Altoona, WI 54720
MLS# 1603437Listed by: PROPERTY EXECUTIVES REALTY 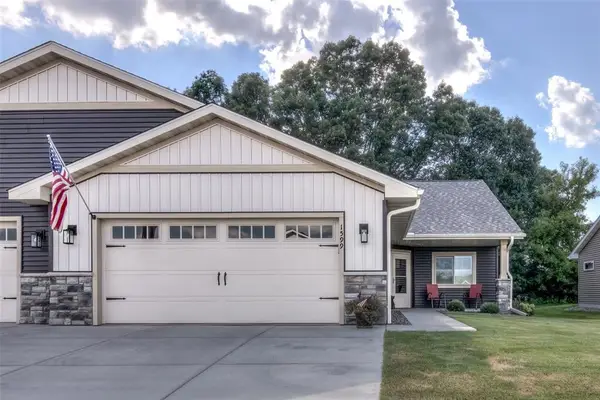 $375,000Active3 beds 3 baths2,110 sq. ft.
1599 Kyler Street, Altoona, WI 54720
MLS# 1603438Listed by: C21 AFFILIATED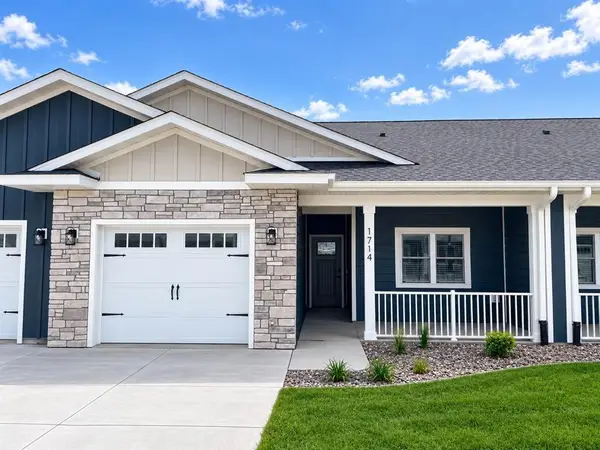 $289,990Active2 beds 2 baths1,211 sq. ft.
1714 WHITETAIL WAY, Altoona, WI 54720
MLS# 1603530Listed by: GRIP REALTY LLC- New
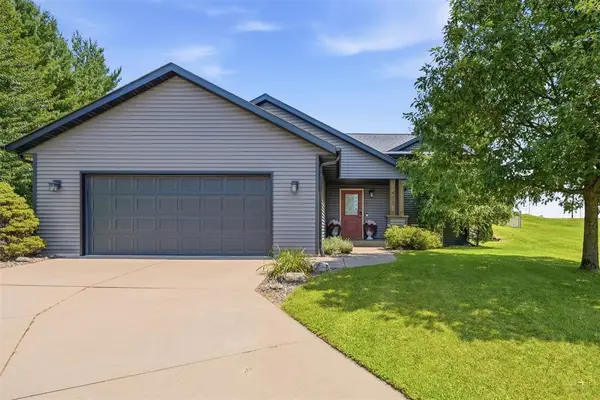 $389,900Active3 beds 2 baths1,944 sq. ft.
403 Brookshire Court, Altoona, WI 54720
MLS# 1603524Listed by: HOMETOWN REALTY GROUP - Coming SoonOpen Fri, 4 to 6pm
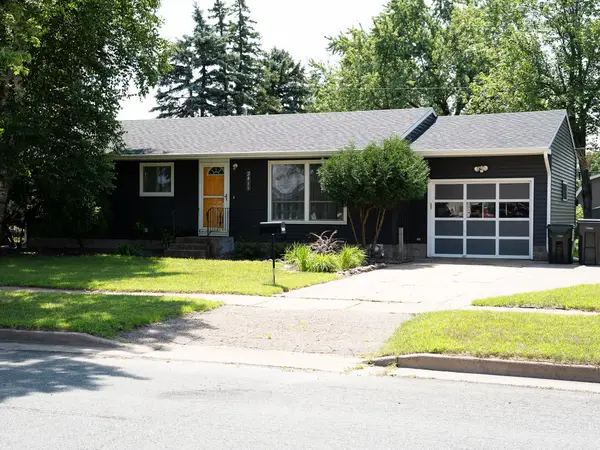 $289,900Coming Soon3 beds 2 baths
2411 Lynn Avenue, Altoona, WI 54720
MLS# 7115960Listed by: KELLER WILLIAMS PREMIER REALTY 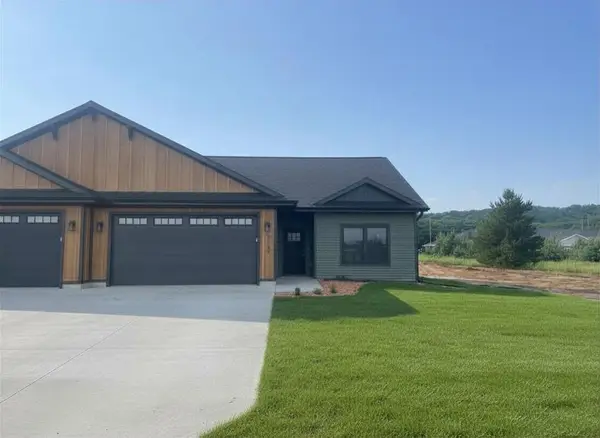 $389,990Active4 beds 3 baths2,562 sq. ft.
6735 Buck Tail Drive, Altoona, WI 54720
MLS# 1603015Listed by: GRIP REALTY LLC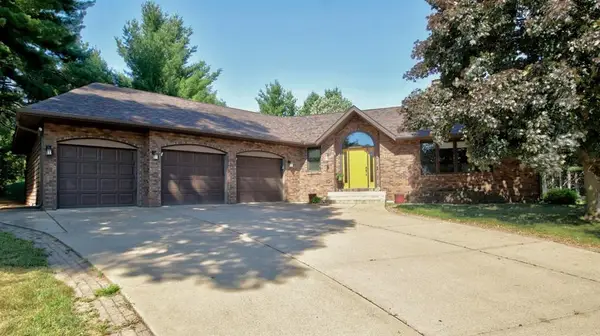 $449,900Active3 beds 3 baths3,068 sq. ft.
884 Windsor Forest Drive, Altoona, WI 54720
MLS# 1603237Listed by: CHIPPEWA VALLEY REAL ESTATE, LLC


Protect your home and budget from life's surprises with an Assurant Home Warranty, backed by a partner that supports you through every step of homeownership. Explore Plans.
© 2026 Better Homes and Gardens Real Estate LLC. An Anywhere Real Estate company. All rights reserved. Better Homes and Gardens® Real Estate is a registered trademark owned by Meredith Operations Corporation, licensed to Better Homes and Gardens Real Estate LLC and used with permission. Better Homes and Gardens Real Estate LLC fully supports the principles of the Fair Housing Act and the Equal Opportunity Act. Listing information is deemed reliable but is not guaranteed accurate.
Each office is independently owned and operated.
Any services or products provided by third parties are not provided by, affiliated with or related to Better Homes and Gardens Real Estate LLC, or its affiliated companies.