
1837 Arbor Ridge Way, Janesville, WI 53548
Local realty services provided by:Better Homes and Gardens Real Estate Special Properties
1837 Arbor Ridge Way,Janesville, WI 53548
$879,900
- 4 Beds
- 3 Baths
- 3,834 sq. ft.
- Single family
- Active
Listed by: kimberly colby
Office: kim colby homes
MLS#:2018055
Source:WI_WIREX_SCW
Price summary
- Price:$879,900
- Price per sq. ft.:$229.5
- Monthly HOA dues:$93
About this home
Welcome to this stunning custom-built luxury home in Arbor Ridge, offering 3,834 sq ft of thoughtfully designed living space and premium craftsmanship throughout. Built by Legacy Build Co, this home features an open-concept layout with solid white oak Amish-built cabinetry, white oak hardwood flooring, custom millwork, and oversized Pella windows filling the home with natural light. The living room showcases a gas fireplace and recessed tray ceiling with LED lighting, creating an elegant centerpiece. The kitchen includes a large quartz island, walk-in pantry, and under-cabinet lighting. The primary suite offers a spa-like retreat with Italian and Brazilian tile finishes and soaking tub feature. The finished lower level includes an electric fireplace and custom dry bar. Exterior highlights include stone veneer, LP SmartSide siding, covered patio, and oversized 3-car garage. Located in desirable Arbor Ridge near schools, parks, and shopping. Main Photo is AI Generated.
Contact an agent
Home facts
- Year built:2026
- Listing ID #:2018055
- Added:126 day(s) ago
- Updated:July 12, 2026 at 03:02 PM
Rooms and interior
- Bedrooms:4
- Total bathrooms:3
- Full bathrooms:3
- Dining Description:On Main Level
- Bathrooms Description:At least 1 Tub, Master Bedroom Bath, Master Bedroom Bath: Full, Master Bedroom Bath: Tub/No Shower, Master Bedroom Bath: Walk-In Shower
- Kitchen Description:Dishwasher, Microwave, On Main Level, Range/Oven, Refrigerator
- Bedroom Description:Master Bedroom On Main Level, Walk-In Closet(s)
- Basement Description:Exposed, Finished, Full, Full Size Windows
- Living area:3,834 sq. ft.
Heating and cooling
- Cooling:Central Air, Forced Air
- Heating:Forced Air, Natural Gas
Structure and exterior
- Year built:2026
- Building area:3,834 sq. ft.
- Lot area:0.32 Acres
- Lot Features:Sidewalks
- Architectural Style:Ranch
- Construction Materials:Stone, Vinyl
- Exterior Features:Patio
- Foundation Description:Poured Concrete
- Levels:1 Story
Schools
- High school:Parker
- Middle school:Franklin
- Elementary school:Washington
Utilities
- Water:Municipal Water
- Sewer:Municipal Sewer
Finances and disclosures
- Price:$879,900
- Price per sq. ft.:$229.5
- Tax amount:$690 (2025)
Features and amenities
- Laundry features:Dryer, Washer
- Amenities:Cable/Satellite Available, High Speed Internet, Water Softener
Parking
- Parking description:3 Car Garage, Garage - Attached, Garage Opener Included
- Garage spaces:3
New listings near 1837 Arbor Ridge Way
- New
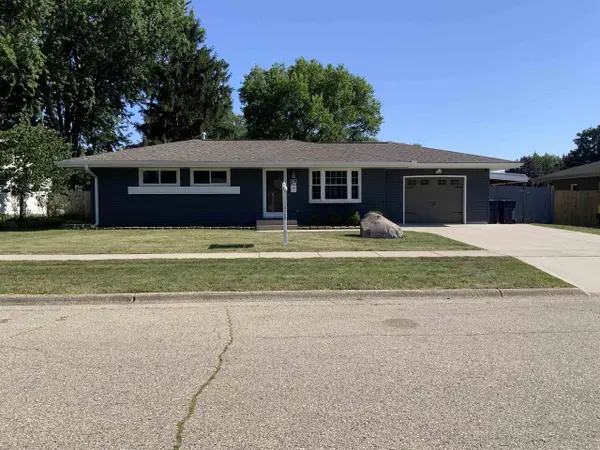 $289,900Active3 beds 2 baths1,600 sq. ft.
2017 Crestview Street, Janesville, WI 53546
MLS# 2028036Listed by: COLDWELL BANKER THE REALTY GROUP - New
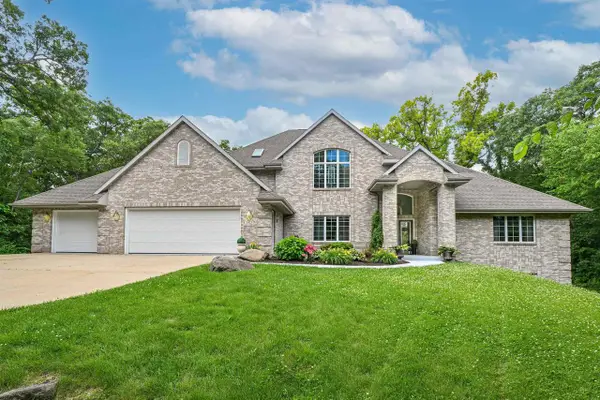 $1,195,000Active4 beds 5 baths5,500 sq. ft.
2023 W Glenmoor Lane, Janesville, WI 53545
MLS# 2028038Listed by: WALKER REALTY GROUP, LLC - New
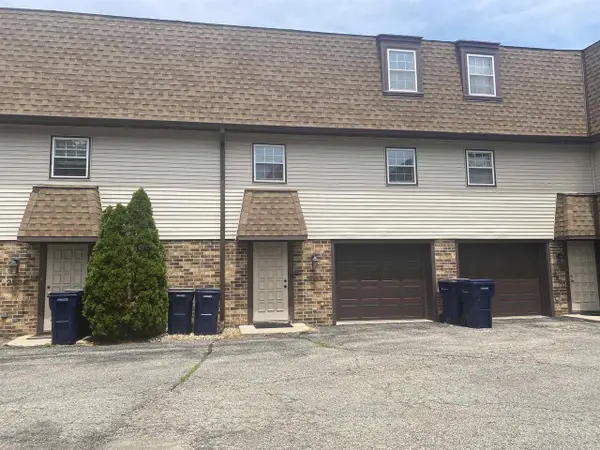 $184,900Active2 beds 2 baths1,152 sq. ft.
2532 W Memorial Drive, Janesville, WI 53548
MLS# 2028023Listed by: BRIGGS REALTY GROUP, INC - Open Sat, 11am to 12:30pmNew
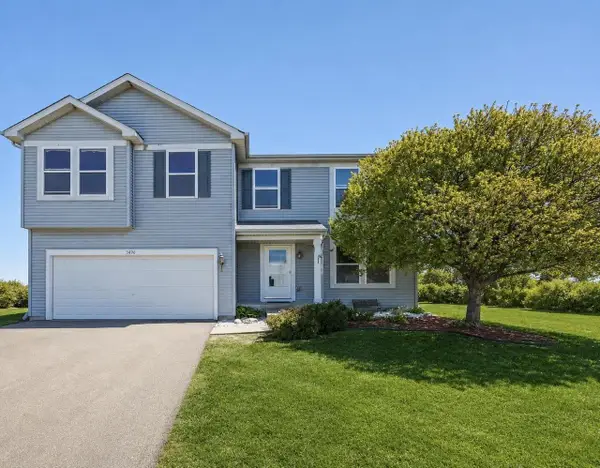 $470,000Active3 beds 3 baths2,760 sq. ft.
3496 Pickard Drive, Milton, WI 53563
MLS# 2027989Listed by: REALTY EXECUTIVES PREMIER - New
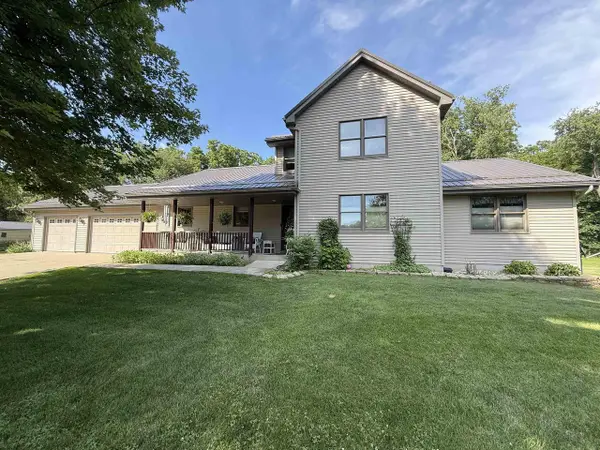 $620,000Active4 beds 4 baths2,170 sq. ft.
5352 N River Road, Janesville, WI 53545
MLS# 2028003Listed by: BRIGGS REALTY GROUP, INC - New
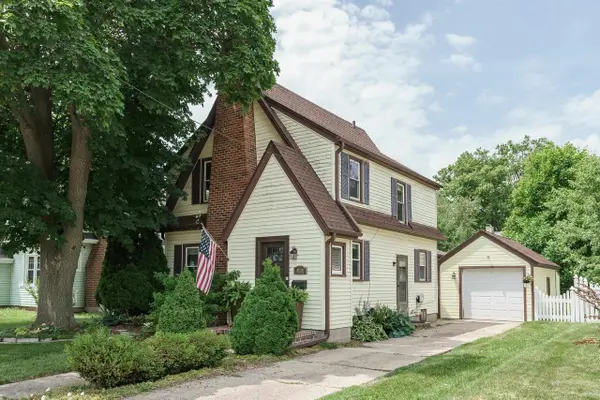 $299,900Active3 beds 2 baths1,512 sq. ft.
424 S Ringold Street, Janesville, WI 53545
MLS# 2027991Listed by: REALTY EXECUTIVES PREMIER - New
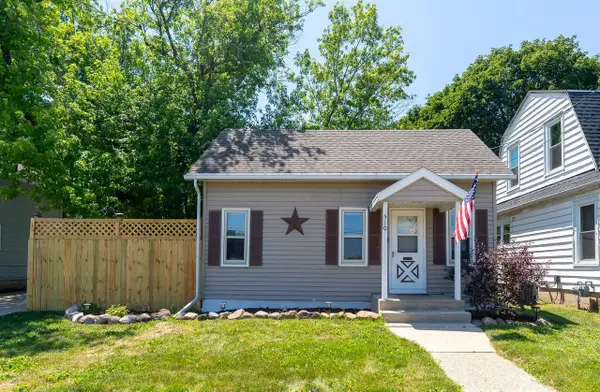 $139,000Active1 beds 1 baths707 sq. ft.
510 S Franklin Street, Janesville, WI 53548
MLS# 2027962Listed by: EXP REALTY, LLC - New
 $170,000Active2 beds 2 baths1,224 sq. ft.
1935 Lafayette Street #6, Janesville, WI 53546
MLS# 2027944Listed by: SHOREWEST, REALTORS - New
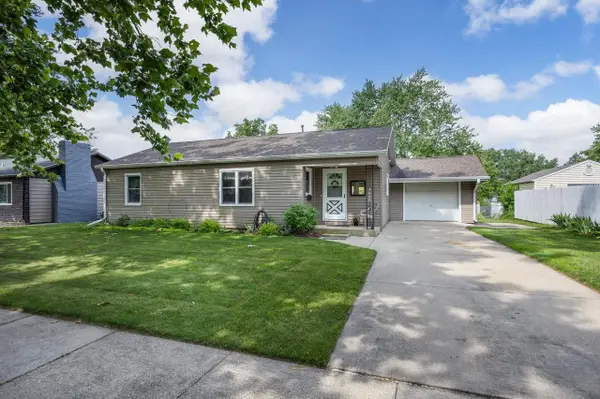 $264,900Active3 beds 2 baths1,625 sq. ft.
1442 S Marion Avenue, Janesville, WI 53546
MLS# 2027913Listed by: ROCK REALTY - New
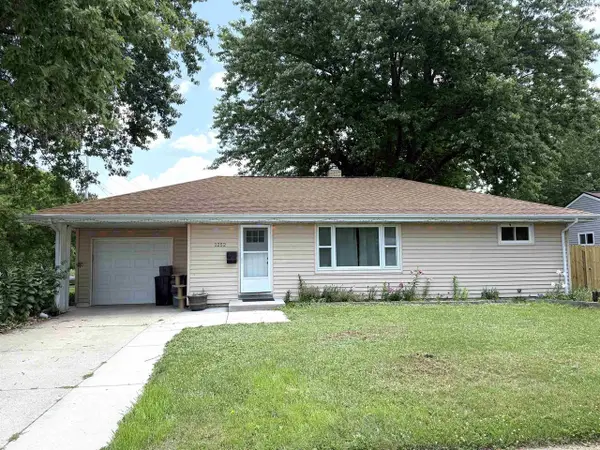 $259,900Active3 beds 2 baths2,046 sq. ft.
1252 N Martin Road, Janesville, WI 53545
MLS# 2027715Listed by: SHOREWEST, REALTORS


Protect your home and budget from life's surprises with an Assurant Home Warranty, backed by a partner that supports you through every step of homeownership. Explore Plans.
© 2026 Better Homes and Gardens Real Estate LLC. An Anywhere Real Estate company. All rights reserved. Better Homes and Gardens® Real Estate is a registered trademark owned by Meredith Operations Corporation, licensed to Better Homes and Gardens Real Estate LLC and used with permission. Better Homes and Gardens Real Estate LLC fully supports the principles of the Fair Housing Act and the Equal Opportunity Act. Listing information is deemed reliable but is not guaranteed accurate.
Each office is independently owned and operated.
Any services or products provided by third parties are not provided by, affiliated with or related to Better Homes and Gardens Real Estate LLC, or its affiliated companies.