
1030 N Sunnyslope Dr, Mount Pleasant, WI 53406
Local realty services provided by:Better Homes and Gardens Real Estate Power Realty
1030 N Sunnyslope Dr,Mount Pleasant, WI 53406
$299,900
- 2 Beds
- 2 Baths
- 2,218 sq. ft.
- Condominium
- Active
Listed by: carol hawes
Office: synerg realty llc.
MLS#:1971357
Source:WI_METROMLS
Price summary
- Price:$299,900
- Price per sq. ft.:$135.21
About this home
Great square footage with over 2200 square feet of living space makes this one of the largest condos you will find. Two living spaces with living room and enormous vaulted family room with gas fireplace. Easily Accessible 2nd Floor Unit has a convenient lift chair if you are preparing for later years, convenient for getting groceries up too. Two large bedroom suites each with full baths and walk-in closets. A large well appointed kitchen features all appliances and a large breakfast bar or serving buffet open to the formal dining area. This unit overlooks green space and sunsets. Lots of extras: Aprilaire, beautiful window treatments, large balcony, great location just 10 minutes from I-94. This one exceeds all your expectations
Contact an agent
Home facts
- Year built:1998
- Listing ID #:1971357
- Added:3 day(s) ago
- Updated:July 15, 2026 at 05:12 PM
Rooms and interior
- Bedrooms:2
- Total bathrooms:2
- Full bathrooms:2
- Rooms Total:7
- Living area:2,218 sq. ft.
Structure and exterior
- Year built:1998
- Building area:2,218 sq. ft.
- Construction Materials:Brick, Vinyl
- Levels:One
Schools
- High school:Case
- Middle school:Gifford K-8
- Elementary school:All Dist 4 Yr Old Kindergarten
Utilities
- Sewer:Municipal Sewer
Finances and disclosures
- Price:$299,900
- Price per sq. ft.:$135.21
- Tax amount:$2,676 (2024)
Features and amenities
- Appliances:Dishwasher, Dryer, Microwave, Oven, Range, Refrigerator, Washer
- Amenities:Common Green Space
Parking
- Garage spaces:2
New listings near 1030 N Sunnyslope Dr
- New
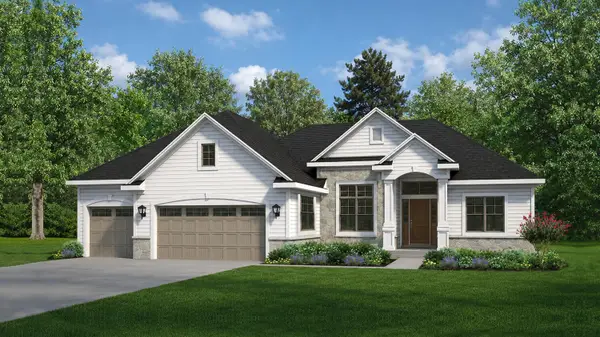 $739,900Active3 beds 2 baths1,997 sq. ft.
8305 Cove Ct, Mount Pleasant, WI 53406
MLS# 1971754Listed by: KORNDOERFER HOMES LLC - New
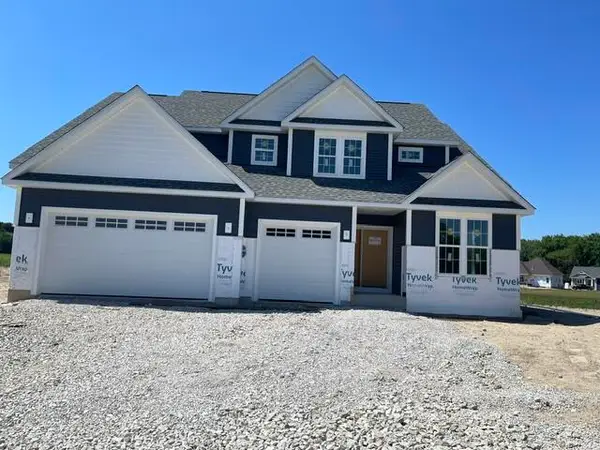 $689,900Active4 beds 3 baths2,601 sq. ft.
2320 Hoods Creek Path, Mount Pleasant, WI 53406
MLS# 1971756Listed by: DDR REALTY, LLC - New
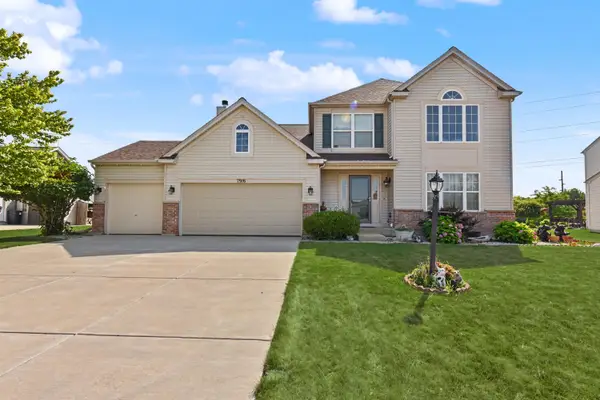 $485,000Active3 beds 3 baths2,237 sq. ft.
7916 Whitetail Dr, Mount Pleasant, WI 53406
MLS# 1971736Listed by: SHOREWEST REALTORS, INC. - New
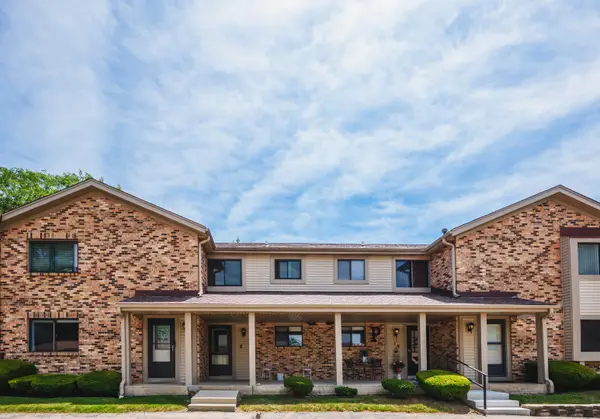 $159,900Active2 beds 2 baths1,404 sq. ft.
5702 Cambridge Lane #6, Racine, WI 53406
MLS# 12704456Listed by: REMAX ELITE
- New
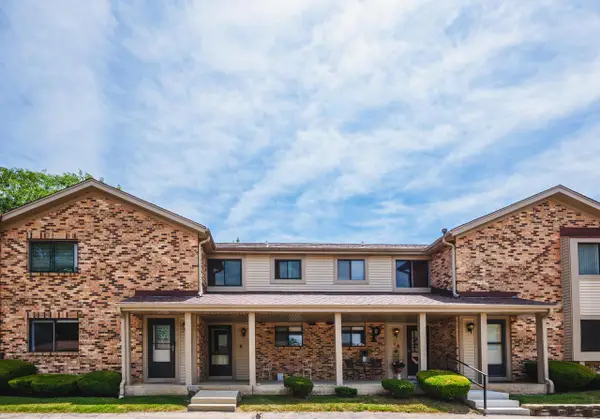 $159,900Active2 beds 2 baths1,404 sq. ft.
5702 Cambridge LANE #6, Mount Pleasant, WI 53406
MLS# 1971521Listed by: RE/MAX ELITE  $515,900Active3 beds 3 baths3,604 sq. ft.
4215 Pennington LANE, Mount Pleasant, WI 53403
MLS# 1971287Listed by: REALTYPRO PROFESSIONAL REAL ESTATE GROUP LLC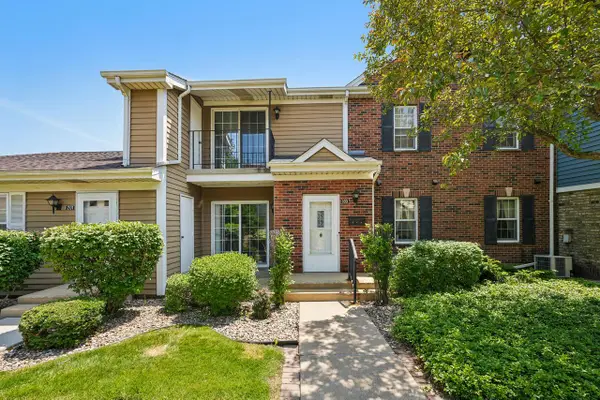 $175,000Pending2 beds 2 baths1,100 sq. ft.
7100 Mariner DRIVE #103, Mount Pleasant, WI 53406
MLS# 1971196Listed by: SHOREWEST REALTORS, INC.- New
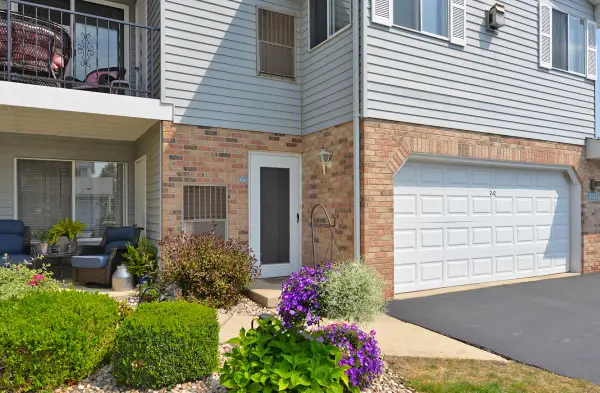 $279,900Active2 beds 2 baths1,889 sq. ft.
1117 N Sunnyslope DRIVE #202, Mount Pleasant, WI 53406
MLS# 1971213Listed by: SHOREWEST REALTORS, INC. - New
 $799,900Active3 beds 3 baths2,915 sq. ft.
5257 Vicksburg DRIVE, Mount Pleasant, WI 53403
MLS# 1971159Listed by: SHOREWEST REALTORS, INC.


Protect your home and budget from life's surprises with an Assurant Home Warranty, backed by a partner that supports you through every step of homeownership. Explore Plans.
© 2026 Better Homes and Gardens Real Estate LLC. An Anywhere Real Estate company. All rights reserved. Better Homes and Gardens® Real Estate is a registered trademark owned by Meredith Operations Corporation, licensed to Better Homes and Gardens Real Estate LLC and used with permission. Better Homes and Gardens Real Estate LLC fully supports the principles of the Fair Housing Act and the Equal Opportunity Act. Listing information is deemed reliable but is not guaranteed accurate.
Each office is independently owned and operated.
Any services or products provided by third parties are not provided by, affiliated with or related to Better Homes and Gardens Real Estate LLC, or its affiliated companies.