
4215 Pennington LANE, Mount Pleasant, WI 53403
Local realty services provided by:Better Homes and Gardens Real Estate Special Properties
Listed by: hailee nicolazzi
Office: realtypro professional real estate group llc.
MLS#:1971287
Source:Metro MLS
4215 Pennington LANE,Mount Pleasant, WI 53403
$499,900
- 3 Beds
- 3 Baths
- 3,604 sq. ft.
- Single family
- Active
Price summary
- Price:$499,900
- Price per sq. ft.:$138.71
About this home
Exceptionally well-maintained 3BR/3BA brick ranch in a quiet, desirable neighborhood! The inviting living room features beautiful oak hardwood floors with cherry inlays, oversized windows, and a cozy fireplace. The kitchen offers granite countertops, a breakfast bar, and plenty of workspace, while the main-floor laundry adds everyday convenience. The finished lower level has been beautifully maintained as an in-law suite with a second kitchen, spacious family room, two bonus rooms, separate washers/dryers, and workshop. Enjoy the large yard with a garden and oversized storage shed. Don't miss this versatile, move-in ready home!
Contact an agent
Home facts
- Year built:1968
- Listing ID #:1971287
- Added:62 day(s) ago
- Updated:September 11, 2026 at 04:17 PM
Rooms and interior
- Bedrooms:3
- Total bathrooms:3
- Full bathrooms:3
- Flooring:Wood Floors
- Dining Description:On Main Level
- Bathrooms Description:Ceramic Tile, Master Bedroom Bath, Master Bedroom Bath: Tub/Shower Combo, Shower on Lower, Tub Only
- Kitchen Description:Dishwasher, On Main Level, Range, Refrigerator
- Bedroom Description:Master Bedroom On Main Level
- Basement Description:Finished, Full, Full Size Windows, Sump Pump
- Living area:3,604 sq. ft.
Heating and cooling
- Cooling:Central Air, Forced Air
- Heating:Forced Air, Natural Gas
Structure and exterior
- Year built:1968
- Building area:3,604 sq. ft.
- Lot area:0.36 Acres
- Architectural Style:Ranch
- Construction Materials:Brick, Brick/Stone, Wood
- Foundation Description:Block
- Levels:1 Story
Schools
- High school:Case
- Middle school:Mitchell
- Elementary school:Johnson
Utilities
- Water:Municipal Water
- Sewer:Municipal Sewer
Finances and disclosures
- Price:$499,900
- Price per sq. ft.:$138.71
- Tax amount:$6,483 (2025)
Features and amenities
- Appliances:Dishwasher, Range, Refrigerator, Washer
- Laundry features:Dryer, Washer
Parking
- Parking description:2 Car Garage, Garage - Attached, Garage - Heated, Garage Opener Included
- Garage spaces:2
New listings near 4215 Pennington LANE
- New
 $222,000Active1 beds 1 baths1,246 sq. ft.
1156 N Sunnyslope DRIVE #206, Mount Pleasant, WI 53406
MLS# 1980250Listed by: FIRST WEBER INC- RACINE - Open Fri, 4:30 to 6:30pmNew
 $500,000Active3 beds 2 baths2,177 sq. ft.
2200 Carlas WAY, Mount Pleasant, WI 53406
MLS# 1980189Listed by: KELLER WILLIAMS REALTY-MILWAUKEE SOUTHWEST - New
 $557,990Active4 beds 3 baths2,600 sq. ft.
5733 Hunter Drive, Mt. Pleasant, WI 53406
MLS# 12756822Listed by: ANITA OLSEN
- New
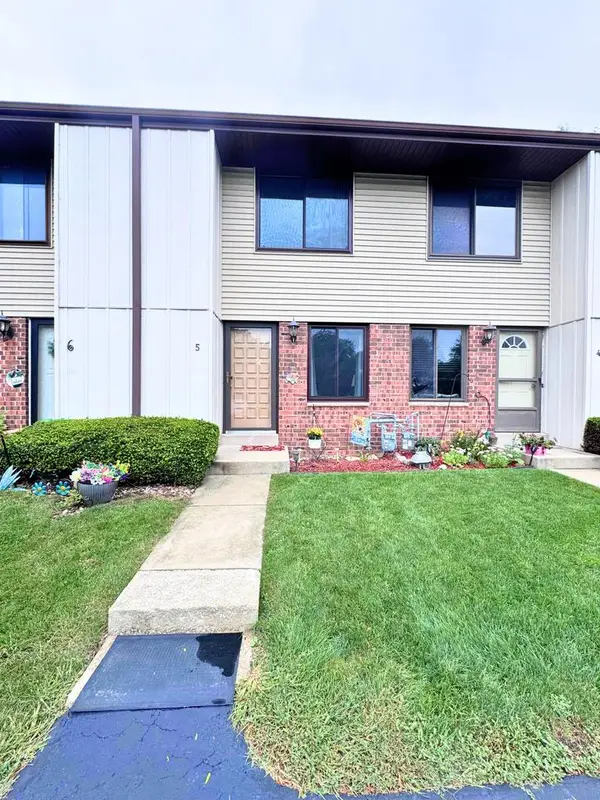 $174,900Active2 beds 2 baths868 sq. ft.
1415 Oakes ROAD #5, Mount Pleasant, WI 53406
MLS# 1980109Listed by: R.L. VENTURA & ASSOCIATES - New
 $399,000Active2 beds 2 baths1,832 sq. ft.
6413 Merganser Dr, Mount Pleasant, WI 53406
MLS# 1980111Listed by: COMPASS RE WI-NORTHSHORE - New
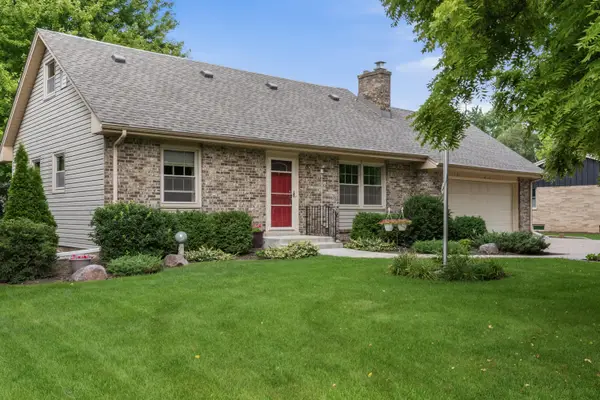 $420,000Active4 beds 3 baths1,752 sq. ft.
4328 Pennington Ln, Mount Pleasant, WI 53403
MLS# 1980055Listed by: PARAMOUNT REALTY, LLC - New
 $239,000Active2 beds 2 baths1,330 sq. ft.
3140 Wood ROAD #3, Mount Pleasant, WI 53406
MLS# 1980068Listed by: FIRST WEBER INC- RACINE - New
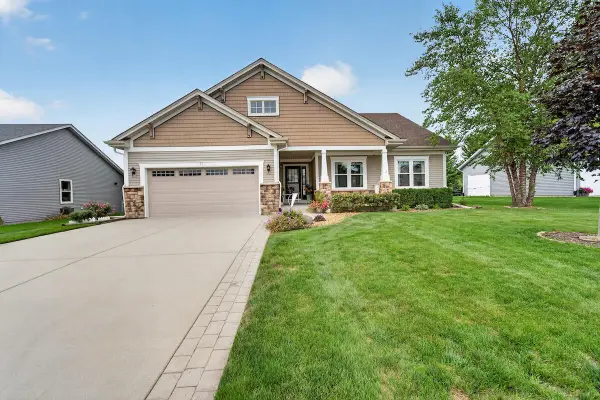 $489,900Active3 beds 2 baths1,700 sq. ft.
1836 N Sunnyslope Dr, Mount Pleasant, WI 53406
MLS# 1979921Listed by: RE/MAX NEWPORT - New
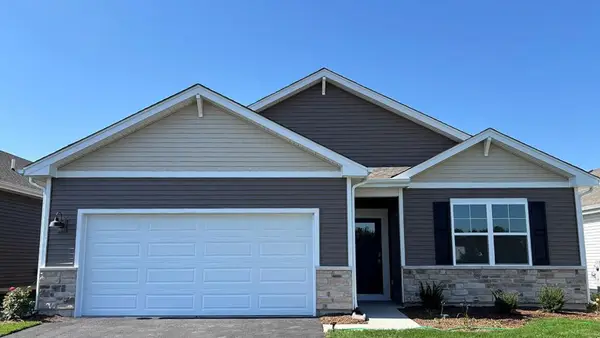 $479,990Active3 beds 2 baths1,498 sq. ft.
5738 Hunter Dr, Mount Pleasant, WI 53406
MLS# 1979932Listed by: ANITA OLSEN, BROKER - Open Sat, 1:30am to 3:30pmNew
 $205,000Active2 beds 2 baths1,291 sq. ft.
1442 Woodchuck COURT #102, Mount Pleasant, WI 53406
MLS# 1979735Listed by: REALTY ONE GROUP BOARDWALK


Protect your home and budget from life's surprises with an Assurant Home Warranty, backed by a partner that supports you through every step of homeownership. Explore Plans.
© 2026 Better Homes and Gardens Real Estate LLC. An Anywhere Real Estate company. All rights reserved. Better Homes and Gardens® Real Estate is a registered trademark owned by Meredith Operations Corporation, licensed to Better Homes and Gardens Real Estate LLC and used with permission. Better Homes and Gardens Real Estate LLC fully supports the principles of the Fair Housing Act and the Equal Opportunity Act. Listing information is deemed reliable but is not guaranteed accurate.
Each office is independently owned and operated.
Any services or products provided by third parties are not provided by, affiliated with or related to Better Homes and Gardens Real Estate LLC, or its affiliated companies.