
855 Lannon TERRACE #1502, Mount Pleasant, WI 53406
Local realty services provided by:Better Homes and Gardens Real Estate Power Realty
Listed by: shelly bethke
Office: re/max newport
MLS#:1964915
Source:Metro MLS
855 Lannon TERRACE #1502,Mount Pleasant, WI 53406
$229,900
- 2 Beds
- 2 Baths
- 1,200 sq. ft.
- Condominium
- Pending
Price summary
- Price:$229,900
- Price per sq. ft.:$191.58
- Monthly HOA dues:$260
About this home
ADORABLE UPPER CONDO IN LOVELY STONEFIELD VILLAGE IS NOW AVAILABLE. SO MANY UPDATES: NEW ROOF, NEW FURNACE, NEW CENTRAL AIR, NEW KITCHEN CABINETS AND GORGEOUS QUARTZ COUNTERTOPS, NEW BATHOOM VANITIES WITH MORE OF THOSE BEAUTIFUL QUARTZ COUNTER TOPS, NEW HOT WATER HEATER all within the last year and a half!! Yay!! Great room has vaulted ceiling for an airy feel. It is definitely move in ready with no worries----practically everything has been replaced. :) Awesome patio. Pet friendlyAwesome 2.5 car garage for plenty of storage. Conveniently located close to shopping , dining and all the necessities. Also the beautiful Pikes River Walkway is right across the street. Enjoy some nice special time out in nature walking or biking. This one surely won't last long.
Contact an agent
Home facts
- Year built:2005
- Listing ID #:1964915
- Added:45 day(s) ago
- Updated:July 14, 2026 at 07:49 PM
Rooms and interior
- Bedrooms:2
- Total bathrooms:2
- Full bathrooms:2
- Bathrooms Description:Master Bedroom Bath: Walk-In Shower, Shower Over Tub
- Kitchen Description:Dishwasher, Microwave, On Main Level, Oven, Refrigerator
- Bedroom Description:Master Bedroom On Main Level, Walk-In Closet(s)
- Living area:1,200 sq. ft.
Heating and cooling
- Cooling:Central Air, Forced Air
- Heating:Forced Air, Natural Gas
Structure and exterior
- Year built:2005
- Building area:1,200 sq. ft.
- Construction Materials:Aluminum, Aluminum Trim, Aluminum/Steel, Brick, Brick/Stone
- Exterior Features:Balcony, Private Entry
- Levels:2 Story
Utilities
- Water:Municipal Water
- Sewer:Municipal Sewer
Finances and disclosures
- Price:$229,900
- Price per sq. ft.:$191.58
- Tax amount:$3,145 (2025)
Features and amenities
- Appliances:Dishwasher, Microwave, Oven, Refrigerator, Washer
- Laundry features:Dryer, In-Unit Laundry, Washer
- Amenities:Cathedral/Vaulted Ceiling
Parking
- Parking description:2 Car Garage, Garage - Attached, Garage Opener Included
- Garage spaces:2
New listings near 855 Lannon TERRACE #1502
- New
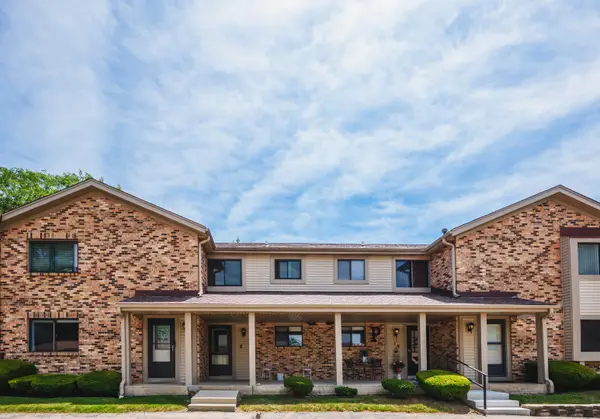 $159,900Active2 beds 2 baths1,404 sq. ft.
5702 Cambridge Lane #6, Racine, WI 53406
MLS# 12704456Listed by: REMAX ELITE
- New
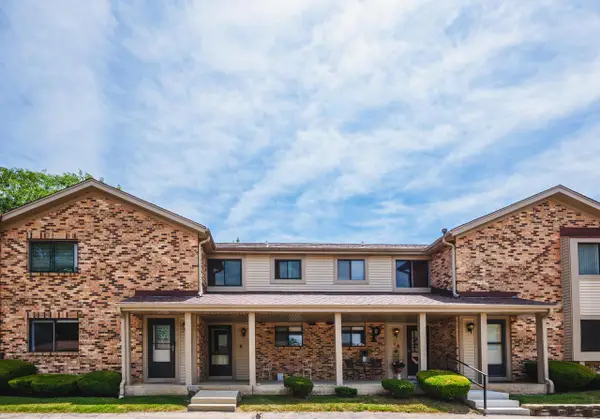 $159,900Active2 beds 2 baths1,404 sq. ft.
5702 Cambridge LANE #6, Mount Pleasant, WI 53406
MLS# 1971521Listed by: RE/MAX ELITE 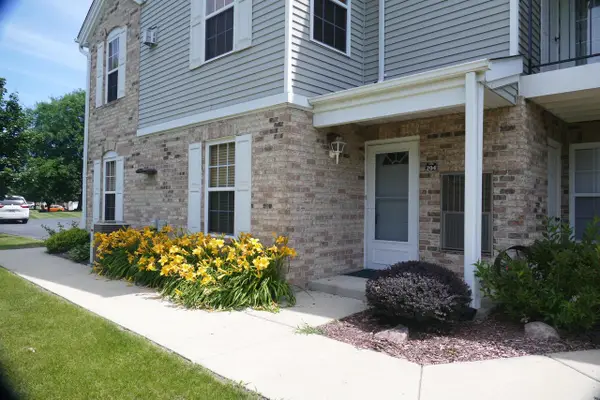 $299,900Active2 beds 2 baths2,218 sq. ft.
1030 N Sunnyslope DRIVE #204, Mount Pleasant, WI 53406
MLS# 1971357Listed by: SYNERG REALTY LLC $515,900Active3 beds 3 baths3,604 sq. ft.
4215 Pennington LANE, Mount Pleasant, WI 53403
MLS# 1971287Listed by: REALTYPRO PROFESSIONAL REAL ESTATE GROUP LLC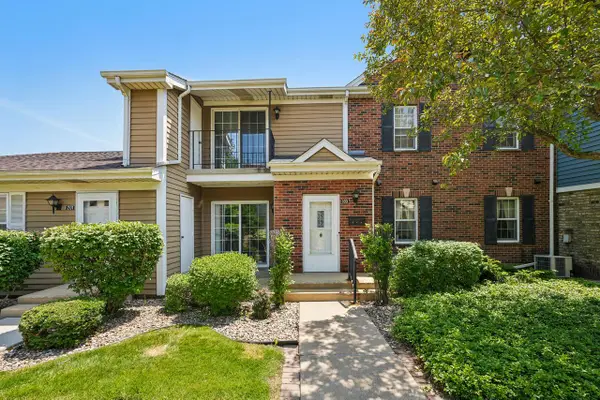 $175,000Pending2 beds 2 baths1,100 sq. ft.
7100 Mariner DRIVE #103, Mount Pleasant, WI 53406
MLS# 1971196Listed by: SHOREWEST REALTORS, INC.- New
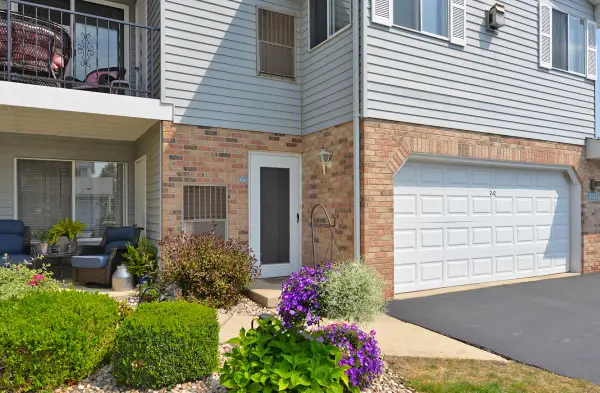 $279,900Active2 beds 2 baths1,889 sq. ft.
1117 N Sunnyslope DRIVE #202, Mount Pleasant, WI 53406
MLS# 1971213Listed by: SHOREWEST REALTORS, INC. - New
 $799,900Active3 beds 3 baths2,915 sq. ft.
5257 Vicksburg DRIVE, Mount Pleasant, WI 53403
MLS# 1971159Listed by: SHOREWEST REALTORS, INC. - New
 $229,995Active3 beds 1 baths1,452 sq. ft.
3614 Sheridan ROAD, Mount Pleasant, WI 53403
MLS# 1970943Listed by: REALTYPRO PROFESSIONAL REAL ESTATE GROUP LLC - New
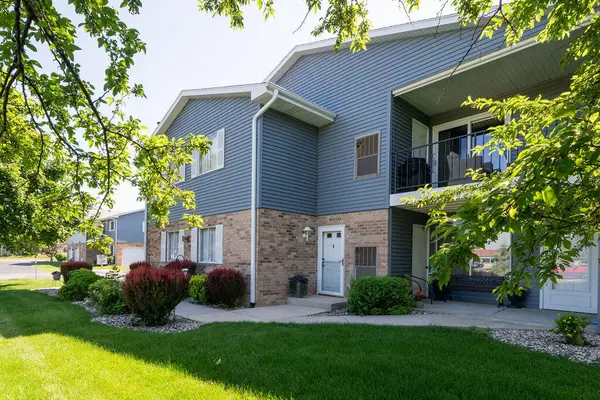 $300,000Active3 beds 2 baths2,100 sq. ft.
1319 Sunnyslope Dr, Mount Pleasant, WI 53406
MLS# 1970870Listed by: COLDWELL BANKER REALTY  $479,000Pending3 beds 4 baths2,196 sq. ft.
3250 Wood ROAD, Mount Pleasant, WI 53406
MLS# 1970771Listed by: KELLER WILLIAMS THRIVE-CALEDONIA


Protect your home and budget from life's surprises with an Assurant Home Warranty, backed by a partner that supports you through every step of homeownership. Explore Plans.
© 2026 Better Homes and Gardens Real Estate LLC. An Anywhere Real Estate company. All rights reserved. Better Homes and Gardens® Real Estate is a registered trademark owned by Meredith Operations Corporation, licensed to Better Homes and Gardens Real Estate LLC and used with permission. Better Homes and Gardens Real Estate LLC fully supports the principles of the Fair Housing Act and the Equal Opportunity Act. Listing information is deemed reliable but is not guaranteed accurate.
Each office is independently owned and operated.
Any services or products provided by third parties are not provided by, affiliated with or related to Better Homes and Gardens Real Estate LLC, or its affiliated companies.