
2215 SOFTWIND ROAD, Neenah, WI 54956
Local realty services provided by:Better Homes and Gardens Real Estate Star Homes
Listed by: kelly davies
Office: lpt realty-kelly davies homes team
MLS#:50332469
Source:Metro MLS
2215 SOFTWIND ROAD,Neenah, WI 54956
$599,900
- 4 Beds
- 3 Baths
- 2,230 sq. ft.
- Single family
- Active
Price summary
- Price:$599,900
- Price per sq. ft.:$269.01
About this home
Exceptional custom two-story home by Jacobs Design Homes! The striking stone faade creates an impressive entrance...while inside, soaring 18-ft ceilings, an elegant gas fireplace, and walls of windows create a spectacular great room. The kitchen features granite, a large island, pantry, and generous dining area. A beautifully appointed mudroom offers laundry, drop zone, and half bath. Upstairs, all 4 beds including the luxurious primary suite with vaulted ceiling and tiled shower. The fully fenced backyard is beautifully landscaped with a concrete patio and pergola! Neenah School District and the neighborhood park just down the street!
Contact an agent
Home facts
- Year built:2023
- Listing ID #:50332469
- Added:3 day(s) ago
- Updated:September 15, 2026 at 04:47 PM
Rooms and interior
- Bedrooms:4
- Total bathrooms:3
- Full bathrooms:2
- Kitchen Description:Dishwasher, Microwave, On Main Level, Range/Oven, Refrigerator
- Bedroom Description:Master Bedroom On Upper Level
- Basement Description:Full
- Living area:2,230 sq. ft.
Heating and cooling
- Cooling:Central Air, Forced Air
- Heating:Forced Air, Natural Gas
Structure and exterior
- Year built:2023
- Building area:2,230 sq. ft.
- Lot area:0.28 Acres
- Construction Materials:Brick/Stone, Stone, Vinyl
- Exterior Features:Fenced Yard, Patio
- Foundation Description:Poured Concrete
- Levels:2 Story
Schools
- High school:Neenah--Nee
- Middle school:Neenah Middle School
- Elementary school:Clayton
Utilities
- Water:Municipal Water
- Sewer:Municipal Sewer
Finances and disclosures
- Price:$599,900
- Price per sq. ft.:$269.01
- Tax amount:$6,507
Features and amenities
- Appliances:Dishwasher, Microwave, Refrigerator
- Amenities:Pantry
Parking
- Parking description:3 Car Garage, Garage - Attached
- Garage spaces:3
New listings near 2215 SOFTWIND ROAD
- New
 $689,900Active6 beds 4 baths3,305 sq. ft.
8159 GALAXY DRIVE, Neenah, WI 54956
MLS# 50332617Listed by: KELLER WILLIAMS GREEN BAY - New
 $399,900Active4 beds 3 baths2,526 sq. ft.
1211 LYNROSE LANE, Neenah, WI 54956
MLS# 50332647Listed by: FIRST WEBER, INC. 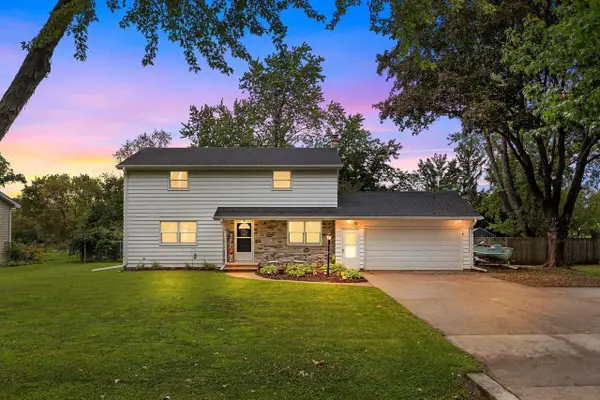 $349,900Pending5 beds 2 baths2,010 sq. ft.
113 CUMINGS LANE, Neenah, WI 54956
MLS# 50332410Listed by: ACRE REALTY, LTD.- New
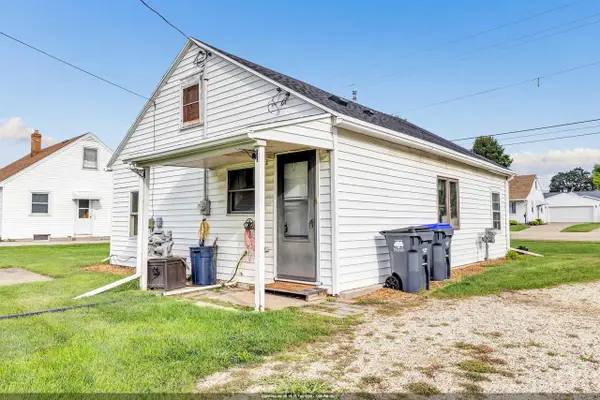 $139,900Active2 beds 1 baths1,176 sq. ft.
124 W CECIL STREET, Neenah, WI 54956
MLS# 50332429Listed by: TAKE ACTION REALTY GROUP, LLC - New
 $599,900Active3 beds 3 baths1,611 sq. ft.
8826 N CLAYTON AVENUE, Neenah, WI 54956
MLS# 50332458Listed by: COLDWELL BANKER REAL ESTATE GROUP - New
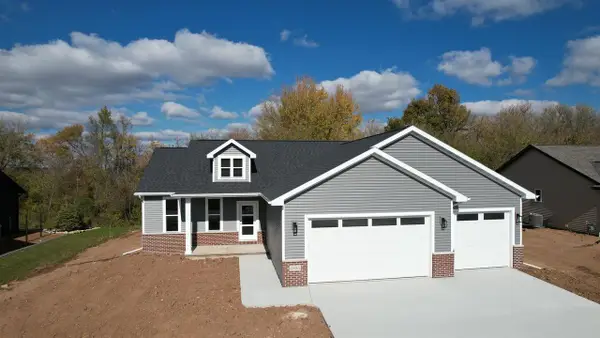 $447,900Active3 beds 2 baths1,635 sq. ft.
727 REED STREET, Neenah, WI 54956
MLS# 50332462Listed by: ACRE REALTY, LTD. - New
 $505,000Active3 beds 2 baths1,778 sq. ft.
718 ELM STREET, Neenah, WI 54156
MLS# 50332464Listed by: ACRE REALTY, LTD. - New
 $300,000Active3 beds 2 baths1,560 sq. ft.
124 IRENE STREET, Neenah, WI 54956
MLS# 50332499Listed by: COLDWELL BANKER REAL ESTATE GROUP 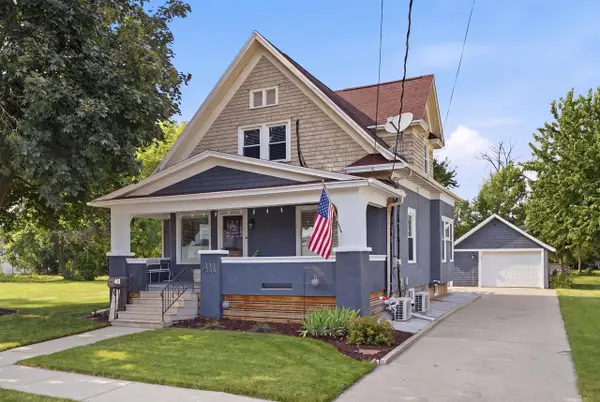 $279,900Pending3 beds 2 baths1,385 sq. ft.
411 MONROE STREET, Neenah, WI 54956
MLS# 50332527Listed by: COLDWELL BANKER REAL ESTATE GROUP


Protect your home and budget from life's surprises with an Assurant Home Warranty, backed by a partner that supports you through every step of homeownership. Explore Plans.
© 2026 Better Homes and Gardens Real Estate LLC. An Anywhere Real Estate company. All rights reserved. Better Homes and Gardens® Real Estate is a registered trademark owned by Meredith Operations Corporation, licensed to Better Homes and Gardens Real Estate LLC and used with permission. Better Homes and Gardens Real Estate LLC fully supports the principles of the Fair Housing Act and the Equal Opportunity Act. Listing information is deemed reliable but is not guaranteed accurate.
Each office is independently owned and operated.
Any services or products provided by third parties are not provided by, affiliated with or related to Better Homes and Gardens Real Estate LLC, or its affiliated companies.