
450 Saint Francis Way, Bridgeport, WV 26330
Local realty services provided by:Better Homes and Gardens Real Estate Central
450 Saint Francis Way,Bridgeport, WV 26330
$369,900
- 3 Beds
- 2 Baths
- 1,512 sq. ft.
- Single family
- Active
Listed by: gena marple
Office: mcneely realty group
MLS#:10165644
Source:WV_NCWV
Price summary
- Price:$369,900
- Price per sq. ft.:$244.64
About this home
Country Living with Unmatched Convenience! Welcome home to this beautifully maintained 3-bedroom, 2-bath residence situated on just over an acre, offering the perfect blend of privacy and accessibility. Nestled in a peaceful country setting, you'll enjoy the tranquility of rural living while being only minutes from the hospital, shopping, dining, and easy access to I-79. Inside, you'll find warm and inviting living spaces highlighted by a cozy fireplace—the perfect gathering place on cool evenings. The spacious floor plan is designed for both everyday comfort and entertaining. A full basement offers exceptional storage and endless possibilities for a home gym, workshop, recreation room, or future finished living space. The attached 2-car garage provides added convenience, while the expansive yard offers plenty of room for gardening, recreation, or simply enjoying the scenic surroundings. Whether you're relaxing on the property or taking advantage of the nearby amenities, this home delivers the ideal combination of space, comfort, and location. If you've been searching for peaceful country living without sacrificing convenience, this exceptional property is one you won't want to miss. Schedule your private showing today!...
Contact an agent
Home facts
- Year built:2019
- Listing ID #:10165644
- Added:57 day(s) ago
- Updated:August 29, 2026 at 03:03 PM
Rooms and interior
- Bedrooms:3
- Total bathrooms:2
- Full bathrooms:2
- Rooms Total:7
- Flooring:Concrete, Luxury Vinyl Plank, Wall to Wall Carpet
- Dining Description:On Level 1
- Kitchen Description:Dishwasher, Electric Dryer Connection, Electric Stove Connection, Ice Machine, Icemaker Connection, Microwave, Range, Refrigerator
- Basement Description:Concrete Floor, Exterior Access, Full, Interior Access, Unfinished, Walk-Out
- Living area:1,512 sq. ft.
Heating and cooling
- Cooling:Ceiling Fan(s), Central Air, Electric
- Heating:Central Heat, Electric, Wood
Structure and exterior
- Roof:Shingles
- Year built:2019
- Building area:1,512 sq. ft.
- Lot area:1.17 Acres
- Architectural Style:Contemporary, Ranch
- Construction Materials:Vinyl
- Exterior Features:Deck, Double Thermo Windows, Outside Lighting, Porch, Private Yard, Storage Shed
- Foundation Description:Concrete, Insulated Concrete
- Levels:2 Story
Utilities
- Water:City Water
- Sewer:Septic
Finances and disclosures
- Price:$369,900
- Price per sq. ft.:$244.64
- Tax amount:$1,613
Features and amenities
- Laundry features:9ft+ Ceiling, Dryer, Electric Dryer Connection, Washer, Washer Connection
- Amenities:9'+ Ceiling, All Window Treatments, Double Thermo Windows, Electric Dryer Connection, Electric Stove Connection, Icemaker Connection, Outside Lighting, Single Level Living, Storage Shed/Out Bldg, Walk-in Closets
Parking
- Parking description:2 Car Garage, 3+ Cars, Attached Garage
New listings near 450 Saint Francis Way
- New
 $599,990Active5 beds 6 baths4,172 sq. ft.
361 Lexington Circle, Bridgeport, WV 26330
MLS# 10166644Listed by: D.R. HORTON REALTY OF WEST VIRGINIA - New
 $544,990Active4 beds 3 baths4,340 sq. ft.
393 Lexington Circle, Bridgeport, WV 26330
MLS# 10166641Listed by: D.R. HORTON REALTY OF WEST VIRGINIA - New
 $393,500Active3 beds 4 baths2,350 sq. ft.
49 Dover Court, Bridgeport, WV 26330
MLS# 10166642Listed by: MCNEELY REALTY GROUP - New
 $399,900Active3 beds 4 baths2,350 sq. ft.
47 Dover Court, Bridgeport, WV 26330
MLS# 10166643Listed by: MCNEELY REALTY GROUP - New
 $375,000Active4 beds 3 baths2,843 sq. ft.
251 Ridgeway Drive, Bridgeport, WV 26330
MLS# 10166596Listed by: J.S. WALKER ASSOCIATES - New
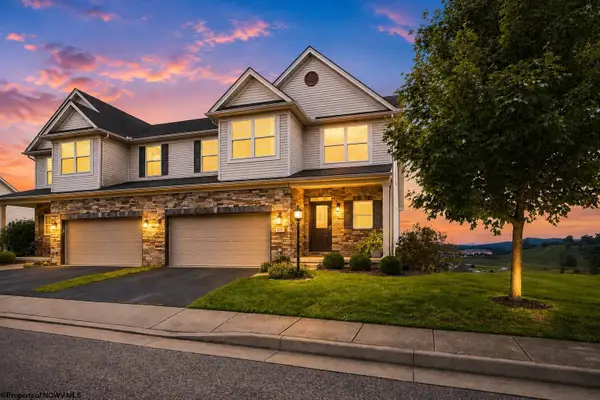 $393,800Active3 beds 4 baths2,884 sq. ft.
211 Berkshire Circle, Bridgeport, WV 26330
MLS# 10166568Listed by: LANDMARK REALTY SERVICES OF WV, INC - New
 $355,000Active3 beds 3 baths2,044 sq. ft.
7 Coolview Lane, Bridgeport, WV 26330
MLS# 10166552Listed by: LANDMARK REALTY SERVICES OF WV, INC - New
 $299,900Active3 beds 2 baths1,323 sq. ft.
142 Driftwood Road, Bridgeport, WV 26330
MLS# 10166489Listed by: VENTURE REAL ESTATE 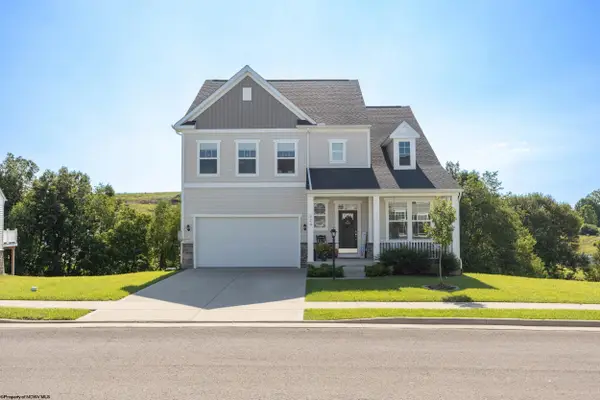 $535,000Active5 beds 3 baths2,863 sq. ft.
324 Lexington Circle, Bridgeport, WV 26330
MLS# 10166275Listed by: COMPASS REALTY GROUP BRIDGEPORT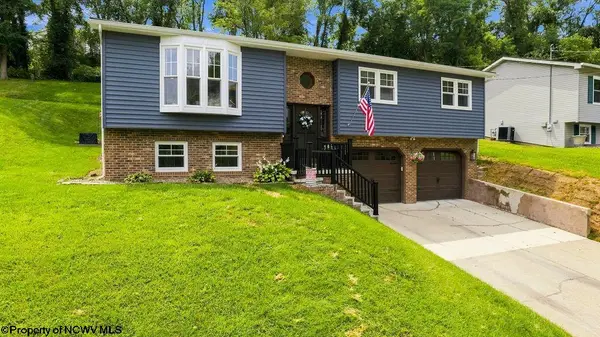 $349,900Active4 beds 3 baths2,064 sq. ft.
12 Coolview Lane, Bridgeport, WV 26330
MLS# 10166359Listed by: VENTURE REAL ESTATE


Protect your home and budget from life's surprises with an Assurant Home Warranty, backed by a partner that supports you through every step of homeownership. Explore Plans.
© 2026 Better Homes and Gardens Real Estate LLC. An Anywhere Real Estate company. All rights reserved. Better Homes and Gardens® Real Estate is a registered trademark owned by Meredith Operations Corporation, licensed to Better Homes and Gardens Real Estate LLC and used with permission. Better Homes and Gardens Real Estate LLC fully supports the principles of the Fair Housing Act and the Equal Opportunity Act. Listing information is deemed reliable but is not guaranteed accurate.
Each office is independently owned and operated.
Any services or products provided by third parties are not provided by, affiliated with or related to Better Homes and Gardens Real Estate LLC, or its affiliated companies.