
16 Japonica Avenue, Mobile, AL 36606
Local realty services provided by:Better Homes and Gardens Real Estate Main Street Properties
16 Japonica Avenue,Mobile, AL 36606
$589,500
- 3 Beds
- 3 Baths
- 2,534 sq. ft.
- Single family
- Active
Listed by: steven sheridan
Office: sheridan & company
MLS#:7822408
Source:AL_MAAR
Price summary
- Price:$589,500
- Price per sq. ft.:$232.64
About this home
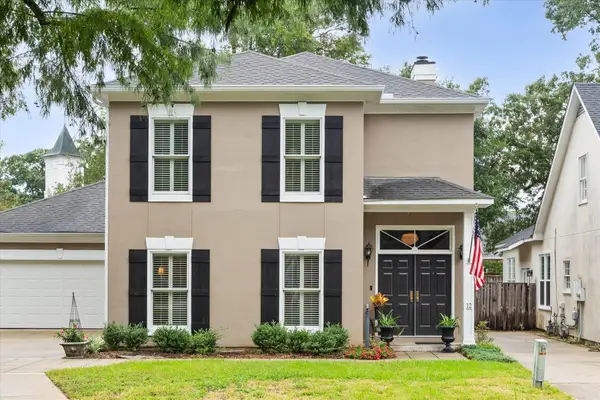
Located on a highly sought-after cul-de-sac in Midtown Mobile, this beautifully updated home offers the perfect blend of timeless character and modern sophistication. Just minutes from downtown, Spring Hill, and many of Mobile's favorite restaurants, shops, and attractions, you'll enjoy the charm and convenience of one of the city's most desirable neighborhoods.
Designed for both everyday living and effortless entertaining, the home features formal living and dining rooms, along with a spacious open-concept kitchen and family room. Two inviting outdoor living spaces provide the perfect setting for relaxing or hosting family and friends.
Each of the three bedrooms features its own beautifully updated private bathroom, offering exceptional comfort and privacy. The expansive primary suite includes two walk-in closets and a luxurious en-suite bath complete with dual vanities, a soaking tub, separate shower, and private water closet.
This home offers three distinct outdoor entertaining spaces with very little yard maintenance. Enjoy a private courtyard, a covered outdoor living room with TV, and a well-manicured front yard. Additional highlights include two fireplaces, a walk-up attic with abundant storage, and countless thoughtful updates throughout....
Contact an agent
Home facts
- Year built:1939
- Subdivision & Development:None
- Listing ID #:7822408
- Added:1 day(s) ago
- Updated:August 16, 2026 at 10:50 PM
Rooms and interior
- Bedrooms:3
- Total bathrooms:3
- Full bathrooms:3
- Flooring:Hardwood
- Dining Description:Open Floorplan
- Kitchen Description:Dishwasher, Disposal, Gas Cooktop, Gas Oven, Gas Range, Range Hood, Refrigerator, Self Cleaning Oven
- Bedroom Description:Oversized Master, Sitting Room
- Living area:2,534 sq. ft.
Heating and cooling
- Cooling:Central Air
- Heating:Central
- Central air:Yes
Structure and exterior
- Roof:Tile
- Year built:1939
- Building area:2,534 sq. ft.
- Lot Features:Cul-De-Sac
- Architectural Style:Cottage
- Foundation Description:Block
- Levels:1 Story
Schools
- High school:Mobile - Other
- Middle school:Mobile - Other
- Elementary school:Mobile - Other
Utilities
- Water:Available, Public
- Sewer:Available, Public Sewer
Finances and disclosures
- Price:$589,500
- Price per sq. ft.:$232.64
- Tax amount:$1,871
Features and amenities
- Appliances:Dishwasher, Disposal, Dryer, Gas Cooktop, Gas Oven, Gas Range, Gas Water Heater, Range Hood, Refrigerator, Self Cleaning Oven, Tankless Water Heater, Washer
- Laundry features:Dryer, Main Level, Washer
- Amenities:Awning(s), Courtyard, Crown Molding, Dishwasher, Electricity Available, His and Hers Closets, Refrigerator, Underground Utilities, Washer
Parking
- Parking description:Carport, Covered, Driveway
- Carport spaces:1
New listings near 16 Japonica Avenue
- New
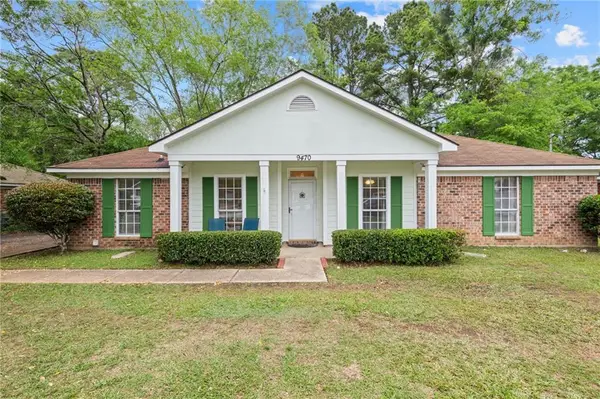 $239,900Active3 beds 2 baths1,771 sq. ft.
9470 Oak Forrest Drive, Mobile, AL 36695
MLS# 7822348Listed by: IXL REAL ESTATE LLC - New
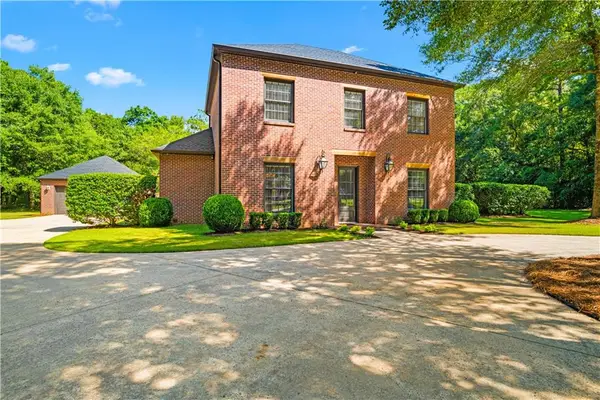 $585,610Active3 beds 3 baths3,120 sq. ft.
12652 Cedar Wood Circle N, Mobile, AL 36695
MLS# 7820975Listed by: BALL COASTAL REALTY LLC - New
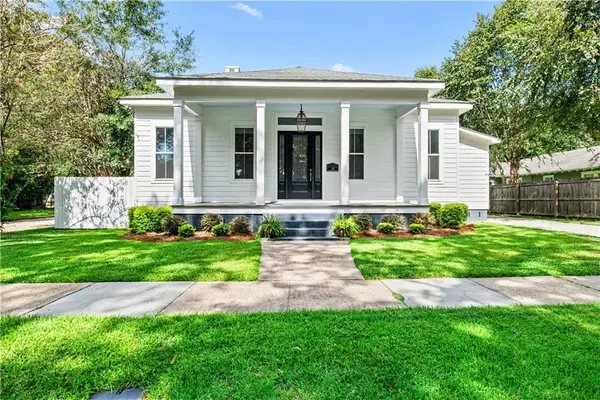 $1,095,000Active5 beds 5 baths4,145 sq. ft.
201 Grand Boulevard, Mobile, AL 36607
MLS# 7810486Listed by: CURTIN-BURDETTE - New
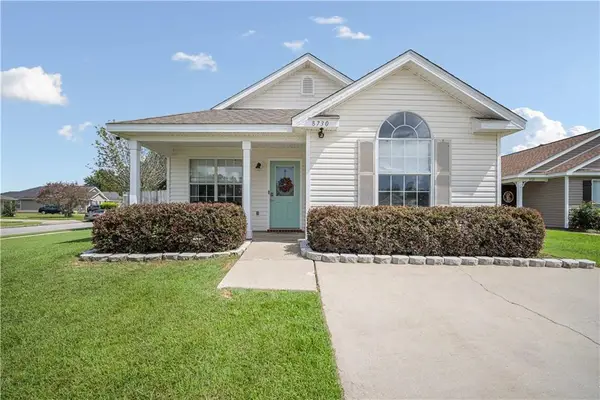 $219,950Active3 beds 2 baths1,347 sq. ft.
8730 Big Ben Court, Mobile, AL 36695
MLS# 7822206Listed by: 764 THE AGENCY LLC - New
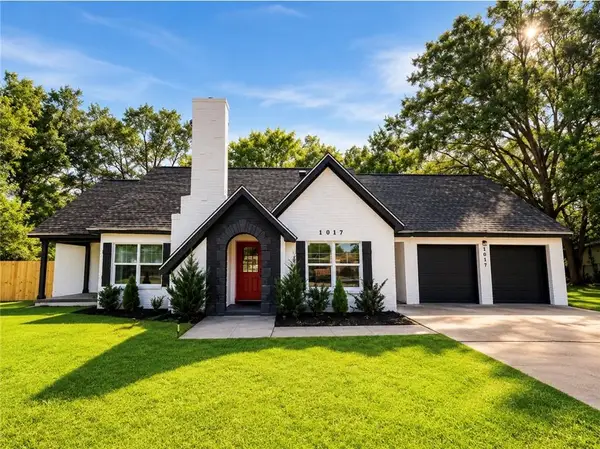 $279,900Active4 beds 4 baths2,510 sq. ft.
1017 Wellington Street, Mobile, AL 36617
MLS# 7822188Listed by: BECK PROPERTIES REAL ESTATE - Open Sun, 2 to 4pmNew
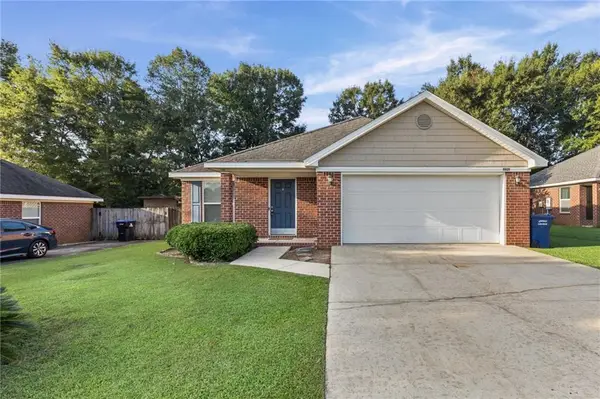 $214,900Active3 beds 2 baths1,284 sq. ft.
9621 Misty Leaf Drive N, Mobile, AL 36695
MLS# 7819247Listed by: KELLER WILLIAMS MOBILE - New
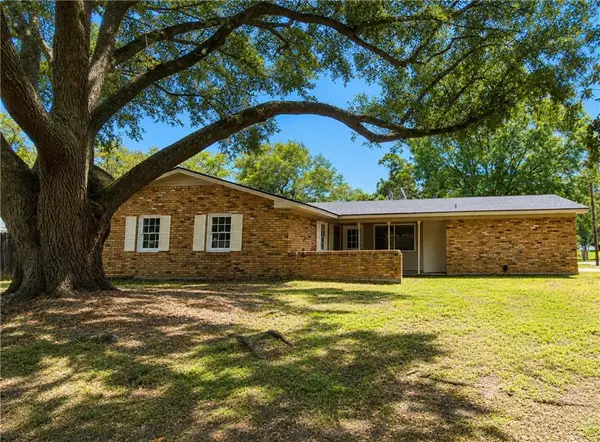 $179,189Active3 beds 2 baths1,400 sq. ft.
3621 Heritage Drive N, Mobile, AL 36609
MLS# 7821730Listed by: REZULTS REAL ESTATE SERVICES LLC - New
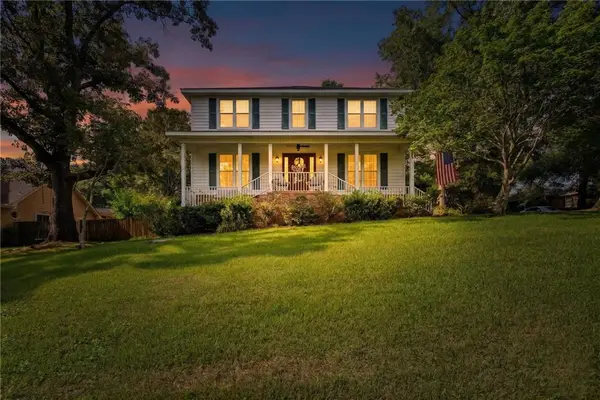 $400,000Active4 beds 3 baths2,918 sq. ft.
6648 Sugar Creek Drive S, Mobile, AL 36695
MLS# 7819671Listed by: BELLATOR REAL ESTATE LLC MOBILE - New
 $619,500Active3 beds 4 baths
4272 Bit And Spur #APT 12, Mobile, AL 36608
MLS# 408413Listed by: ROBERTS BROTHERS TREC


Protect your home and budget from life's surprises with an Assurant Home Warranty, backed by a partner that supports you through every step of homeownership. Explore Plans.
© 2026 Better Homes and Gardens Real Estate LLC. An Anywhere Real Estate company. All rights reserved. Better Homes and Gardens® Real Estate is a registered trademark owned by Meredith Operations Corporation, licensed to Better Homes and Gardens Real Estate LLC and used with permission. Better Homes and Gardens Real Estate LLC fully supports the principles of the Fair Housing Act and the Equal Opportunity Act. Listing information is deemed reliable but is not guaranteed accurate.
Each office is independently owned and operated.
Any services or products provided by third parties are not provided by, affiliated with or related to Better Homes and Gardens Real Estate LLC, or its affiliated companies.