
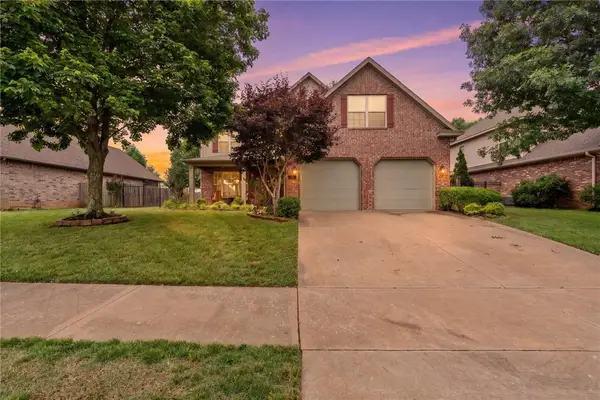
2634 Old Wire Road, Fayetteville, AR 72703
Local realty services provided by:Better Homes and Gardens Real Estate Journey
2634 Old Wire Road,Fayetteville, AR 72703
$515,000
- 4 Beds
- 2 Baths
- 2,010 sq. ft.
- Single family
- Active
Listed by: katie dabbs
Office: flyer homes real estate company - springdale
MLS#:1347724
Source:AR_NWAR
Price summary
- Price:$515,000
- Price per sq. ft.:$256.22
About this home
This beautifully renovated home offers direct easement access to Gulley Park. Enjoy the biking trails, splash pad & Summer Concert Series right from your backyard! Every major system has been replaced, including the roof (2020), HVAC (2024), hot water heater (2025), and new gutters (2025). Real hardwood floors, updated kitchen & bathrooms, and a sunroom with energy-efficient windows + crawl space encapsulation completed in (2025). Large, private yard, minutes to downtown Fayetteville, the Square, U of A, and interstate access, all within the Butterfield Elementary district!
Contact an agent
Home facts
- Year built:1963
- Listing ID #:1347724
- Added:1 day(s) ago
- Updated:May 27, 2026 at 03:44 PM
Rooms and interior
- Bedrooms:4
- Total bathrooms:2
- Full bathrooms:2
- Flooring:Tile, Wood
- Kitchen Description:Dishwasher, Electric Oven, Gas Water Heater, Range Hood
- Basement:Yes
- Basement Description:Crawl Space
- Living area:2,010 sq. ft.
Heating and cooling
- Cooling:Central Air, Electric
- Heating:Central, Gas
- Central air:Yes
Structure and exterior
- Roof:Architectural, Shingle
- Year built:1963
- Building area:2,010 sq. ft.
- Lot area:0.5 Acres
- Lot Features:Level, Near Park
- Construction Materials:Brick
- Exterior Features:Covered, Patio, Porch
- Foundation Description:Block, Crawlspace, Slab
- Levels:1 Story
Utilities
- Water:Public, Water Available
- Sewer:Public Sewer, Sewer Available
Finances and disclosures
- Price:$515,000
- Price per sq. ft.:$256.22
- Tax amount:$1,659
Features and amenities
- Appliances:Dishwasher, Electric Oven, Gas Water Heater, Range Hood, Washer
- Laundry features:Dryer Hookup, Washer, Washer Hookup
- Amenities:Ceiling Fans, Fire Alarm, Window Blinds, Window Treatments
Parking
- Parking description:Attached, Concrete Driveway, Garage, Garage Door Opener
- Garage:Yes
New listings near 2634 Old Wire Road
- New
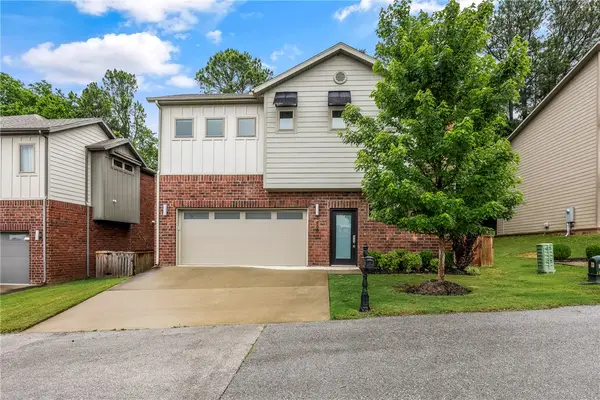 $464,900Active3 beds 3 baths2,273 sq. ft.
1466 N Desoto Place, Fayetteville, AR 72703
MLS# 1348759Listed by: KELLER WILLIAMS MARKET PRO REALTY BRANCH OFFICE - New
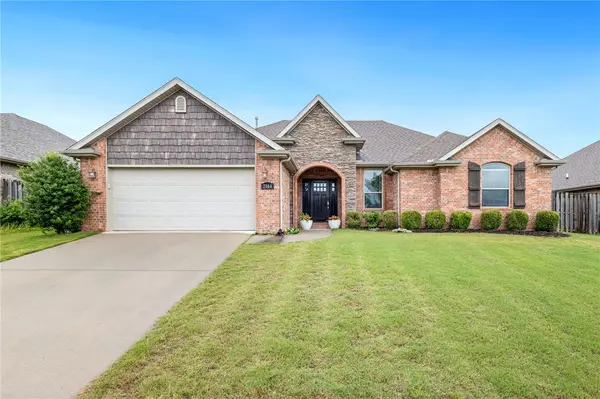 $419,000Active3 beds 2 baths1,862 sq. ft.
2864 W Featherock Way, Fayetteville, AR 72704
MLS# 1348628Listed by: HOMES & SPACES REAL ESTATE - New
 $305,000Active3 beds 2 baths1,337 sq. ft.
893 S Kingfisher Lane, Fayetteville, AR 72701
MLS# 1348643Listed by: RE/MAX ASSOCIATES, LLC - New
 $1,300,000Active3 beds 4 baths2,780 sq. ft.
951 N Pembroke Road, Fayetteville, AR 72701
MLS# 1348602Listed by: COLDWELL BANKER HARRIS MCHANEY & FAUCETTE -FAYETTE - New
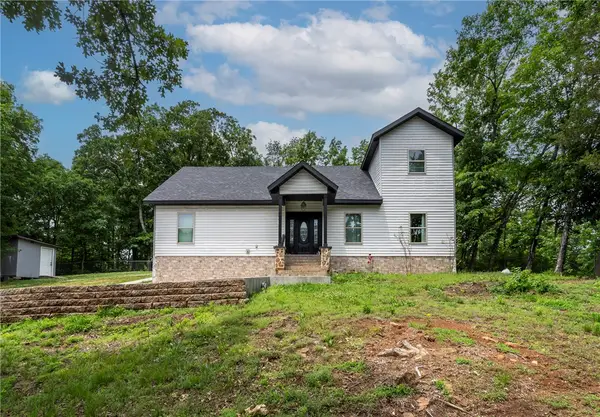 $375,000Active4 beds 2 baths1,730 sq. ft.
41 W Ozark Trail, Fayetteville, AR 72701
MLS# 1348488Listed by: CENTURY 21 LYONS & ASSOCIATES - New
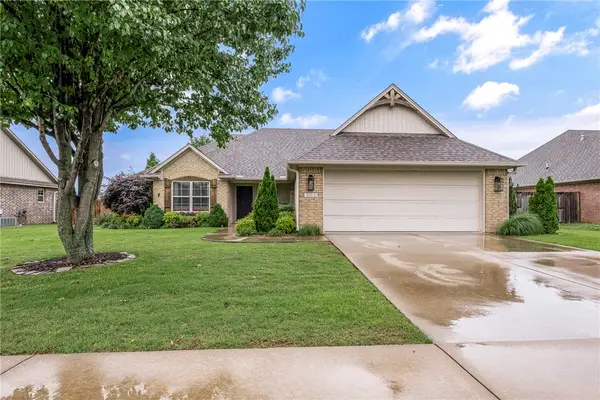 $399,000Active3 beds 2 baths1,558 sq. ft.
3900 W Mountain View Drive, Fayetteville, AR 72704
MLS# 1348577Listed by: KELLER WILLIAMS MARKET PRO REALTY BRANCH OFFICE - New
 $1,499,000Active3 beds 3 baths3,511 sq. ft.
3787 Kessler Mountain Road, Fayetteville, AR 72701
MLS# 1348570Listed by: LINDSEY & ASSOCIATES INC - New
 $560,000Active4 beds 3 baths2,800 sq. ft.
4299 W Morning Mist Drive, Fayetteville, AR 72704
MLS# 1348560Listed by: UPTOWN REAL ESTATE - New
 $405,900Active3 beds 3 baths2,163 sq. ft.
2629 N Justin Drive, Fayetteville, AR 72704
MLS# 1348499Listed by: NWA RESIDENTIAL REAL ESTATE


Protect your home and budget from life's surprises with an Assurant Home Warranty, backed by a partner that supports you through every step of homeownership. Explore Plans.
© 2026 Better Homes and Gardens Real Estate LLC. An Anywhere Real Estate company. All rights reserved. Better Homes and Gardens® Real Estate is a registered trademark owned by Meredith Operations Corporation, licensed to Better Homes and Gardens Real Estate LLC and used with permission. Better Homes and Gardens Real Estate LLC fully supports the principles of the Fair Housing Act and the Equal Opportunity Act. Listing information is deemed reliable but is not guaranteed accurate.
Each office is independently owned and operated.
Any services or products provided by third parties are not provided by, affiliated with or related to Better Homes and Gardens Real Estate LLC, or its affiliated companies.