
384 Misty Circle, Livermore, CA 94550
Local realty services provided by:Better Homes and Gardens Real Estate Royal & Associates
384 Misty Circle,Livermore, CA 94550
$1,349,000
- 5 Beds
- 3 Baths
- 2,270 sq. ft.
- Single family
- Active
Listed by: kishore mokada
Office: exp realty of california inc
MLS#:ML82053171
Source:Bay East, CCAR, bridgeMLS
Price summary
- Price:$1,349,000
- Price per sq. ft.:$594.27
About this home
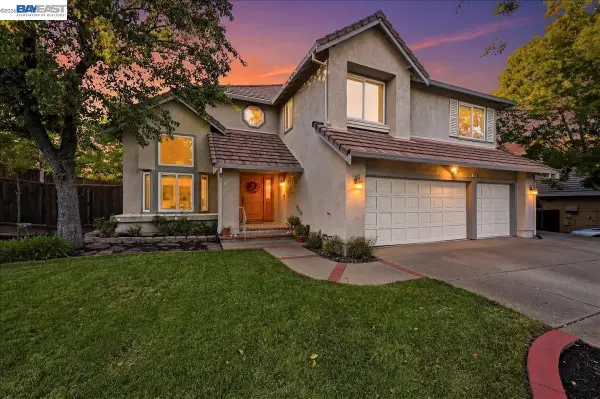
Welcome to stunning east-facing home nestled in the highly sought after Vineyard Crossing community, the rare Reserve Model floor plan, inside a private cul-de-sac. Tucked away in a peaceful corner, the open concept layout is bathed in natural light, with a seamless flow between living, dining, and kitchen spaces. High ceilings, large windows, and well-thought out design details make this home both stylish and functional. the 2,270 sqft home offers 5 bedrooms, 3 full bathrooms, with spacious living space and a full bedroom and full bath on the first level, perfect for multigenerational living, guests, or a home office. With no rear neighbors, this home offers unmatched space and privacy. The stylish, California-room-style covered patio creates the perfect backyard retreat for seamless outdoor relaxing experience. The train line behind the home is non-operating. Enjoy the professionally finished two car garage with EV charging, tankless water heater, and newly installed storage organizers. Equipped with an owned solar panel system. Enjoy comfort and health with a tankless water heater, a whole-house water softener, and a RO drinking water filtration system....
Contact an agent
Home facts
- Year built:2015
- Listing ID #:ML82053171
- Added:1 day(s) ago
- Updated:July 16, 2026 at 10:53 PM
Rooms and interior
- Bedrooms:5
- Total bathrooms:3
- Full bathrooms:3
- Living area:2,270 sq. ft.
Heating and cooling
- Cooling:Central Air
- Heating:Forced Air
- Central air:Yes
Structure and exterior
- Year built:2015
- Building area:2,270 sq. ft.
- Architectural Style:Single Family Residence
- Foundation Description:Slab
- Levels:2 Story
Utilities
- Water:Public
- Sewer:Public Sewer
Finances and disclosures
- Price:$1,349,000
- Price per sq. ft.:$594.27
Parking
- Parking description:Attached, Off Street
- Garage:Yes
- Garage spaces:2
 Bay East 2026. CCAR 2026 bridgeMLS 2026. Information Deemed Reliable But Not Guaranteed. This information is being provided by the Bay East MLS, or CCAR MLS, or bridgeMLS. The listings presented here may or may not be listed by the Broker/Agent operating this website. This information is intended for the personal use of consumers and may not be used for any purpose other than to identify prospective properties consumers may be interested in purchasing. Data last updated at July 16, 2026
New listings near 384 Misty Circle
- New
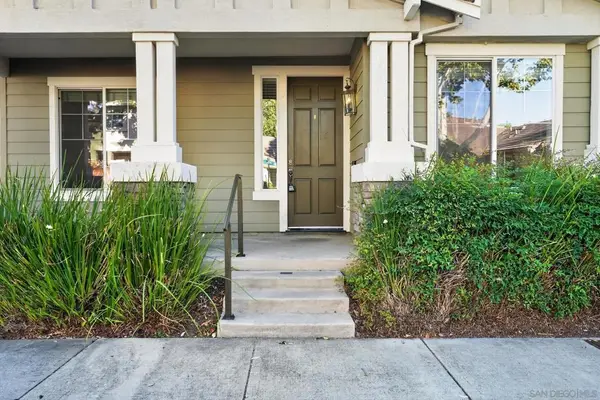 $969,999Active3 beds 2 baths1,344 sq. ft.
5887 Fruitwood, Livermore, CA 94550
MLS# 260017406SDListed by: SHADEWELL REALTY - Open Sat, 1 to 4pmNew
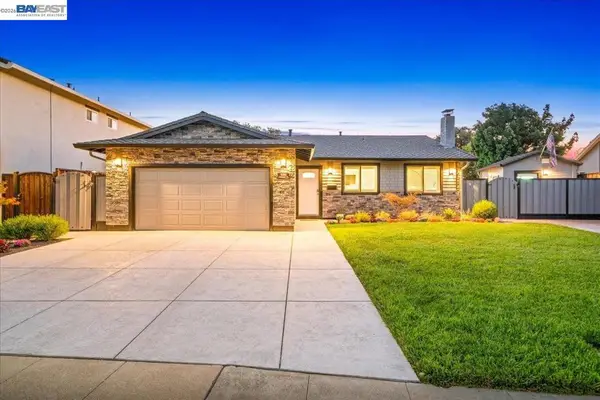 $1,298,000Active3 beds 2 baths1,256 sq. ft.
533 Cinnabar Dr, Livermore, CA 94550
MLS# 41141849Listed by: VETTED REAL ESTATE - Open Sat, 2 to 4pmNew
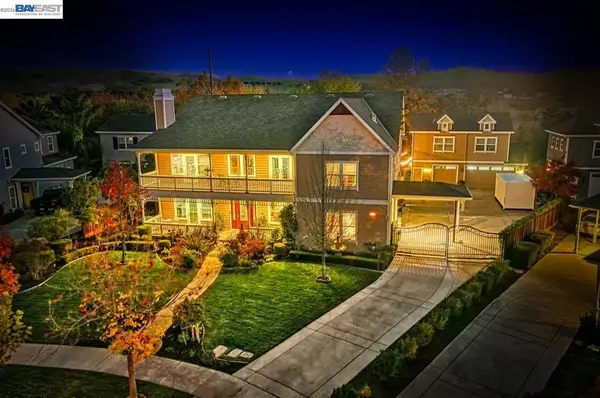 $3,450,000Active6 beds 6 baths5,697 sq. ft.
835 Tolentino Ct, Livermore, CA 94550
MLS# 41141855Listed by: COMPASS - New
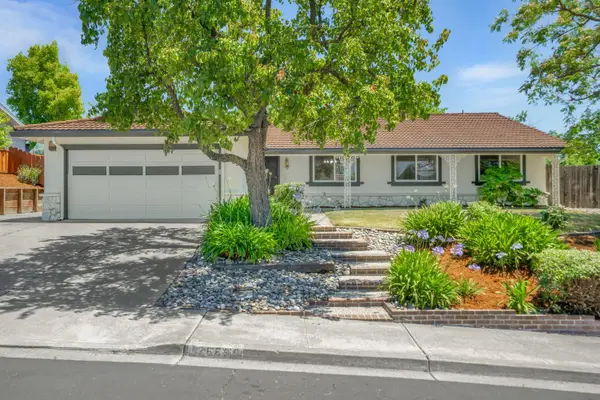 $1,179,000Active3 beds 2 baths1,760 sq. ft.
2669 Farnsworth Drive, Livermore, CA 94551
MLS# 226089311Listed by: YOUR VIEW REALTY - New
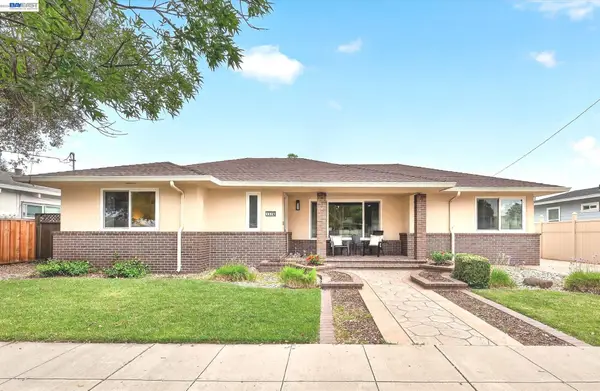 $1,049,000Active3 beds 2 baths1,846 sq. ft.
1576 4th St, Livermore, CA 94550
MLS# 41141791Listed by: COMPASS - New
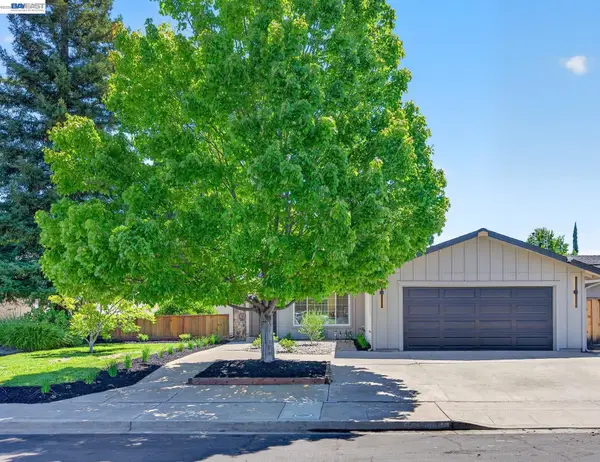 $1,149,000Active4 beds 2 baths1,396 sq. ft.
646 Joyce Street, Livermore, CA 94550
MLS# 41141781Listed by: EXP REALTY OF CALIFORNIA, INC - New
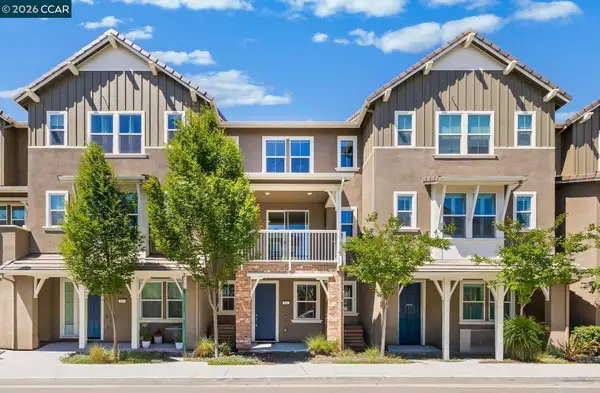 $839,000Active3 beds 4 baths1,744 sq. ft.
205 Plum Tree Street, Livermore, CA 94551
MLS# 41141723Listed by: TESSELLATION REAL ESTATE - New
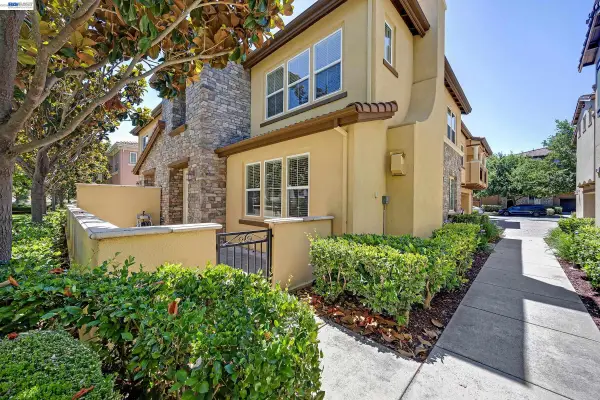 $899,000Active3 beds 3 baths2,196 sq. ft.
644 Heligan Ln #3, Livermore, CA 94551
MLS# 41140872Listed by: KELLER WILLIAMS TRI-VALLEY - New
 $1,799,000Active4 beds 4 baths3,201 sq. ft.
3766 Valley View Way, Livermore, CA 94551
MLS# 41140822Listed by: KELLER WILLIAMS TRI-VALLEY


Protect your home and budget from life's surprises with an Assurant Home Warranty, backed by a partner that supports you through every step of homeownership. Explore Plans.
© 2026 Better Homes and Gardens Real Estate LLC. An Anywhere Real Estate company. All rights reserved. Better Homes and Gardens® Real Estate is a registered trademark owned by Meredith Operations Corporation, licensed to Better Homes and Gardens Real Estate LLC and used with permission. Better Homes and Gardens Real Estate LLC fully supports the principles of the Fair Housing Act and the Equal Opportunity Act. Listing information is deemed reliable but is not guaranteed accurate.
Each office is independently owned and operated.
Any services or products provided by third parties are not provided by, affiliated with or related to Better Homes and Gardens Real Estate LLC, or its affiliated companies.