
80 Wildwood Gdns, Piedmont, CA 94611
Local realty services provided by:Better Homes and Gardens Real Estate Royal & Associates
Listed by: jane strauch
Office: the grubb company
MLS#:41144848
Source:Bay East, CCAR, bridgeMLS
Price summary
- Price:$1,995,000
- Price per sq. ft.:$844.62
About this home
Set within coveted Wildwood Gardens, this exceptional Clarence Tantau designed 2 bedroom, 2 bathroom home offers one of the city's rarest combinations, the convenience of single-level living in one of its most private and sought-after neighborhoods. Walls of glass, clean architectural lines, and an open, efficient floor plan define a home where architecture and livability exist in perfect balance. Beautifully oriented towards a large private courtyard, the inviting living spaces create a natural connection to the outdoors. Authentic Mid-Century character provides the perfect foundation to enjoy today while offering the opportunity to thoughtfully personalize over time. Private, peaceful, and exceptionally functional, the home is equally suited for everyday living and effortless entertaining. Whether seeking the convenience of single-level living, an elegant downsizing opportunity, or the comfort of having loved ones nearby, this is one of the very few homes of its kind in Piedmont. A true unicorn!...
Contact an agent
Home facts
- Year built:1953
- Subdivision & Development:Central Piedmont
- Listing ID #:41144848
- Added:1 day(s) ago
- Updated:August 15, 2026 at 01:42 PM
Rooms and interior
- Bedrooms:2
- Total bathrooms:2
- Full bathrooms:2
- Rooms Total:5
- Flooring:Carpet, Hardwood, Vinyl
- Bathrooms Description:Master Bath - Shower Over Tub, Stall Shower, Window
- Kitchen Description:Dishwasher, Double Oven, Electric Range, Electric Range/Cooktop
- Living area:2,362 sq. ft.
Heating and cooling
- Cooling:Whole House Fan
- Heating:Forced Air
Structure and exterior
- Roof:Composition Shingles, Tar/Gravel
- Year built:1953
- Building area:2,362 sq. ft.
- Lot area:0.15 Acres
- Lot Features:Premium Lot
- Architectural Style:Mid Century Modern
- Construction Materials:Wood Siding
Utilities
- Water:Public
Finances and disclosures
- Price:$1,995,000
- Price per sq. ft.:$844.62
Features and amenities
- Appliances:Dishwasher, Double Oven, Dryer, Electric Range, Washer
- Laundry features:Dryer, Inside, Washer
Parking
- Parking description:Attached
- Garage:Yes
- Garage spaces:2
 Bay East 2026. CCAR 2026 bridgeMLS 2026. Information Deemed Reliable But Not Guaranteed. This information is being provided by the Bay East MLS, or CCAR MLS, or bridgeMLS. The listings presented here may or may not be listed by the Broker/Agent operating this website. This information is intended for the personal use of consumers and may not be used for any purpose other than to identify prospective properties consumers may be interested in purchasing. Data last updated at August 15, 2026
New listings near 80 Wildwood Gdns
- New
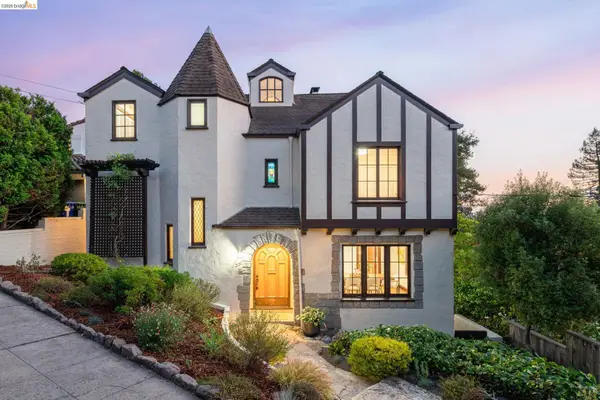 $2,898,000Active4 beds 3 baths3,860 sq. ft.
330 Wildwood Avenue, Piedmont, CA 94611
MLS# 41144787Listed by: RED OAK REALTY - New
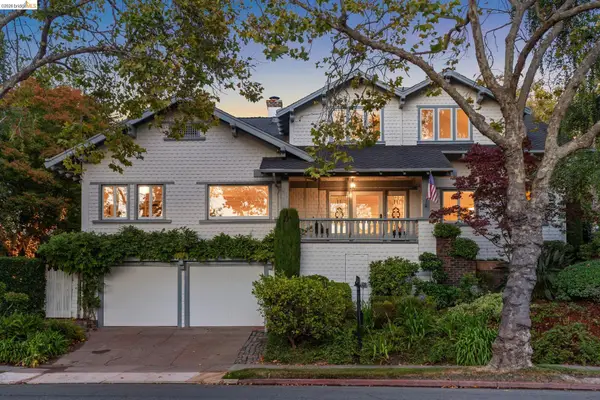 $3,495,000Active5 beds 4 baths3,841 sq. ft.
67 Lincoln Ave, Piedmont, CA 94611
MLS# 41143980Listed by: COMPASS - New
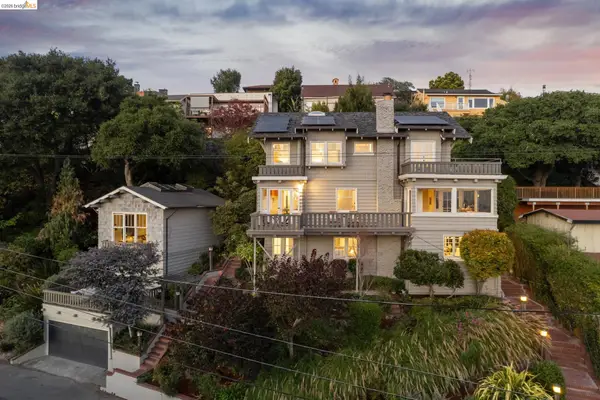 $2,495,000Active5 beds 5 baths3,691 sq. ft.
150 Scenic Ave, Piedmont, CA 94611
MLS# 41144389Listed by: COMPASS - New
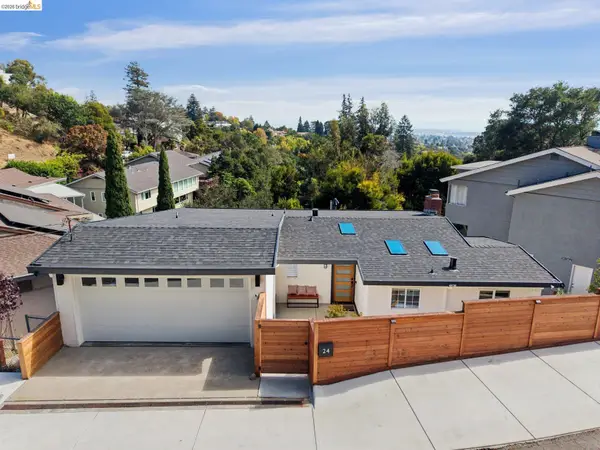 $1,995,000Active4 beds 3 baths2,558 sq. ft.
24 Somerset Rd, Piedmont, CA 94611
MLS# 41144392Listed by: VANGUARD PROPERTIES - New
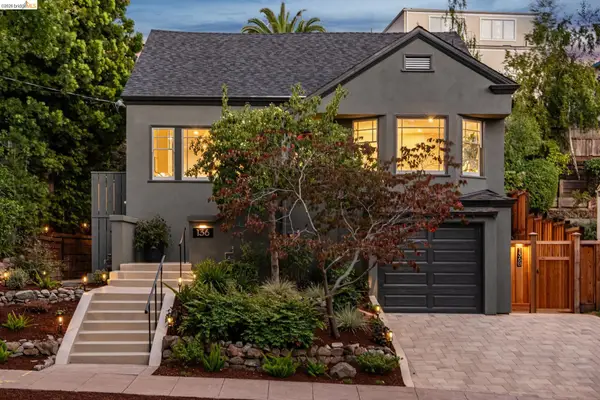 $1,995,000Active4 beds 3 baths2,352 sq. ft.
136 Arbor Dr, Piedmont, CA 94610
MLS# 41143996Listed by: COMPASS - New
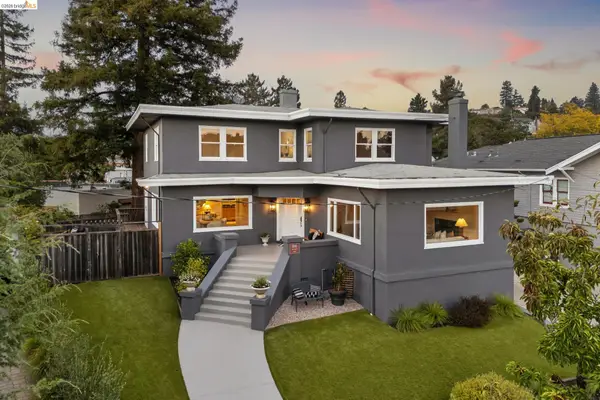 $2,188,000Active4 beds 3 baths2,756 sq. ft.
1061 Annerley Rd, Piedmont, CA 94610
MLS# 41143758Listed by: THE GRUBB COMPANY 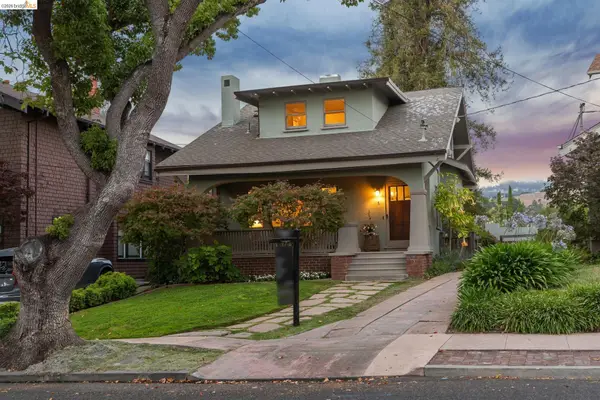 $1,795,000Pending3 beds 2 baths1,973 sq. ft.
6 Greenbank Avenue, Piedmont, CA 94611
MLS# 41142652Listed by: COMPASS- New
 $1,950,000Active3 beds 2 baths1,626 sq. ft.
73 Oakmont Ave, Piedmont, CA 94610
MLS# 41142725Listed by: THE GRUBB COMPANY - New
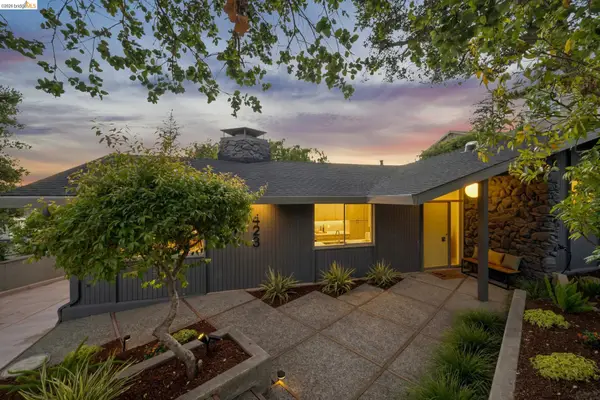 $1,995,000Active4 beds 3 baths2,319 sq. ft.
423 Pacific Ave, Piedmont, CA 94611
MLS# 41143361Listed by: COMPASS


Protect your home and budget from life's surprises with an Assurant Home Warranty, backed by a partner that supports you through every step of homeownership. Explore Plans.
© 2026 Better Homes and Gardens Real Estate LLC. An Anywhere Real Estate company. All rights reserved. Better Homes and Gardens® Real Estate is a registered trademark owned by Meredith Operations Corporation, licensed to Better Homes and Gardens Real Estate LLC and used with permission. Better Homes and Gardens Real Estate LLC fully supports the principles of the Fair Housing Act and the Equal Opportunity Act. Listing information is deemed reliable but is not guaranteed accurate.
Each office is independently owned and operated.
Any services or products provided by third parties are not provided by, affiliated with or related to Better Homes and Gardens Real Estate LLC, or its affiliated companies.