
9295 W 77th Drive, Arvada, CO 80005
Local realty services provided by:Better Homes and Gardens Real Estate Kenney & Company
Listed by: nicki thompson
Office: re/max alliance - olde town
MLS#:3466671
Source:ML
Price summary
- Price:$850,000
- Price per sq. ft.:$316.22
About this home
Welcome to one of Arvada’s rare hidden gems—perfectly positioned at the end of a quiet cul-de-sac on an oversized lot backing directly to the West Side Trail, canal, and the natural beauty of Two Ponds Wildlife Refuge, all framed by incredible mountain views. This two-story home offers the kind of setting that’s becoming harder to find—where mornings start with coffee on the deck, wildlife just beyond the fence line, and trails ready for evening walks or bike rides right out your back gate.
Inside, the main level offers a comfortable and functional layout with a front living room and dining room, spacious kitchen with oak cabinetry, tile flooring, pantry/coffee bar area, and a cozy family room centered around the fireplace. Sliding doors off the kitchen extend the living space outdoors to a private deck and backyard oasis designed to capture the peaceful surroundings and Colorado sunsets. The main level also includes laundry, powder bath, and convenient access to the attached 2-car garage with additional side parking.
Upstairs, you’ll find four bedrooms including a spacious primary suite with private ensuite bath, plus three additional guest bedrooms and a full bath. The unfinished walk-out basement provides endless opportunity to expand and personalize, already featuring a new sewer line and direct backyard access.
Lovingly maintained by its original owner, this home offers a rare combination of location, privacy, views, and future potential—all with close proximity to Standley Lake, Whole Foods Market, Indian Tree Golf Club, shopping, dining, and an easy Colorado lifestyle connected to nature....
Contact an agent
Home facts
- Year built:1976
- Listing ID #:3466671
Rooms and interior
- Bedrooms:4
- Total bathrooms:3
- Full bathrooms:1
- Half bathrooms:1
- Flooring:Carpet, Tile
- Kitchen Description:Dishwasher, Disposal, Microwave, Oven, Range, Refrigerator
- Basement:Yes
- Basement Description:Unfinished, Walk-Out Access
- Living area:2,688 sq. ft.
Heating and cooling
- Cooling:Central Air
- Heating:Forced Air
- Central air:Yes
Structure and exterior
- Roof:Composition
- Year built:1976
- Building area:2,688 sq. ft.
- Lot area:0.27 Acres
- Lot Features:Cul-De-Sac
- Architectural Style:Traditional
- Construction Materials:Brick, Frame
- Exterior Features:Deck, Lighting, Patio, Private Yard, Rain Gutters
- Levels:2 Story
Schools
- High school:Pomona
- Middle school:Pomona
- Elementary school:Warder
Utilities
- Water:Public
- Sewer:Public Sewer
Finances and disclosures
- Price:$850,000
- Price per sq. ft.:$316.22
- Tax amount:$3,440 (2025)
Features and amenities
- Laundry features:Dryer, Washer
- Amenities:Double Pane Windows
Parking
- Total parking spaces:3
- Garage:Yes
- Garage spaces:2
 Based on information submitted to the MLS GRID as of May 30, 2026 03:49 AM. All data is obtained from various sources and may not have been verified by broker or MLS GRID. Supplied Open House information is subject to change without notice. All information should be independently reviewed and verified for accuracy. Properties may or may not be listed by the office/agent presenting the information.
New listings near 9295 W 77th Drive
- Coming Soon
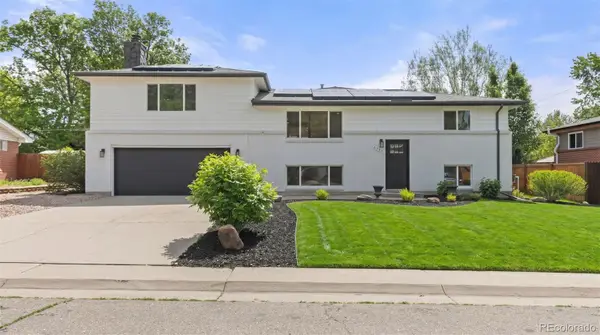 $650,000Coming Soon4 beds 3 baths
6542 Iris Street, Arvada, CO 80004
MLS# 6184798Listed by: 8Z REAL ESTATE - New
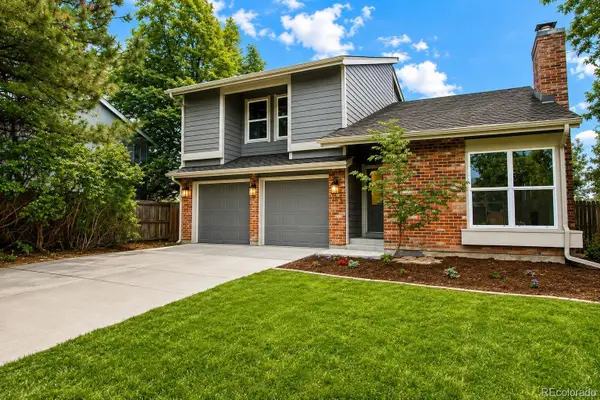 $740,000Active3 beds 3 baths3,079 sq. ft.
8755 W 80th Drive, Arvada, CO 80005
MLS# 3006086Listed by: JDI INVESTMENTS - New
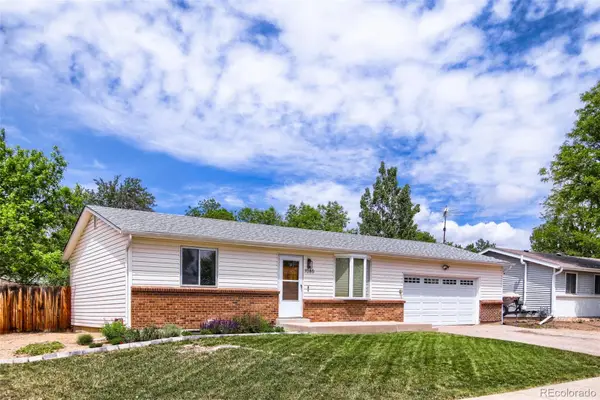 $549,900Active3 beds 2 baths2,040 sq. ft.
7085 Welch Court, Arvada, CO 80004
MLS# 7514881Listed by: BROKERS GUILD REAL ESTATE - Open Sat, 12 to 2pmNew
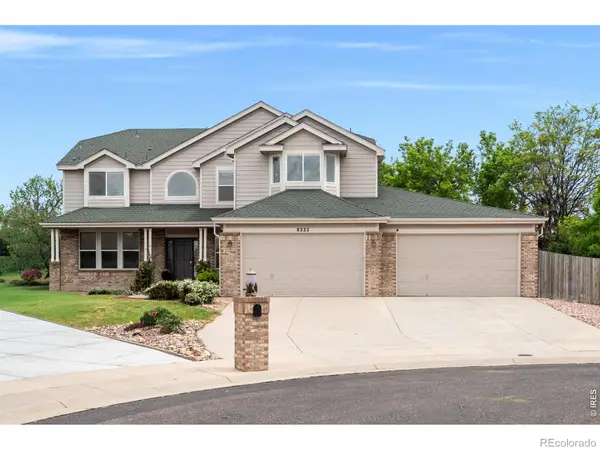 $1,275,000Active5 beds 4 baths4,563 sq. ft.
8222 Xenophon Court, Arvada, CO 80005
MLS# IR1060470Listed by: MADISON & COMPANY PROPERTIES - BOULDER - New
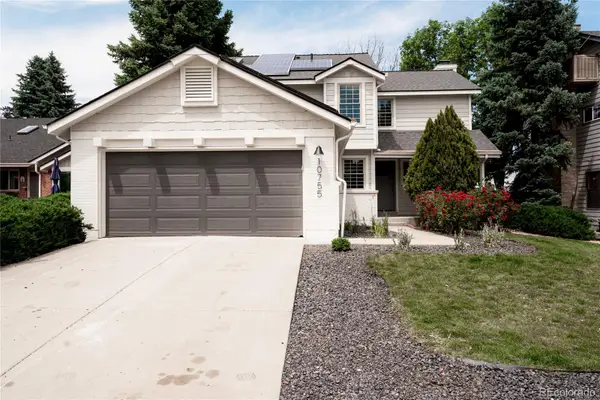 $899,000Active4 beds 4 baths3,098 sq. ft.
10755 W 85th Place, Arvada, CO 80005
MLS# 1843459Listed by: REAL BROKER, LLC DBA REAL - New
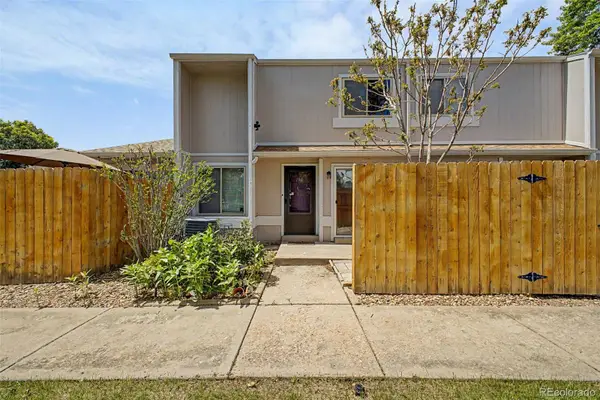 $245,000Active2 beds 2 baths824 sq. ft.
7957 Chase Circle #190, Arvada, CO 80003
MLS# 1952792Listed by: EXP REALTY, LLC - Coming Soon
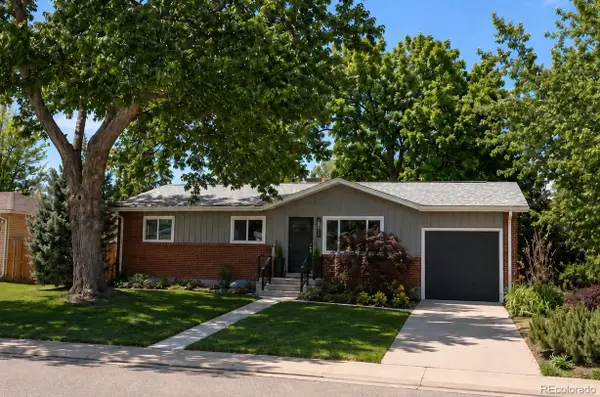 $575,000Coming Soon4 beds 3 baths
6797 Lee Street, Arvada, CO 80004
MLS# 3771819Listed by: GUIDE REAL ESTATE - New
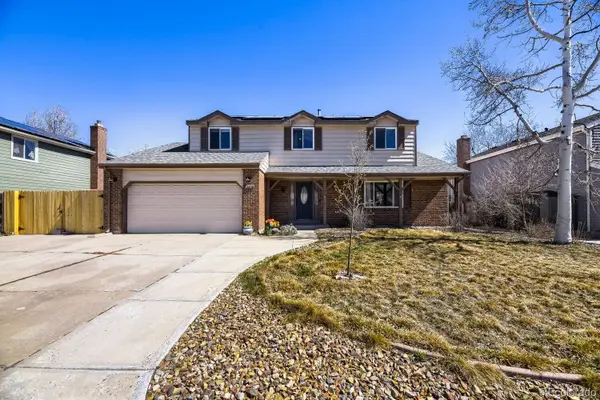 $764,400Active4 beds 3 baths3,192 sq. ft.
8330 Garland Drive, Arvada, CO 80005
MLS# 4818061Listed by: RESIDENT REALTY NORTH METRO LLC - Open Sat, 11am to 2pmNew
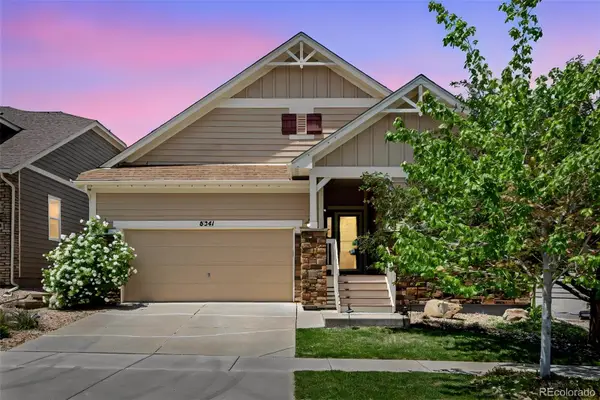 $775,000Active3 beds 4 baths3,380 sq. ft.
8341 Gardenia Street, Arvada, CO 80005
MLS# 2015390Listed by: EXIT REALTY DTC, CHERRY CREEK, PIKES PEAK. - Coming SoonOpen Sat, 11am to 1pm
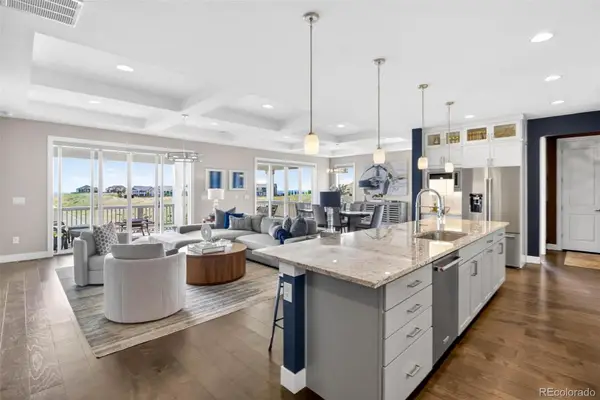 $1,025,000Coming Soon3 beds 2 baths
18669 W 87th Drive, Arvada, CO 80007
MLS# 2574783Listed by: KELLER WILLIAMS ADVANTAGE REALTY LLC


Protect your home and budget from life's surprises with an Assurant Home Warranty, backed by a partner that supports you through every step of homeownership. Explore Plans.
© 2026 Better Homes and Gardens Real Estate LLC. An Anywhere Real Estate company. All rights reserved. Better Homes and Gardens® Real Estate is a registered trademark owned by Meredith Operations Corporation, licensed to Better Homes and Gardens Real Estate LLC and used with permission. Better Homes and Gardens Real Estate LLC fully supports the principles of the Fair Housing Act and the Equal Opportunity Act. Listing information is deemed reliable but is not guaranteed accurate.
Each office is independently owned and operated.
Any services or products provided by third parties are not provided by, affiliated with or related to Better Homes and Gardens Real Estate LLC, or its affiliated companies.