
1770 Jennifer Street, Brighton, CO 80601
Local realty services provided by:Better Homes and Gardens Real Estate Kenney & Company
1770 Jennifer Street,Brighton, CO 80601
$572,580
- 3 Beds
- 2 Baths
- 1,473 sq. ft.
- Single family
- Active
Listed by: erica chouinard, courtney wilson
Office: re/max professionals
MLS#:2519852
Source:ML
Price summary
- Price:$572,580
- Price per sq. ft.:$388.72
- Monthly HOA dues:$100
About this home
Welcome to the Ironton floor plan! This home features main-level living with 1,473 square footage of living space, 3
bedrooms, 2 bathrooms, and a 3-car garage. As you walk into the front door of the home, you'll have the second and third
bedroom to your right with a full bathroom between the two. If you aren't needing three bedrooms, you can easily utilize
one of the spare bedrooms as a home office, fitness space, craft corner, homework studio, or any additional flex space you
need. Walking further down the hallway, you'll have a laundry room to your left with access into the 3-car garage. At the
end of the hallway, you'll enter the open-concept main living area where the kitchen, dining room, and great room flow
effortlessly between one another making this the ideal space for entertaining. Just outside the dining area, you'll have the
option to include a spacious outdoor patio heading to the backyard. This is the perfect place to sip on your morning coffee,
soak in the Colorado sunshine, easily let the dog out, or cozy up with a good book. The primary bedroom is positioned at
the back of the home providing optimal privacy from the rest of the home. The primary bedroom features a private
bathroom with a dual sink vanity, tiled shower, water closet, and a large walk-in closet. This is a High-Performance Home
which means it's designed to respect the planet with money-saving innovation to stay healthier and more comfortable,
along with home automation technology so it's easier to take on every day. The Ironton is a ranch plan with 3 bedrooms, 2
bathrooms and a 3 car garage. This home has a covered back patio on it as well!...
Contact an agent
Home facts
- Year built:2026
- Listing ID #:2519852
Rooms and interior
- Bedrooms:3
- Total bathrooms:2
- Kitchen Description:Dishwasher, Disposal, Eat-in Kitchen, Kitchen Island, Microwave, Oven, Pantry, Self Cleaning Oven
- Basement:Yes
- Basement Description:Crawl Space
- Living area:1,473 sq. ft.
Heating and cooling
- Cooling:Central Air
- Heating:Forced Air
- Central air:Yes
Structure and exterior
- Roof:Composition
- Year built:2026
- Building area:1,473 sq. ft.
- Lot area:0.18 Acres
- Lot Features:Sprinklers In Front
- Construction Materials:Frame
- Exterior Features:Front Porch
- Levels:1 Story
Schools
- High school:Brighton
- Middle school:Overland Trail
- Elementary school:Northeast
Utilities
- Water:Public
- Sewer:Public Sewer
Finances and disclosures
- Price:$572,580
- Price per sq. ft.:$388.72
Features and amenities
- Laundry features:In Unit
Parking
- Total parking spaces:3
- Garage:Yes
- Garage spaces:3
 Based on information submitted to the MLS GRID as of July 14, 2026 02:59 AM. All data is obtained from various sources and may not have been verified by broker or MLS GRID. Supplied Open House information is subject to change without notice. All information should be independently reviewed and verified for accuracy. Properties may or may not be listed by the office/agent presenting the information.
New listings near 1770 Jennifer Street
- New
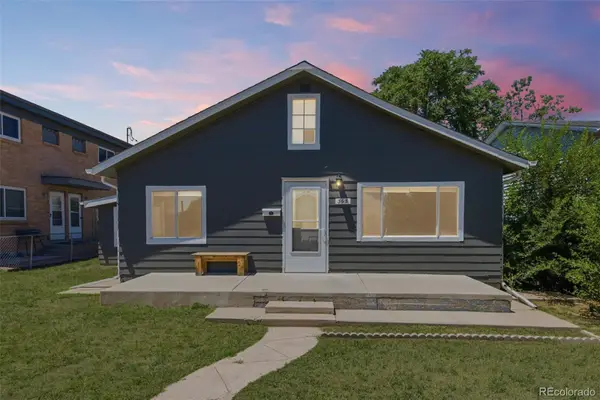 $400,000Active4 beds 2 baths1,377 sq. ft.
365 S 7th Avenue, Brighton, CO 80601
MLS# 9503017Listed by: SUCCESS REALTY EXPERTS, LLC - New
 $785,000Active5 beds 5 baths4,915 sq. ft.
15430 Kingston Street, Brighton, CO 80602
MLS# 4557110Listed by: COLORADO REALTY RESOURCE - Coming Soon
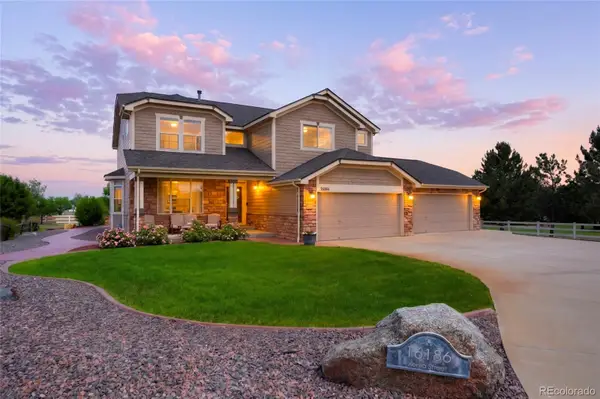 $1,249,000Coming Soon4 beds 4 baths
16186 Xenia Street, Brighton, CO 80602
MLS# 7614663Listed by: YOUR CASTLE REAL ESTATE INC - New
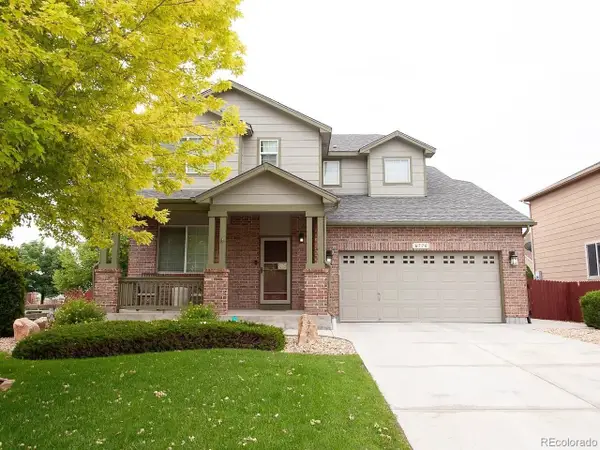 $640,000Active4 beds 4 baths2,864 sq. ft.
6776 E 128th Place, Brighton, CO 80602
MLS# 4292921Listed by: COMPASS - DENVER - Coming Soon
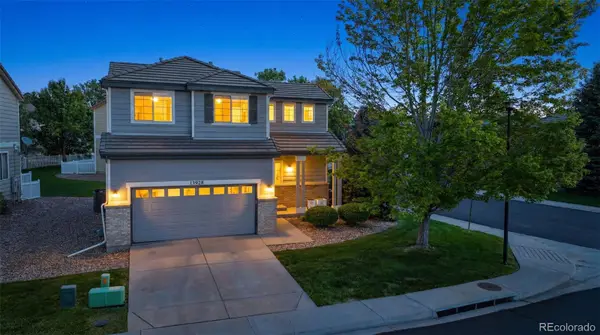 $510,000Coming Soon3 beds 3 baths
13928 Madison Street, Brighton, CO 80602
MLS# 4572104Listed by: DISTINCT REAL ESTATE LLC - Coming SoonOpen Sun, 1am to 4pm
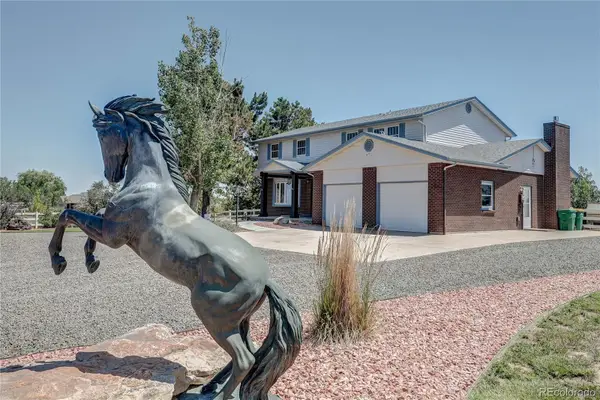 $1,275,000Coming Soon4 beds 4 baths
13968 Downing Street, Brighton, CO 80602
MLS# 8603965Listed by: RE/MAX ALLIANCE - New
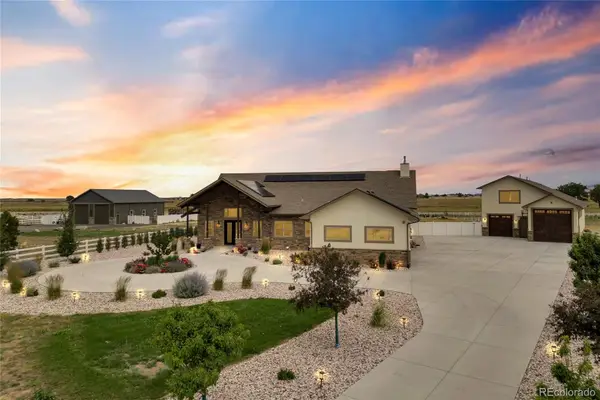 $2,300,000Active5 beds 6 baths6,988 sq. ft.
15016 Overton Street, Brighton, CO 80603
MLS# 2982818Listed by: HOMESMART - Coming Soon
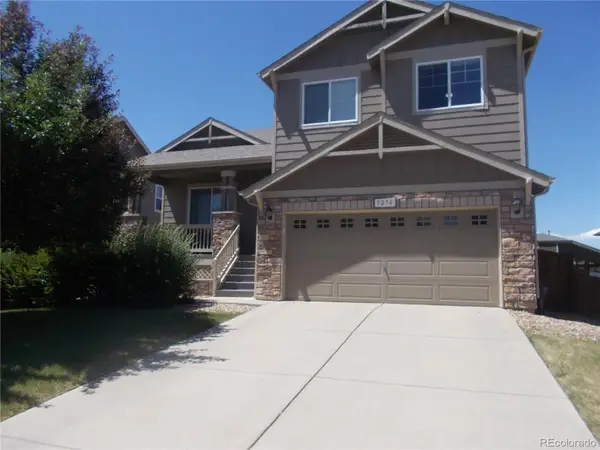 $500,000Coming Soon3 beds 3 baths
5274 Sagebrush Street, Brighton, CO 80601
MLS# 4067975Listed by: A PERFECT LOCATION REALTY - New
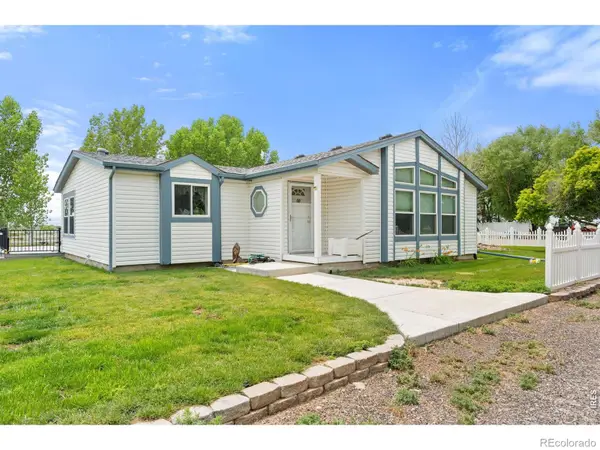 $1,950,000Active2 beds 3 baths3,588 sq. ft.
7212 County Road 4, Brighton, CO 80603
MLS# IR1064011Listed by: RE/MAX ALLIANCE-LONGMONT


Protect your home and budget from life's surprises with an Assurant Home Warranty, backed by a partner that supports you through every step of homeownership. Explore Plans.
© 2026 Better Homes and Gardens Real Estate LLC. An Anywhere Real Estate company. All rights reserved. Better Homes and Gardens® Real Estate is a registered trademark owned by Meredith Operations Corporation, licensed to Better Homes and Gardens Real Estate LLC and used with permission. Better Homes and Gardens Real Estate LLC fully supports the principles of the Fair Housing Act and the Equal Opportunity Act. Listing information is deemed reliable but is not guaranteed accurate.
Each office is independently owned and operated.
Any services or products provided by third parties are not provided by, affiliated with or related to Better Homes and Gardens Real Estate LLC, or its affiliated companies.