
4461 Rapport Drive, Castle Rock, CO 80104
Local realty services provided by:Better Homes and Gardens Real Estate Kenney & Company
4461 Rapport Drive,Castle Rock, CO 80104
$610,000
- 4 Beds
- 2 Baths
- 1,783 sq. ft.
- Single family
- Active
Upcoming open houses
- Sat, May 3002:00 am - 04:00 pm
Listed by: trevor stonehouse
Office: keller williams advantage realty llc.
MLS#:5621144
Source:ML
Price summary
- Price:$610,000
- Price per sq. ft.:$342.12
- Monthly HOA dues:$90
About this home
Quietly positioned at the edge of The Oaks in Castle Rock, where the neighborhood trail opens to rolling acreage and unobstructed Front Range views, this upgraded ranch delivers space, tranquility, and views rarely find in newer construction communities.
Morning light fills the open-concept living spaces, while large sliding glass doors frame the mountain horizon and connect seamlessly to the outdoor living area.
The kitchen was redesigned around gathering and functionality with quartz countertops, updated backsplash, deep undermount sink with motion-activated faucet, pendant lighting, upgraded LED lighting, and nearly all-new stainless appliances within the last year. The adjacent family room centers around a custom flush in-wall fireplace with mantel and included mounted television, creating a warm focal point for entertaining or quiet evenings at home.
Single-level living offers 4 bedrooms, 2 baths, and an oversized 3-car garage, with open sightlines, 9-foot ceilings, 96-inch interior doors, upgraded flooring, fresh paint, and updated trim work throughout. The private primary suite includes custom built-ins with hidden-door detail, walk-in closet, custom barn door, and remodeled ensuite bath with quartz counters and tile-and-glass shower.
The backyard is where this property truly separates itself from nearby homes. A custom full-length pergola spans an expanded concrete patio positioned toward the open horizon, creating a rare sense of privacy interior lots cannot replicate.
The home also includes Ring cameras, floodlight camera, door and window sensors, smart garage openers, Nest thermostat, and smart switches throughout.
Located minutes from downtown Castle Rock, Ridgeline Open Space, Founders Park, Castlewood Canyon, restaurants, shopping, and I-25 access to DTC. Positioned below recent same-model neighborhood sales despite substantially more owner-installed upgrades, a larger lot, mature landscaping, and a premium perimeter view setting....
Contact an agent
Home facts
- Year built:2021
- Listing ID #:5621144
Rooms and interior
- Bedrooms:4
- Total bathrooms:2
- Full bathrooms:2
- Flooring:Vinyl
- Kitchen Description:Dishwasher, Disposal, Eat-in Kitchen, Kitchen Island, Microwave, Oven, Range, Refrigerator
- Living area:1,783 sq. ft.
Heating and cooling
- Cooling:Central Air
- Heating:Forced Air
- Central air:Yes
Structure and exterior
- Roof:Shingle
- Year built:2021
- Building area:1,783 sq. ft.
- Lot area:0.24 Acres
- Lot Features:Level
- Architectural Style:Contemporary, Traditional
- Construction Materials:Concrete, Frame
- Exterior Features:Covered, Front Porch, Lighting, Patio, Private Yard
- Foundation Description:Slab
- Levels:1 Story
Schools
- High school:Douglas County
- Middle school:Mesa
- Elementary school:Flagstone
Utilities
- Water:Public
- Sewer:Public Sewer
Finances and disclosures
- Price:$610,000
- Price per sq. ft.:$342.12
- Tax amount:$5,396 (2025)
Features and amenities
- Laundry features:In Unit
- Amenities:Double Pane Windows
Parking
- Total parking spaces:3
- Parking description:220 Volts, Concrete Driveway, Electric Vehicle Charging Station(s)
- Garage:Yes
- Garage spaces:3
 Based on information submitted to the MLS GRID as of May 29, 2026 02:19 PM. All data is obtained from various sources and may not have been verified by broker or MLS GRID. Supplied Open House information is subject to change without notice. All information should be independently reviewed and verified for accuracy. Properties may or may not be listed by the office/agent presenting the information.
New listings near 4461 Rapport Drive
- New
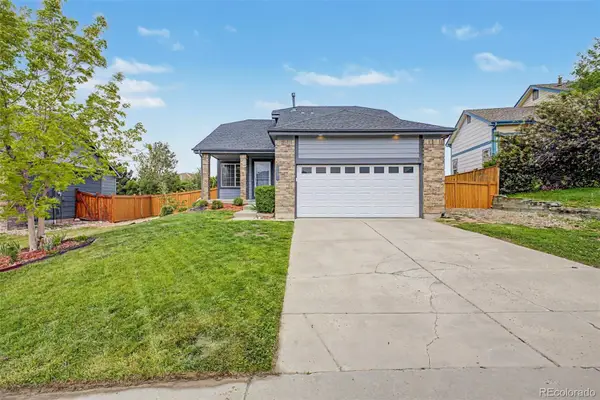 $565,000Active3 beds 3 baths2,342 sq. ft.
607 Balsa Drive, Castle Rock, CO 80104
MLS# 3635266Listed by: GALA GROUP, LLC - Coming SoonOpen Sat, 12 to 4pm
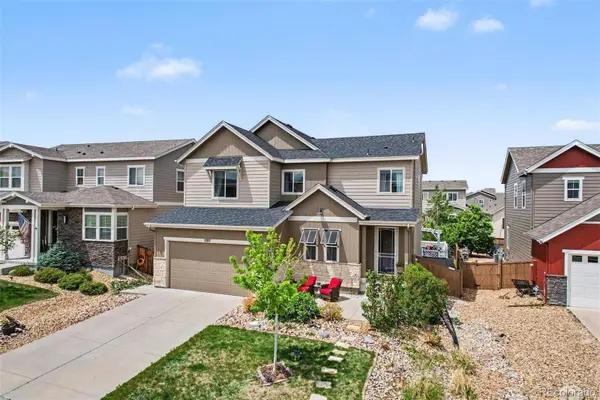 $725,000Coming Soon4 beds 4 baths
3787 Ghost Dance Drive, Castle Rock, CO 80108
MLS# 8555404Listed by: LANDMARK RESIDENTIAL BROKERAGE - New
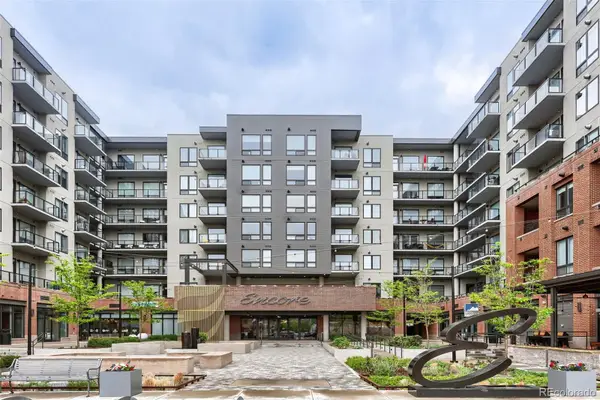 $450,000Active1 beds 1 baths924 sq. ft.
20 Wilcox Street #416, Castle Rock, CO 80104
MLS# 8774560Listed by: KELLER WILLIAMS DTC - New
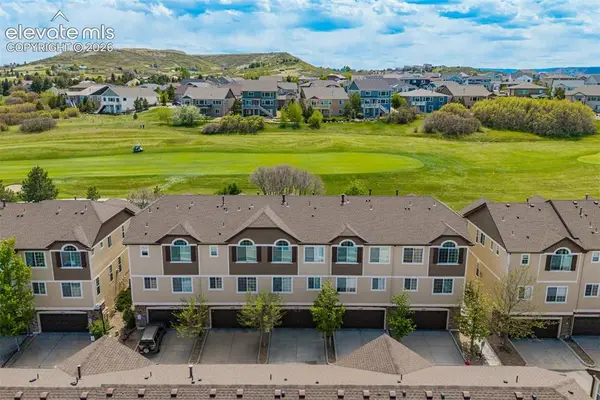 $490,000Active3 beds 3 baths1,903 sq. ft.
1420 Royal Troon Drive, Castle Rock, CO 80104
MLS# 6157549Listed by: REAL BROKER, LLC DBA REAL - Open Sun, 1 to 3pmNew
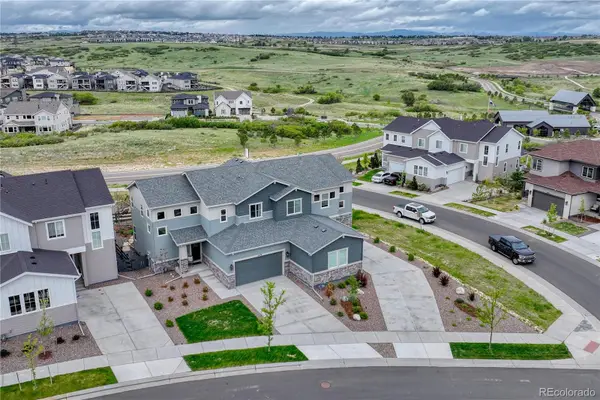 $735,000Active3 beds 3 baths2,442 sq. ft.
1470 Golden Sill Drive, Castle Rock, CO 80108
MLS# 5606581Listed by: OSGOOD TEAM REAL ESTATE - New
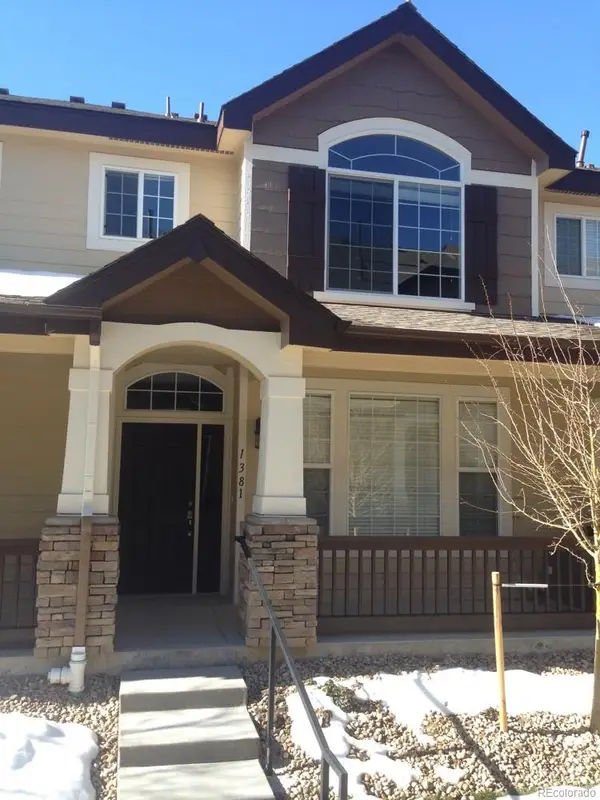 $428,000Active3 beds 3 baths1,537 sq. ft.
1381 Royal Troon Drive, Castle Rock, CO 80104
MLS# 5898953Listed by: INTEGRITY REALTY & MANAGEMENT - Coming Soon
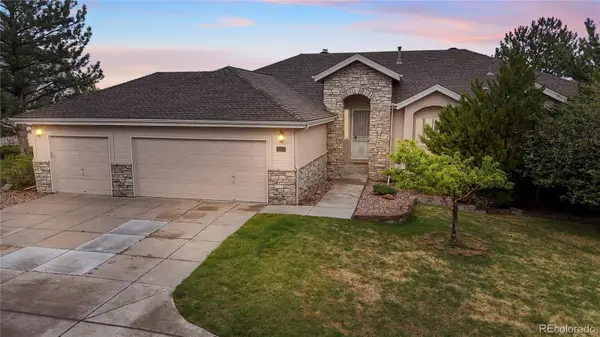 $749,500Coming Soon3 beds 3 baths
519 Stafford Circle, Castle Rock, CO 80104
MLS# 6879172Listed by: KELLER WILLIAMS PREMIER REALTY, LLC - Open Sat, 12 to 2:30pmNew
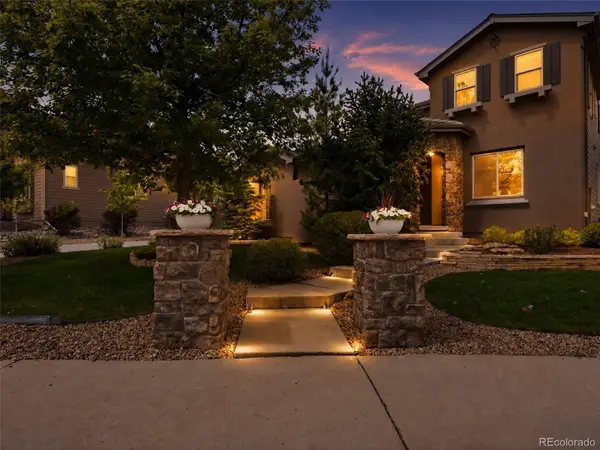 $1,130,000Active4 beds 5 baths4,878 sq. ft.
3091 Craig Court, Castle Rock, CO 80109
MLS# 9036195Listed by: RE/MAX PROFESSIONALS - Coming Soon
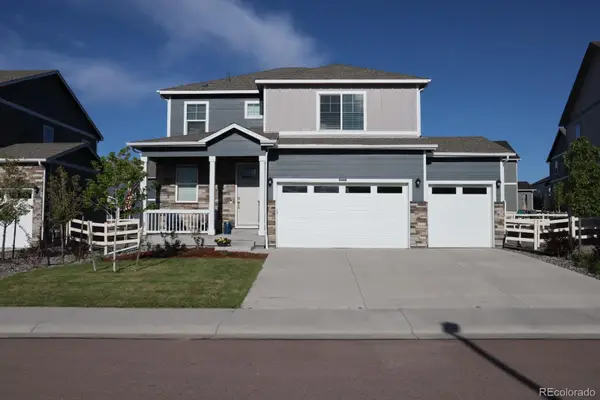 $649,000Coming Soon3 beds 3 baths
4828 Cattle Cross Road, Castle Rock, CO 80104
MLS# 9409082Listed by: HOLLAND HOMES - Open Sat, 12 to 3pmNew
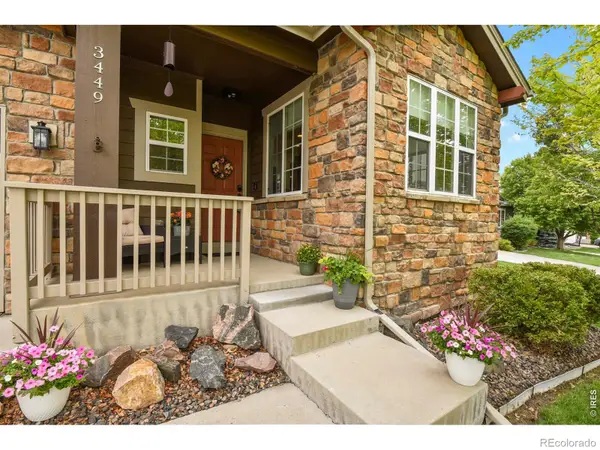 $599,900Active3 beds 3 baths2,987 sq. ft.
3449 Morning Song Court, Castle Rock, CO 80109
MLS# IR1060310Listed by: HOMESMART REALTY


Protect your home and budget from life's surprises with an Assurant Home Warranty, backed by a partner that supports you through every step of homeownership. Explore Plans.
© 2026 Better Homes and Gardens Real Estate LLC. An Anywhere Real Estate company. All rights reserved. Better Homes and Gardens® Real Estate is a registered trademark owned by Meredith Operations Corporation, licensed to Better Homes and Gardens Real Estate LLC and used with permission. Better Homes and Gardens Real Estate LLC fully supports the principles of the Fair Housing Act and the Equal Opportunity Act. Listing information is deemed reliable but is not guaranteed accurate.
Each office is independently owned and operated.
Any services or products provided by third parties are not provided by, affiliated with or related to Better Homes and Gardens Real Estate LLC, or its affiliated companies.