
5492 S Richfield, Centennial, CO 80015
Local realty services provided by:Better Homes and Gardens Real Estate Kenney & Company
5492 S Richfield,Centennial, CO 80015
$649,900
- 7 Beds
- 4 Baths
- 3,296 sq. ft.
- Single family
- Active
Listed by: claudia diarte
Office: your home sold guaranteed realty - premier partners
MLS#:4273101
Source:ML
Price summary
- Price:$649,900
- Price per sq. ft.:$197.18
- Monthly HOA dues:$5.33
About this home
Beautifully remodeled and move-in ready, this spacious home offers a fresh, updated feel throughout. Enjoy new interior paint, updated flooring, and new carpet, along with plenty of natural light that makes the home feel bright and welcoming. The beautifully landscaped front and back yards add to the appeal, providing inviting outdoor spaces to relax, entertain, or enjoy Colorado's sunshine. Located in an established neighborhood, this home offers convenient access to parks, walking and biking trails, shopping, and restaurants. Situated in the highly regarded Cherry Creek School District, this home is a great opportunity for buyers looking for a spacious, updated home in a convenient location. Just move in and enjoy!
Contact an agent
Home facts
- Year built:1980
- Subdivision & Development:Smoky Hill
- Listing ID #:4273101
Rooms and interior
- Bedrooms:7
- Total bathrooms:4
- Full bathrooms:1
- Half bathrooms:1
- Kitchen Description:Dishwasher, Oven, Refrigerator
- Basement Description:Finished
- Living area:3,296 sq. ft.
Heating and cooling
- Cooling:Central Air
- Heating:Forced Air
Structure and exterior
- Roof:Composition
- Year built:1980
- Building area:3,296 sq. ft.
- Lot Features:Level
- Construction Materials:Frame
- Levels:2 Story
Schools
- High school:Grandview
- Middle school:Falcon Creek
- Elementary school:Trails West
Utilities
- Water:Public
- Sewer:Public Sewer
Finances and disclosures
- Price:$649,900
- Price per sq. ft.:$197.18
- Tax amount:$3,734
Parking
- Garage spaces:2
 Based on information submitted to the MLS GRID as of November 14, 2026 05:47 AM. All data is obtained from various sources and may not have been verified by broker or MLS GRID. Supplied Open House information is subject to change without notice. All information should be independently reviewed and verified for accuracy. Properties may or may not be listed by the office/agent presenting the information.
New listings near 5492 S Richfield
- Coming Soon
 $625,000Coming Soon4 beds 3 baths1,874 sq. ft.
6578 S Dexter, Centennial, CO 80121
MLS# 3874127Listed by: DISTINCT REAL ESTATE LLC - Coming Soon
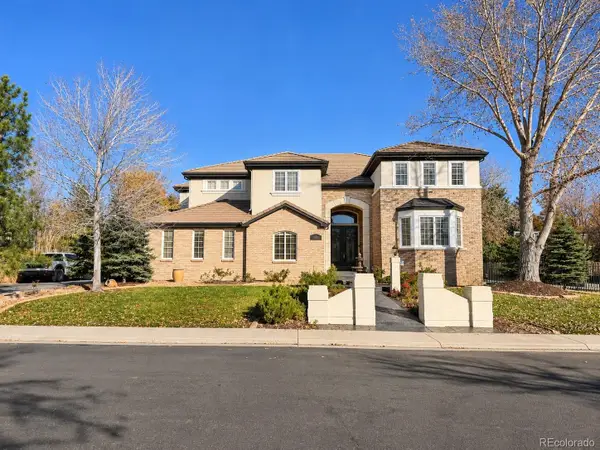 $1,349,000Coming Soon6 beds 7 baths6,255 sq. ft.
15587 E Progress, Centennial, CO 80015
MLS# 1945640Listed by: SINGH & CO. REAL ESTATE - New
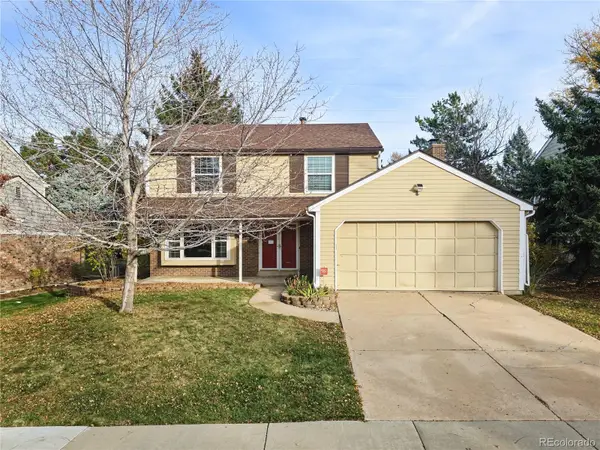 $749,900Active4 beds 3 baths2,654 sq. ft.
7338 S Hudson, Centennial, CO 80122
MLS# 8494330Listed by: EXP REALTY, LLC - New
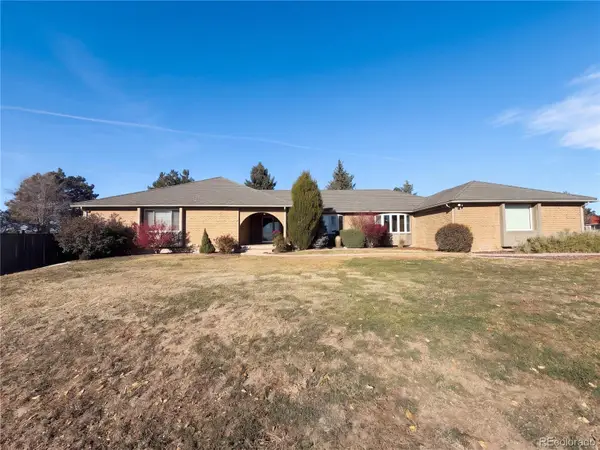 $950,000Active4 beds 3 baths4,665 sq. ft.
7781 S Pitkin, Centennial, CO 80016
MLS# 4803666Listed by: OPENDOOR BROKERAGE LLC - New
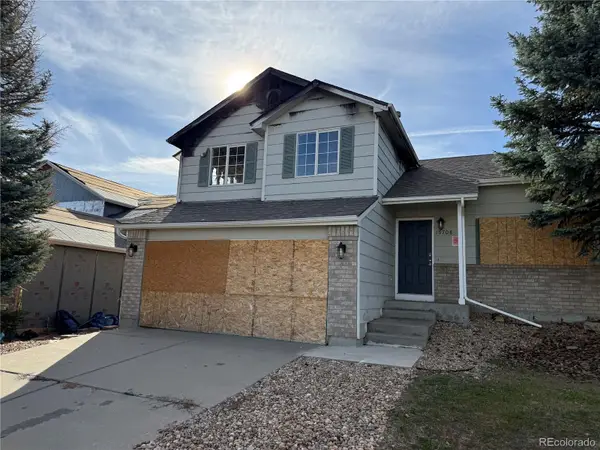 $350,000Active4 beds 4 baths1,977 sq. ft.
19708 E Radcliff, Centennial, CO 80015
MLS# 9924831Listed by: HOMESMART REALTY - New
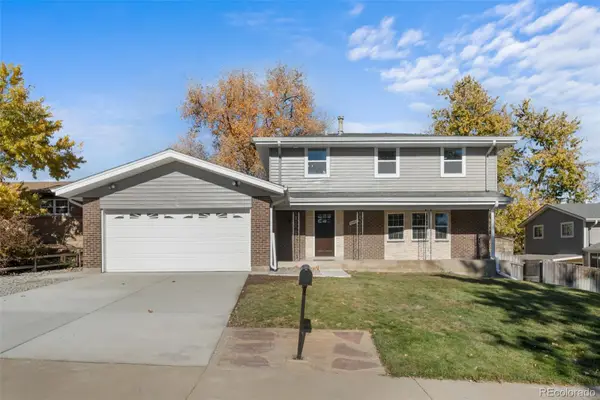 $800,000Active5 beds 4 baths2,830 sq. ft.
6461 S Birch, Centennial, CO 80121
MLS# 8042054Listed by: REMAX INMOTION - New
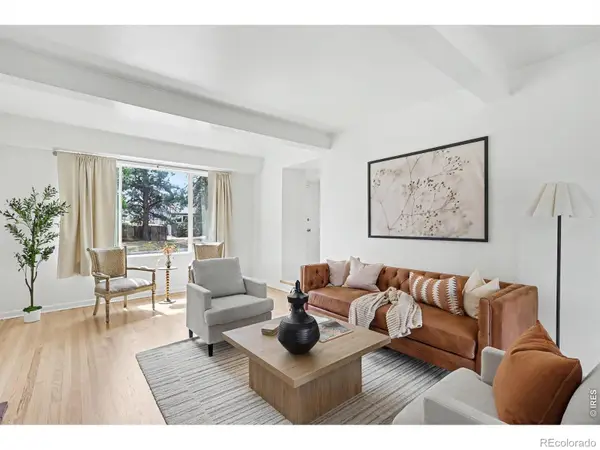 $590,000Active4 beds 3 baths1,862 sq. ft.
2155 E Noble, Centennial, CO 80121
MLS# IR1072111Listed by: ORCHARD BROKERAGE LLC - Open Sun, 12 to 2pmNew
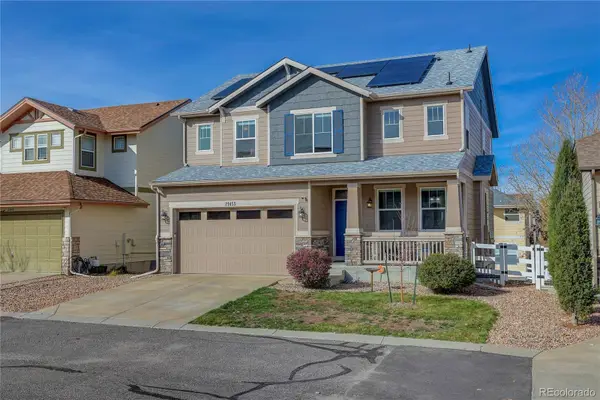 $575,000Active5 beds 4 baths2,813 sq. ft.
21455 E Smoky Hill, Centennial, CO 80015
MLS# 4478901Listed by: COLDWELL BANKER REALTY 54 - New
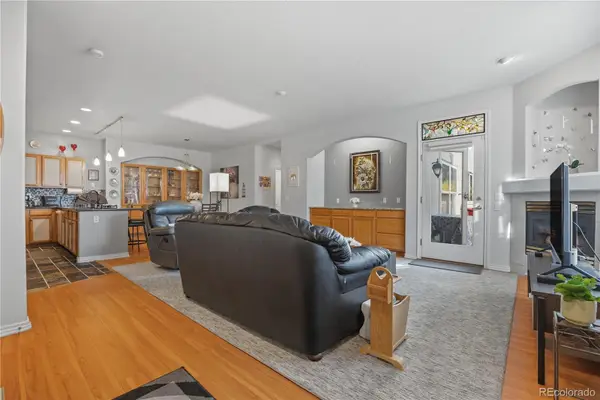 $550,000Active3 beds 3 baths2,131 sq. ft.
6617 S Forest #A, Centennial, CO 80121
MLS# 6913686Listed by: ED PRATHER REAL ESTATE


Protect your home and budget from life's surprises with an Assurant Home Warranty, backed by a partner that supports you through every step of homeownership. Explore Plans.
© 2026 Better Homes and Gardens Real Estate LLC. An Anywhere Real Estate company. All rights reserved. Better Homes and Gardens® Real Estate is a registered trademark owned by Meredith Operations Corporation, licensed to Better Homes and Gardens Real Estate LLC and used with permission. Better Homes and Gardens Real Estate LLC fully supports the principles of the Fair Housing Act and the Equal Opportunity Act. Listing information is deemed reliable but is not guaranteed accurate.
Each office is independently owned and operated.
Any services or products provided by third parties are not provided by, affiliated with or related to Better Homes and Gardens Real Estate LLC, or its affiliated companies.