
6461 S Birch, Centennial, CO 80121
Local realty services provided by:Better Homes and Gardens Real Estate Kenney & Company
6461 S Birch,Centennial, CO 80121
$800,000
- 5 Beds
- 4 Baths
- 2,830 sq. ft.
- Single family
- Active
Listed by: felipe figueroa
Office: remax inmotion
MLS#:8042054
Source:ML
Price summary
- Price:$800,000
- Price per sq. ft.:$282.69
About this home
Beautifully Updated 5-Bedroom 3.5 bathroom Home in Centennial – Space, Style & Modern Living with NO HOA!
Welcome home to this beautifully updated 5-bedroom, 3.5-bath home offering the perfect blend of modern style, comfort, and incredible living space! From the moment you step inside, you'll love the abundance of natural light, modern finishes, and inviting feel throughout. The spacious living room features vaulted ceilings, and a chimney creating a beautiful space to relax and entertain. The updated kitchen shines with stainless steel appliances and contemporary finishes, making it the perfect gathering spot. With multiple living areas throughout the home and a fully finished basement, there's room for everyone to spread out, entertain, work from home, or create the ultimate game or media room. Five bedrooms and three and a half bathrooms provide plenty of flexibility for family and guests. Complete with an attached 2-car garage and NO HOA, this home offers the freedom and flexibility buyers love! Enjoy a convenient Centennial location close to schools, shopping, dining, and major highways, making everyday errands and commuting a breeze. Beautifully updated, wonderfully spacious, Move in ready and ideally located—this is one you won't want to miss!...
Contact an agent
Home facts
- Year built:1973
- Subdivision & Development:Ridgeview Hills North 2nd Flg
- Listing ID #:8042054
Rooms and interior
- Bedrooms:5
- Total bathrooms:4
- Full bathrooms:3
- Half bathrooms:1
- Kitchen Description:Cooktop, Dishwasher, Microwave, Refrigerator
- Basement Description:Finished
- Living area:2,830 sq. ft.
Heating and cooling
- Cooling:Air Conditioning-Room
- Heating:Forced Air
Structure and exterior
- Roof:Shingle
- Year built:1973
- Building area:2,830 sq. ft.
- Construction Materials:Frame
- Levels:2 Story
Schools
- High school:Littleton
- Middle school:Newton
- Elementary school:Lois Lenski
Utilities
- Water:Public
- Sewer:Public Sewer
Finances and disclosures
- Price:$800,000
- Price per sq. ft.:$282.69
- Tax amount:$4,279
Parking
- Garage spaces:2
 Based on information submitted to the MLS GRID as of November 14, 2026 01:02 AM. All data is obtained from various sources and may not have been verified by broker or MLS GRID. Supplied Open House information is subject to change without notice. All information should be independently reviewed and verified for accuracy. Properties may or may not be listed by the office/agent presenting the information.
New listings near 6461 S Birch
- Coming Soon
 $625,000Coming Soon4 beds 3 baths1,874 sq. ft.
6578 S Dexter, Centennial, CO 80121
MLS# 3874127Listed by: DISTINCT REAL ESTATE LLC - Coming Soon
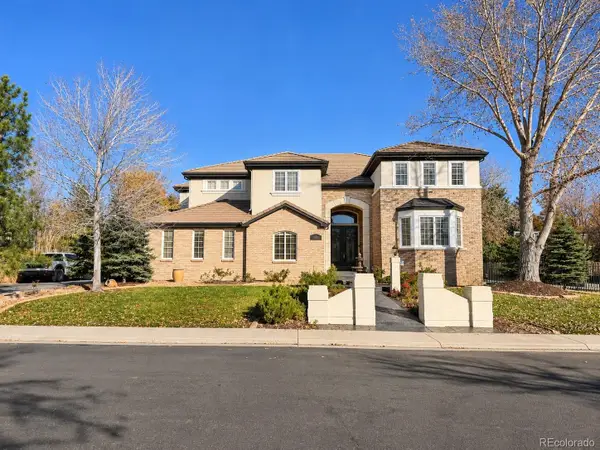 $1,349,000Coming Soon6 beds 7 baths6,255 sq. ft.
15587 E Progress, Centennial, CO 80015
MLS# 1945640Listed by: SINGH & CO. REAL ESTATE - New
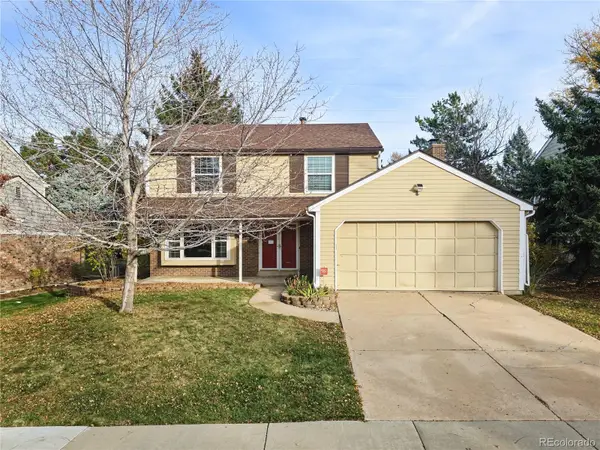 $749,900Active4 beds 3 baths2,654 sq. ft.
7338 S Hudson, Centennial, CO 80122
MLS# 8494330Listed by: EXP REALTY, LLC - New
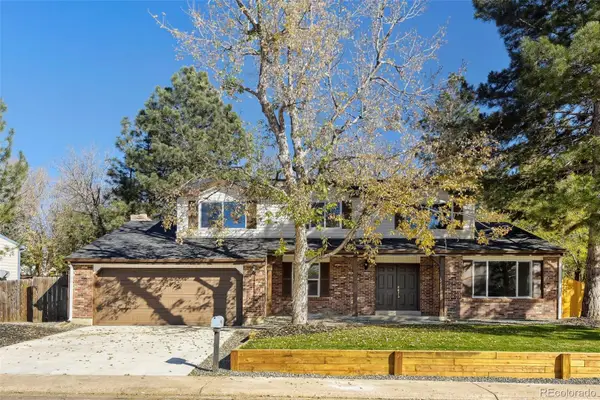 $649,900Active7 beds 4 baths3,296 sq. ft.
5492 S Richfield, Centennial, CO 80015
MLS# 4273101Listed by: YOUR HOME SOLD GUARANTEED REALTY - PREMIER PARTNERS - New
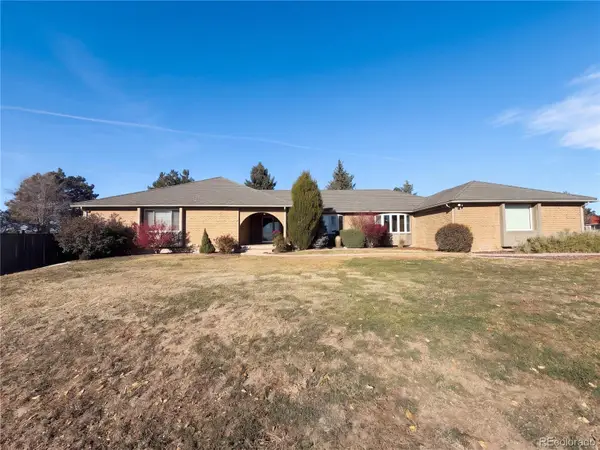 $950,000Active4 beds 3 baths4,665 sq. ft.
7781 S Pitkin, Centennial, CO 80016
MLS# 4803666Listed by: OPENDOOR BROKERAGE LLC - New
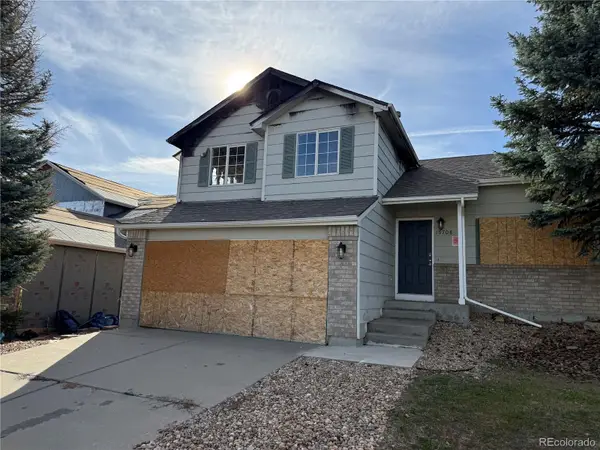 $350,000Active4 beds 4 baths1,977 sq. ft.
19708 E Radcliff, Centennial, CO 80015
MLS# 9924831Listed by: HOMESMART REALTY - New
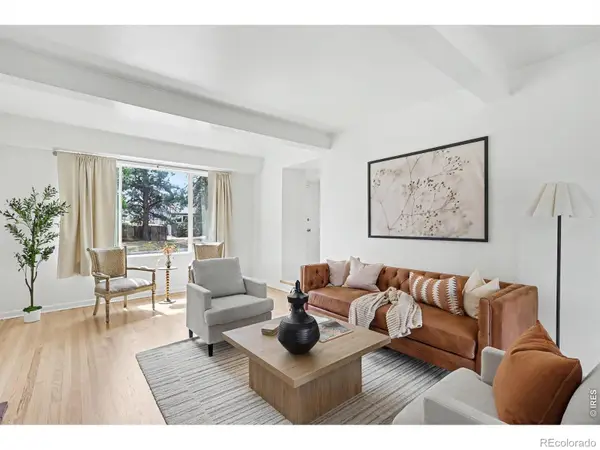 $590,000Active4 beds 3 baths1,862 sq. ft.
2155 E Noble, Centennial, CO 80121
MLS# IR1072111Listed by: ORCHARD BROKERAGE LLC - Open Sun, 12 to 2pmNew
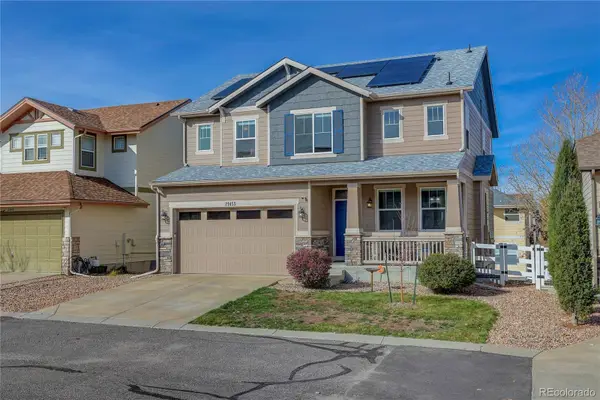 $575,000Active5 beds 4 baths2,813 sq. ft.
21455 E Smoky Hill, Centennial, CO 80015
MLS# 4478901Listed by: COLDWELL BANKER REALTY 54 - New
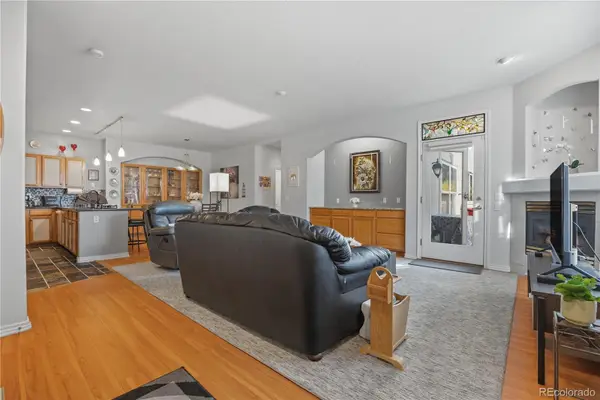 $550,000Active3 beds 3 baths2,131 sq. ft.
6617 S Forest #A, Centennial, CO 80121
MLS# 6913686Listed by: ED PRATHER REAL ESTATE


Protect your home and budget from life's surprises with an Assurant Home Warranty, backed by a partner that supports you through every step of homeownership. Explore Plans.
© 2026 Better Homes and Gardens Real Estate LLC. An Anywhere Real Estate company. All rights reserved. Better Homes and Gardens® Real Estate is a registered trademark owned by Meredith Operations Corporation, licensed to Better Homes and Gardens Real Estate LLC and used with permission. Better Homes and Gardens Real Estate LLC fully supports the principles of the Fair Housing Act and the Equal Opportunity Act. Listing information is deemed reliable but is not guaranteed accurate.
Each office is independently owned and operated.
Any services or products provided by third parties are not provided by, affiliated with or related to Better Homes and Gardens Real Estate LLC, or its affiliated companies.