
57400 Clara Way, Clark, CO 80428
Local realty services provided by:Better Homes and Gardens Real Estate Kenney & Company
57400 Clara Way,Clark, CO 80428
$899,000
- 3 Beds
- 3 Baths
- 2,316 sq. ft.
- Single family
- Active
Listed by: martin dragnev
Office: the group inc.
MLS#:S1068750
Source:CO_SAR
Price summary
- Price:$899,000
- Price per sq. ft.:$388.17
- Monthly HOA dues:$274.17
About this home
Set in a peaceful pocket of Clark with spectacular views of the Zirkel Mountains, this thoughtfully designed mountain modern home with a wrap-around deck blends clean lines, warm finishes, and a connection to the surrounding landscape. Offering 2,316 square feet with three bedrooms and two and a half baths, the floor plan was carefully created for both everyday comfort and easy mountain living. The main-level primary suite features a spacious en-suite bath and walk-in closet, while an additional bonus space provides flexibility for a second living area, game room, office, or playroom. Quartz countertops, low maintenance luxury vinyl flooring, beautiful tilework, and modern finishes throughout create a refined yet welcoming feel, while the stunning kitchen is anchored by a long island designed for gathering, cooking, and entertaining. The home features Dimond Kote siding with a 30-year no fade warranty to reduce long-term maintenance. Set beneath dramatic Colorado skies, the home captures unforgettable evening alpenglow as the Zirkel Mountains turn shades of pink at sunset. A metal roof, a future two-car garage currently under construction, and ready-to-enjoy condition add to the appeal. Located in the close-knit Clark community near hiking, biking, and Steamboat Lake, yet just a scenic 30-minute drive to Steamboat Springs, this home offers a balance of privacy, recreation, and year-round mountain living....
Contact an agent
Home facts
- Year built:2026
- Subdivision & Development:STEAMBOAT LAKES
- Listing ID #:S1068750
- Added:132 day(s) ago
- Updated:September 25, 2026 at 04:40 AM
Rooms and interior
- Bedrooms:3
- Total bathrooms:3
- Full bathrooms:2
- Half bathrooms:1
- Flooring:Carpet, Tile
- Kitchen Description:Dishwasher, Disposal, Microwave, Oven, Refrigerator
- Basement:Yes
- Living area:2,316 sq. ft.
Heating and cooling
- Heating:Forced Air
Structure and exterior
- Roof:Architectural, Metal, Shingle
- Year built:2026
- Building area:2,316 sq. ft.
- Lot area:0.54 Acres
- Architectural Style:Contemporary, Mountain
- Construction Materials:Frame
- Exterior Features:Deck
- Levels:2 Story
Schools
- High school:Steamboat Springs
- Middle school:Sleeping Giant
- Elementary school:North Routt Charter
Utilities
- Water:Public
- Sewer:Connected
Finances and disclosures
- Price:$899,000
- Price per sq. ft.:$388.17
- Tax amount:$567 (2025)
Features and amenities
- Appliances:Dishwasher, Disposal, Microwave, Oven, Refrigerator, Washer
- Laundry features:Dryer, Washer
Parking
- Parking description:Detached, Driveway, Garage
- Garage:Yes
- Garage spaces:2
New listings near 57400 Clara Way
- New
 $850,000Active3 beds 3 baths2,228 sq. ft.
57745 Saturn Court, Clark, CO 80428
MLS# S1071659Listed by: COMPASS - New
 $1,395,000Active4 beds 4 baths4,313 sq. ft.
57640 Cr-129, Clark, CO 80428
MLS# S1071487Listed by: RE/MAX PARTNERS - New
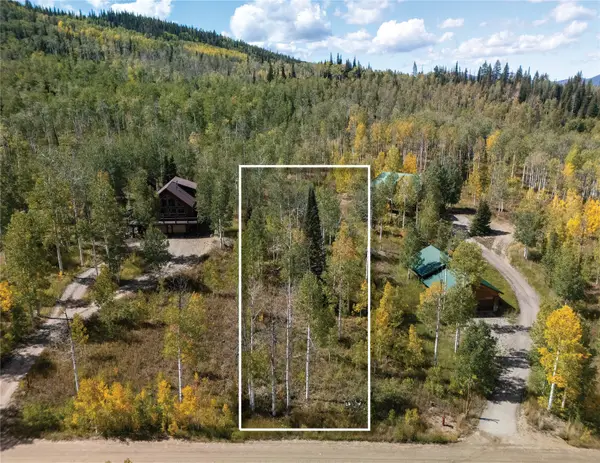 $89,000Active0.64 Acres
58055 Jupiter Place, Clark, CO 80428
MLS# S1071575Listed by: THE STEAMBOAT GROUP  $3,800,000Pending4 beds 5 baths4,405 sq. ft.
26810 Placer Place, Clark, CO 80428
MLS# S1071544Listed by: THE GROUP INC.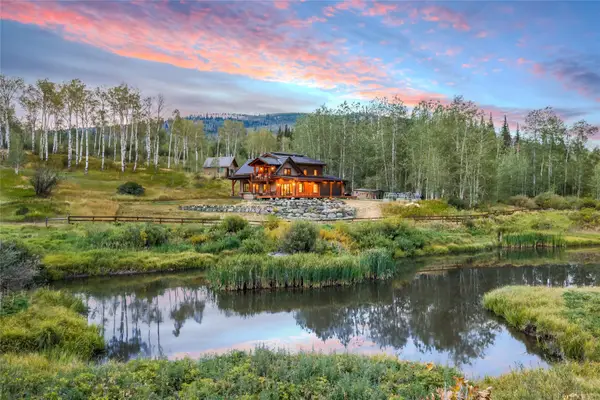 $2,395,000Active4 beds 3 baths2,602 sq. ft.
56907 County Road 62, Clark, CO 80428
MLS# S1071096Listed by: SLIFER SMITH & FRAMPTON/STEAMBOAT SPRINGS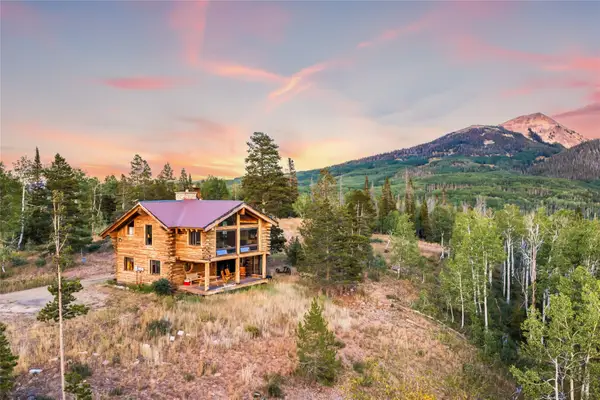 $1,850,000Active3 beds 3 baths2,988 sq. ft.
64400 Lof Way, Clark, CO 80428
MLS# S1071277Listed by: COMPASS- Open Sat, 9 to 11am
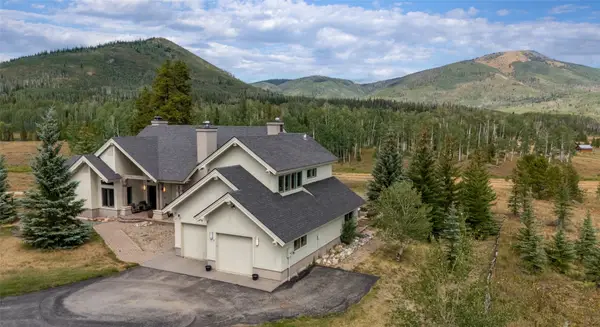 $3,250,000Active5 beds 6 baths5,856 sq. ft.
27350 Kelsie Court, Clark, CO 80428
MLS# S1071208Listed by: THE STEAMBOAT GROUP  $300,000Active5.02 Acres
56500 Olive Street, Clark, CO 80428
MLS# S1070883Listed by: COLDWELL BANKER MOUNTAIN PROPERTIES $995,000Pending2 beds 2 baths1,764 sq. ft.
26260 Beaver Canyon Drive, Clark, CO 80428
MLS# S1070547Listed by: THE AGENCY STEAMBOAT SPRINGS $16,000,000Active3 beds 4 baths3,888 sq. ft.
28400 County Road 209a, Clark, CO 80487
MLS# S1070072Listed by: SLIFER SMITH & FRAMPTON/STEAMBOAT SPRINGS


Protect your home and budget from life's surprises with an Assurant Home Warranty, backed by a partner that supports you through every step of homeownership. Explore Plans.
© 2026 Better Homes and Gardens Real Estate LLC. An Anywhere Real Estate company. All rights reserved. Better Homes and Gardens® Real Estate is a registered trademark owned by Meredith Operations Corporation, licensed to Better Homes and Gardens Real Estate LLC and used with permission. Better Homes and Gardens Real Estate LLC fully supports the principles of the Fair Housing Act and the Equal Opportunity Act. Listing information is deemed reliable but is not guaranteed accurate.
Each office is independently owned and operated.
Any services or products provided by third parties are not provided by, affiliated with or related to Better Homes and Gardens Real Estate LLC, or its affiliated companies.