
60020 Antelope Way, Clark, CO 80428
Local realty services provided by:Better Homes and Gardens Real Estate Kenney & Company
60020 Antelope Way,Clark, CO 80428
$2,695,000
- 3 Beds
- 3 Baths
- 2,537 sq. ft.
- Single family
- Active
Listed by: noah brooks
Office: kentwood real estate mountain properties
MLS#:S1068850
Source:CO_SAR
Price summary
- Price:$2,695,000
- Price per sq. ft.:$1,062.28
About this home
Some homes are purchased. Others become part of a family’s legacy.
Welcome to Double E Ranch, an extraordinary 5.28-acre mountain retreat in the heart of North Routt, where breathtaking views, unmatched privacy, and the beauty of the Colorado Rockies create a place unlike any other. Overlooking Sand Mountain, Hahns Peak, Steamboat Lake, and the surrounding Routt National Forest, every day begins with spectacular sunrises and ends beneath brilliant Colorado sunsets.
Life at Double E Ranch is defined by the seasons. Summer brings boating on Steamboat Lake, fly fishing, horseback riding, hiking, and endless days exploring nearby public lands. In winter, the landscape transforms into a playground for snowmobiling, snowshoeing, cross-country skiing, and world-class skiing just a short drive away in Steamboat Springs. Whether seeking adventure or quiet solitude, every season offers something extraordinary.
Designed to embrace its surroundings, the home is filled with natural light and expansive windows that frame remarkable mountain views. Warm gathering spaces create the perfect setting for family and friends, while the surrounding acreage offers a rare sense of peace, privacy, and connection to nature.
Equally impressive is the opportunity that lies ahead. Double E Ranch offers exceptional potential for future expansion, allowing the next owner to thoughtfully create one of North Routt’s premier mountain estates. Whether enjoyed exactly as it stands or expanded into a true legacy property, the possibilities are as extraordinary as the setting itself.
Just minutes from Steamboat Lake, Pearl Lake, Routt National Forest, and within easy reach of Steamboat Springs, Double E Ranch offers the perfect balance of seclusion and convenience.
Properties of this caliber are rarely available. Double E Ranch is more than a home—it is a private mountain sanctuary where memories are made, traditions begin, and generations will gather for years to come....
Contact an agent
Home facts
- Year built:2019
- Subdivision & Development:ASPEN HEIGHTS SUBDIVISION
- Listing ID #:S1068850
- Added:110 day(s) ago
- Updated:September 23, 2026 at 03:21 PM
Rooms and interior
- Bedrooms:3
- Total bathrooms:3
- Full bathrooms:2
- Half bathrooms:1
- Flooring:Tile, Wood
- Kitchen Description:Dishwasher, Disposal, Microwave, Oven
- Living area:2,537 sq. ft.
Heating and cooling
- Heating:Central, Hot Water, Propane, Radiant Floor
Structure and exterior
- Roof:Asphalt
- Year built:2019
- Building area:2,537 sq. ft.
- Lot area:5.28 Acres
- Architectural Style:Contemporary, Mountain, Ranch
- Construction Materials:Wood Frame
- Exterior Features:Deck, Patio, Sprinkler/Irrigation
- Foundation Description:Poured
- Levels:1 Story
Schools
- High school:Steamboat Springs
- Middle school:North Routt Charter
- Elementary school:North Routt Charter
Utilities
- Water:Water Rights
- Sewer:Connected
Finances and disclosures
- Price:$2,695,000
- Price per sq. ft.:$1,062.28
- Tax amount:$5,029 (2025)
Features and amenities
- Appliances:Dishwasher, Disposal, Microwave, Oven, Washer
- Laundry features:Dryer, Washer
Parking
- Parking description:Attached, Garage
- Garage:Yes
- Garage spaces:3
New listings near 60020 Antelope Way
- New
 $850,000Active3 beds 3 baths2,228 sq. ft.
57745 Saturn Court, Clark, CO 80428
MLS# S1071659Listed by: COMPASS - New
 $1,395,000Active4 beds 4 baths4,313 sq. ft.
57640 Cr-129, Clark, CO 80428
MLS# S1071487Listed by: RE/MAX PARTNERS - New
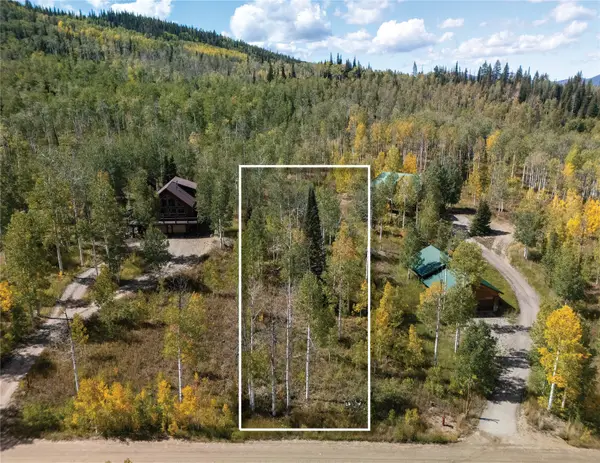 $89,000Active0.64 Acres
58055 Jupiter Place, Clark, CO 80428
MLS# S1071575Listed by: THE STEAMBOAT GROUP  $3,800,000Pending4 beds 5 baths4,405 sq. ft.
26810 Placer Place, Clark, CO 80428
MLS# S1071544Listed by: THE GROUP INC.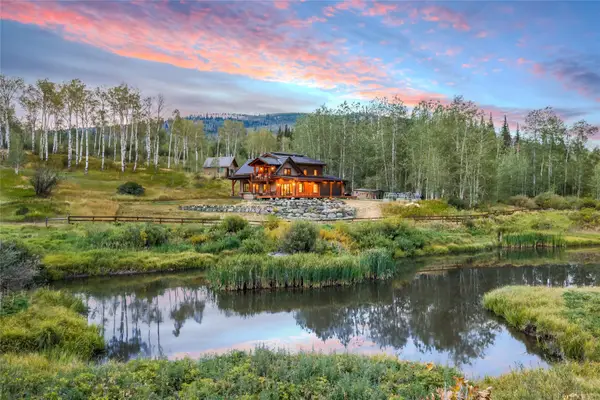 $2,395,000Active4 beds 3 baths2,602 sq. ft.
56907 County Road 62, Clark, CO 80428
MLS# S1071096Listed by: SLIFER SMITH & FRAMPTON/STEAMBOAT SPRINGS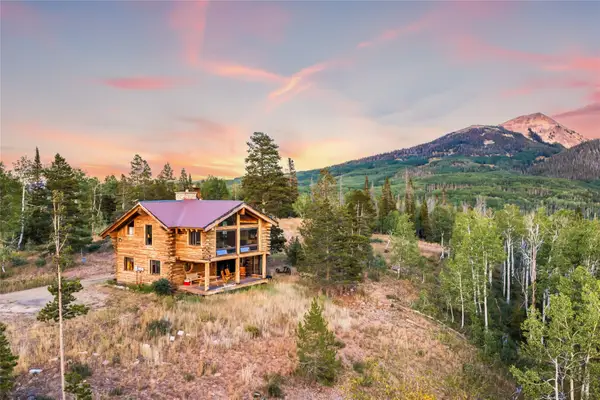 $1,850,000Active3 beds 3 baths2,988 sq. ft.
64400 Lof Way, Clark, CO 80428
MLS# S1071277Listed by: COMPASS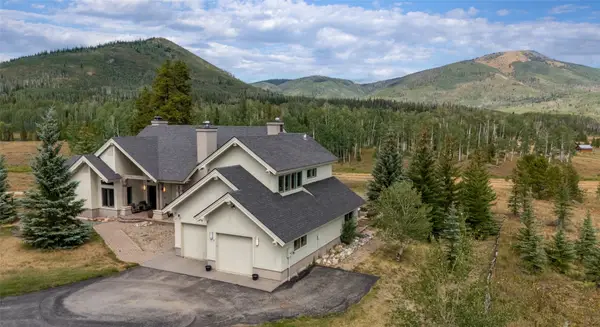 $3,250,000Active5 beds 6 baths5,856 sq. ft.
27350 Kelsie Court, Clark, CO 80428
MLS# S1071208Listed by: THE STEAMBOAT GROUP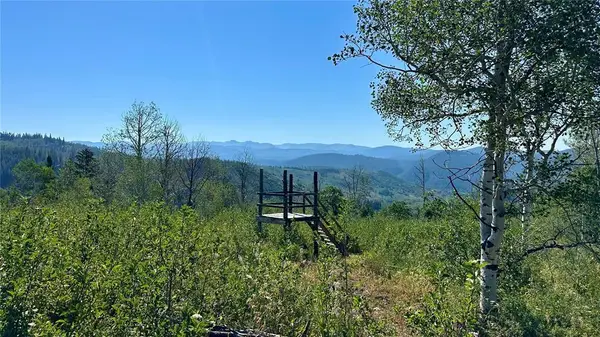 $300,000Active5.02 Acres
56500 Olive Street, Clark, CO 80428
MLS# S1070883Listed by: COLDWELL BANKER MOUNTAIN PROPERTIES $995,000Pending2 beds 2 baths1,764 sq. ft.
26260 Beaver Canyon Drive, Clark, CO 80428
MLS# S1070547Listed by: THE AGENCY STEAMBOAT SPRINGS $16,000,000Active3 beds 4 baths3,888 sq. ft.
28400 County Road 209a, Clark, CO 80487
MLS# S1070072Listed by: SLIFER SMITH & FRAMPTON/STEAMBOAT SPRINGS


Protect your home and budget from life's surprises with an Assurant Home Warranty, backed by a partner that supports you through every step of homeownership. Explore Plans.
© 2026 Better Homes and Gardens Real Estate LLC. An Anywhere Real Estate company. All rights reserved. Better Homes and Gardens® Real Estate is a registered trademark owned by Meredith Operations Corporation, licensed to Better Homes and Gardens Real Estate LLC and used with permission. Better Homes and Gardens Real Estate LLC fully supports the principles of the Fair Housing Act and the Equal Opportunity Act. Listing information is deemed reliable but is not guaranteed accurate.
Each office is independently owned and operated.
Any services or products provided by third parties are not provided by, affiliated with or related to Better Homes and Gardens Real Estate LLC, or its affiliated companies.