
1100 Cherokee Street #502, Denver, CO 80204
Local realty services provided by:Better Homes and Gardens Real Estate Kenney & Company
1100 Cherokee Street #502,Denver, CO 80204
$685,000
- 2 Beds
- 2 Baths
- 1,665 sq. ft.
- Condominium
- Active
Listed by: jim cavoto, whitney devoogd
Office: engel & volkers denver
MLS#:6868455
Source:ML
Price summary
- Price:$685,000
- Price per sq. ft.:$411.41
- Monthly HOA dues:$872
About this home
Located in the heart of the Denver Art Museum Cultural District and steps from Civic Center
Park and Capitol Hill, this spacious, light-filled oasis overlooks one of downtown’s most
stunning cityscapes. Exceptional dining, craft bars, shopping and entertainment are mere
minutes away, as the Golden Triangle neighborhood is situated in close proximity to
downtown Denver, RiNo and Cherry Creek.
Welcome home to this exceptional 5th-floor residence at the Trieste, whose open floor
plan, which is one of the largest single-floor square footages available in downtown
Denver, demonstrates why this is such a sought-after mid-rise community. This 2-bedroom,
2-bathroom condominium spans 1,665 square feet and has been updated throughout with
Mid Century Modern (MCM)-inspired elements that blend seamlessly with the building’s
Neoclassical exterior.
An integrated high-end A/V system, highlighted by a hidden 65-inch OLED TV that retracts
into the wall, is included. Combined with powered blinds that open to reveal stunning
cityscapes, a custom 2-sided, remote-controlled fireplace, and anchored by a massive kitchen
with LED-lit, custom display shelving, premium natural quartz countertops and stainless
appliances and you have the perfect forum for entertaining as well as cossetted daily living.
The primary suite includes a spacious walk-in closet and en-suite bath. The property includes
two deeded underground parking spaces, a prized amenity in this vibrant urban location. The
Trieste provides secure building access, elevator service, lush landscaping and awesome
views from the residents’ roof deck, all within a well-maintained 1998 building. Revel in the
very best of urban living in the heart of the Mile High City....
Contact an agent
Home facts
- Year built:1998
- Subdivision & Development:Trieste Condos
- Listing ID #:6868455
Rooms and interior
- Bedrooms:2
- Total bathrooms:2
- Full bathrooms:2
- Flooring:Carpet, Tile, Wood
- Kitchen Description:Dishwasher, Disposal, Kitchen Island, Microwave, Range, Refrigerator
- Living area:1,665 sq. ft.
Heating and cooling
- Cooling:Central Air
- Heating:Forced Air
- Central air:Yes
Structure and exterior
- Roof:Membrane
- Year built:1998
- Building area:1,665 sq. ft.
- Architectural Style:Contemporary
- Construction Materials:Stucco
- Exterior Features:Covered, Patio, Rain Gutters
- Levels:1 Story
Schools
- High school:West
- Middle school:Dora Moore
- Elementary school:Dora Moore
Utilities
- Water:Public
- Sewer:Public Sewer
Finances and disclosures
- Price:$685,000
- Price per sq. ft.:$411.41
- Tax amount:$3,380 (2025)
Features and amenities
- Laundry features:Dryer, In Unit, Washer
- Amenities:Elevator, Secured Garage/Parking, Security Entrance
Parking
- Total parking spaces:2
- Parking description:Lighted, Underground
- Garage:Yes
- Garage spaces:2
 Based on information submitted to the MLS GRID as of September 5, 2026 02:48 PM. All data is obtained from various sources and may not have been verified by broker or MLS GRID. Supplied Open House information is subject to change without notice. All information should be independently reviewed and verified for accuracy. Properties may or may not be listed by the office/agent presenting the information.
New listings near 1100 Cherokee Street #502
- Coming Soon
 $599,000Coming Soon2 beds 2 baths1,617 sq. ft.
7525 E 1st Place #1110, Denver, CO 80230
MLS# 7984832Listed by: KELLER WILLIAMS PREFERRED REALTY - Coming Soon
 $915,000Coming Soon6 beds 4 baths3,454 sq. ft.
1251 Brentwood Street, Denver, CO 80214
MLS# 4664653Listed by: GUIDE REAL ESTATE - Coming Soon
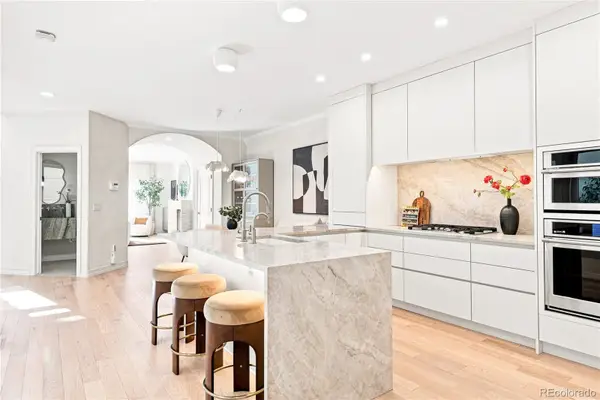 $1,150,000Coming Soon4 beds 4 baths2,749 sq. ft.
148 S Locust Street, Denver, CO 80224
MLS# 8096492Listed by: MILEHIMODERN - Coming Soon
 $1,395,000Coming Soon4 beds 5 baths3,291 sq. ft.
4257 N Raleigh Street, Denver, CO 80212
MLS# 3343259Listed by: LIV SOTHEBY'S INTERNATIONAL REALTY - Coming Soon
 $285,000Coming Soon2 beds 2 baths1,024 sq. ft.
4896 S Dudley Street #5-8, Littleton, CO 80123
MLS# 3952819Listed by: COMPASS - DENVER - Coming Soon
 $619,900Coming Soon4 beds 4 baths2,077 sq. ft.
6318 N Dayton Court, Denver, CO 80238
MLS# 4330540Listed by: ALOHA REAL ESTATE LLC - Coming Soon
 $239,900Coming Soon2 beds 2 baths1,043 sq. ft.
3606 S Depew Street #201, Denver, CO 80235
MLS# 4388814Listed by: EXP REALTY, LLC - Coming Soon
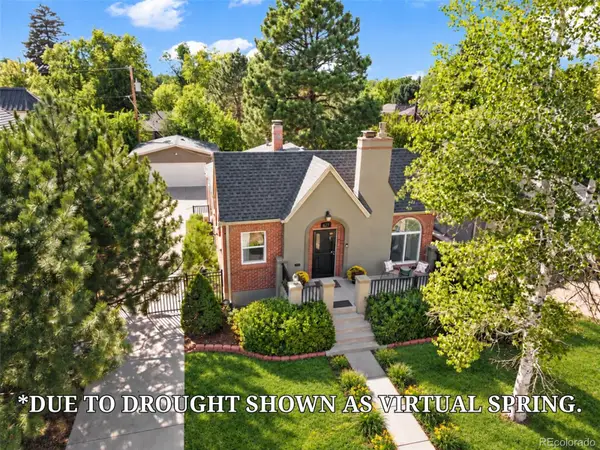 $945,000Coming Soon3 beds 1 baths2,141 sq. ft.
627 Oneida Street, Denver, CO 80220
MLS# 5050982Listed by: KELLER WILLIAMS REALTY DOWNTOWN LLC - Coming Soon
 $850,000Coming Soon4 beds 2 baths1,874 sq. ft.
329 Pierce Street, Denver, CO 80226
MLS# 5347858Listed by: ADDISON & MAXWELL - Coming Soon
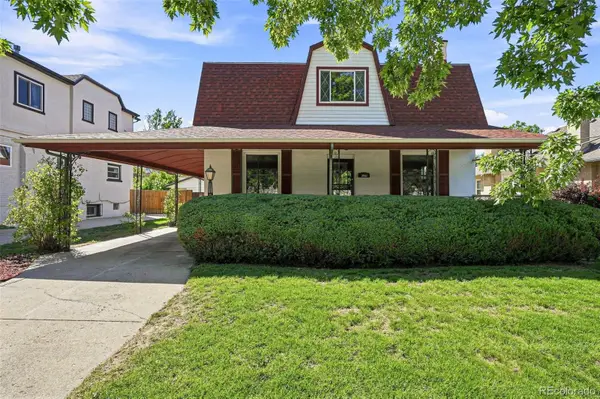 $1,025,000Coming Soon6 beds 2 baths2,947 sq. ft.
3861 N Raleigh Street, Denver, CO 80212
MLS# 5846546Listed by: COMPASS - DENVER


Protect your home and budget from life's surprises with an Assurant Home Warranty, backed by a partner that supports you through every step of homeownership. Explore Plans.
© 2026 Better Homes and Gardens Real Estate LLC. An Anywhere Real Estate company. All rights reserved. Better Homes and Gardens® Real Estate is a registered trademark owned by Meredith Operations Corporation, licensed to Better Homes and Gardens Real Estate LLC and used with permission. Better Homes and Gardens Real Estate LLC fully supports the principles of the Fair Housing Act and the Equal Opportunity Act. Listing information is deemed reliable but is not guaranteed accurate.
Each office is independently owned and operated.
Any services or products provided by third parties are not provided by, affiliated with or related to Better Homes and Gardens Real Estate LLC, or its affiliated companies.