
1195 S Winona, Denver, CO 80219
Local realty services provided by:Better Homes and Gardens Real Estate Kenney & Company
1195 S Winona,Denver, CO 80219
$469,000
- 2 Beds
- 2 Baths
- 1,353 sq. ft.
- Single family
- Active
Listed by: barry remington
Office: wk real estate
MLS#:5345148
Source:ML
Price summary
- Price:$469,000
- Price per sq. ft.:$346.64
About this home
Seller is offering interest rate buy down concession! Welcome to Mar Lee! This beautifully updated, ranch-style home is situated on a spacious corner lot with great natural light, mountain views from the living room and a garage lover’s dream setup. Inside, you’ll find refinished hardwood floors, updated countertops and lighting, a bay window, stained-glass front door, coat and linen closets, and a kitchen with a built-in pantry. With the right plans, the kitchen may also offer the opportunity to be opened to the surrounding living space. The spacious family room offers flexible living space with the potential for a third bedroom or future primary suite between the living area and garage, including the potential option to convert the nearby half-bath into a full bath! Step outside to a covered back patio overlooking the large, fully fenced backyard, complete with a newly planted oak tree and a mature tree in the front yard. Major improvements include a roof installed in October 2024, sewer-line repairs completed in October 2024 and a water heater installed in 2023. The oversized, heated two-car garage features its own electrical panel, half-bath, closet, heated bonus room and additional attic storage. This versatile space is ideal for a workshop, home office, gym or potential future ADU use. Ample off-street parking provides room for additional vehicles, recreational equipment and guests. Walk to Garfield Lake Park, enjoy nearby dining along Federal Boulevard, or take a short drive down Mississippi Avenue to South Broadway, the South Platte River, Levitt Pavilion and the future Denver Summit FC stadium at Santa Fe Yards. Convenient access to shopping, dining, major commuter routes and downtown Denver completes the package. Come see it today!...
Contact an agent
Home facts
- Year built:1952
- Subdivision & Development:Mississippi Heights
- Listing ID #:5345148
Rooms and interior
- Bedrooms:2
- Total bathrooms:2
- Full bathrooms:1
- Half bathrooms:1
- Flooring:Wood
- Kitchen Description:Disposal, Microwave, Range, Refrigerator
- Living area:1,353 sq. ft.
Heating and cooling
- Cooling:Air Conditioning-Room
- Heating:Forced Air
Structure and exterior
- Roof:Composition
- Year built:1952
- Building area:1,353 sq. ft.
- Lot Features:Corner, Level
- Construction Materials:Frame
- Exterior Features:Patio, Private Yard
- Levels:1 Story
Schools
- High school:John F. Kennedy
- Middle school:Kepner
- Elementary school:Force
Utilities
- Sewer:Public Sewer
Finances and disclosures
- Price:$469,000
- Price per sq. ft.:$346.64
- Tax amount:$2,532
Features and amenities
- Laundry features:Dryer, Washer
- Amenities:Bay Window(s)
Parking
- Parking description:Oversized
- Garage spaces:2
 Based on information submitted to the MLS GRID as of November 5, 2026 07:50 PM. All data is obtained from various sources and may not have been verified by broker or MLS GRID. Supplied Open House information is subject to change without notice. All information should be independently reviewed and verified for accuracy. Properties may or may not be listed by the office/agent presenting the information.
New listings near 1195 S Winona
- Coming Soon
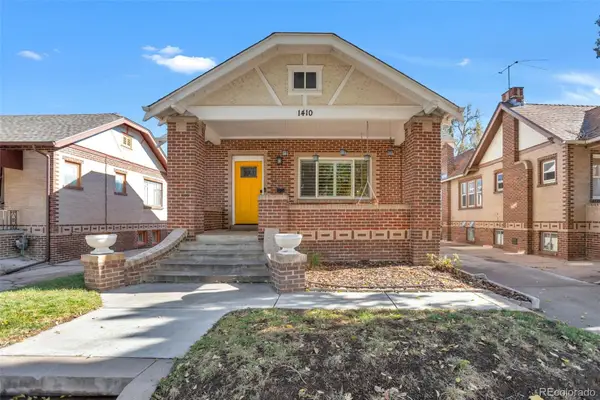 $725,000Coming Soon4 beds 2 baths2,310 sq. ft.
1410 Stuart, Denver, CO 80204
MLS# 9275461Listed by: INCO PROPERTY MANAGEMENT & SALES - Coming Soon
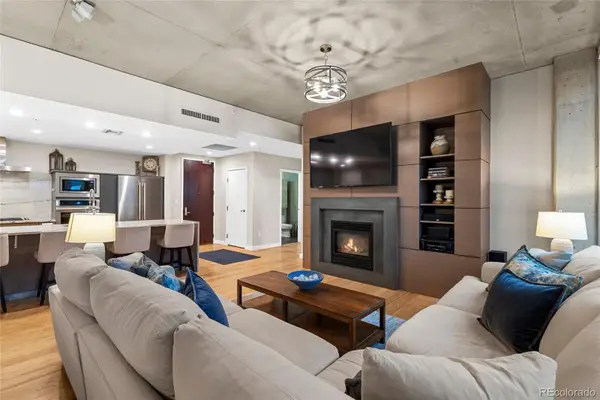 $949,000Coming Soon2 beds 2 baths1,494 sq. ft.
1620 Little Raven #101, Denver, CO 80202
MLS# 2948581Listed by: COMPASS - DENVER - Coming Soon
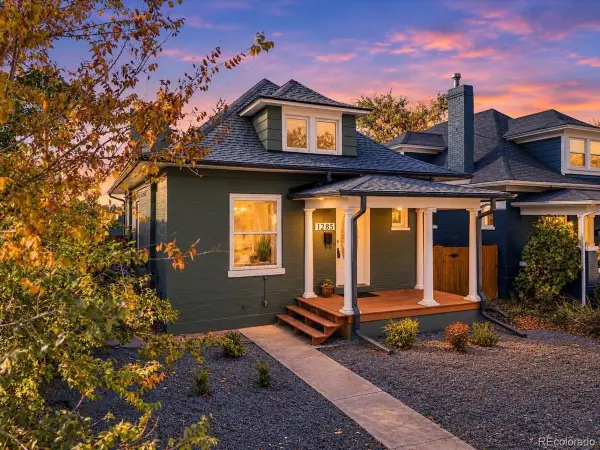 $665,000Coming Soon3 beds 2 baths1,225 sq. ft.
1285 S Lincoln, Denver, CO 80210
MLS# 4056974Listed by: RE/MAX PROFESSIONALS - Coming Soon
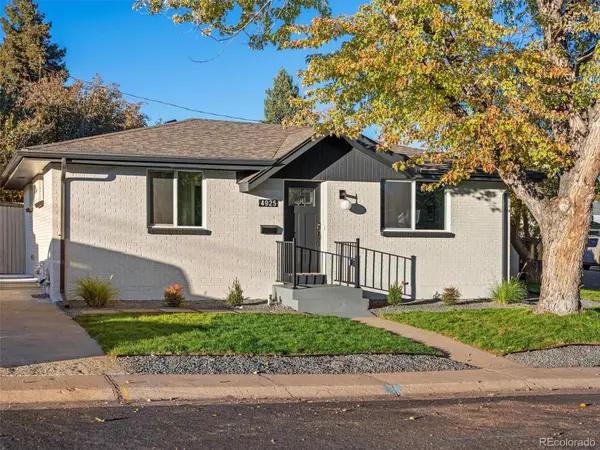 $525,000Coming Soon4 beds 3 baths1,714 sq. ft.
4925 W Park, Denver, CO 80219
MLS# 7300782Listed by: PEAK REAL ESTATE PARTNERS LLC - Coming Soon
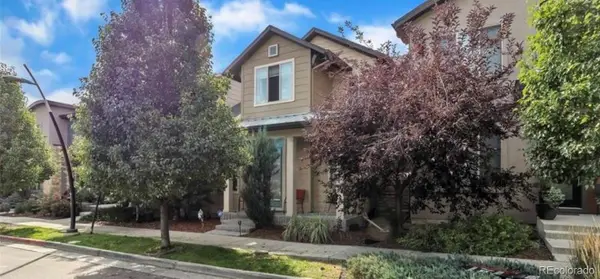 $710,000Coming Soon5 beds 4 baths3,223 sq. ft.
1652 W 67th, Denver, CO 80221
MLS# 6218383Listed by: REAL BROKER, LLC DBA REAL - Coming Soon
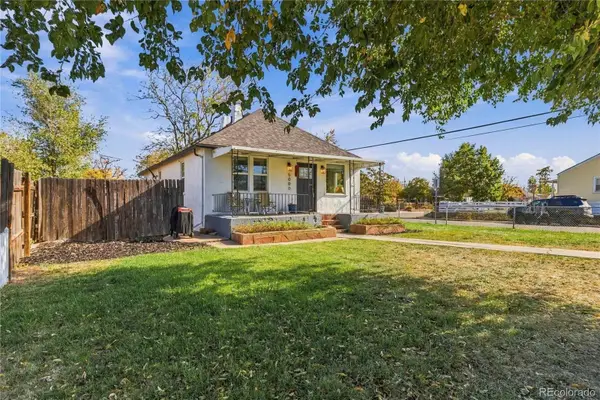 $455,000Coming Soon3 beds 1 baths1,488 sq. ft.
5000 Fillmore, Denver, CO 80216
MLS# 7294925Listed by: CORCORAN PERRY & CO. - Coming Soon
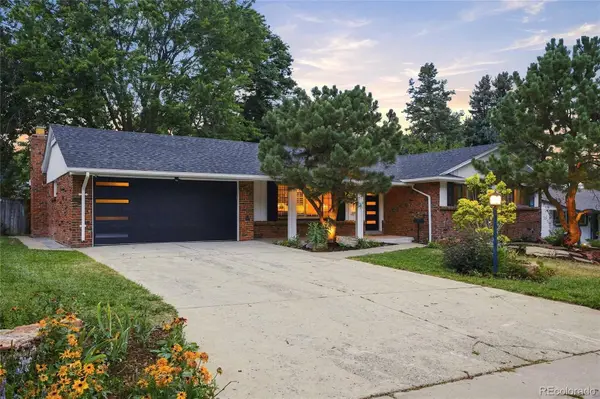 $899,000Coming Soon4 beds 3 baths2,558 sq. ft.
3851 S Hillcrest, Denver, CO 80237
MLS# 4183220Listed by: KELLER WILLIAMS DTC - Coming Soon
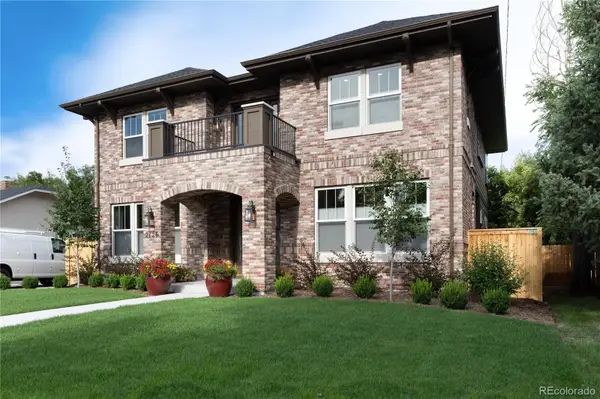 $1,825,000Coming Soon4 beds 4 baths4,813 sq. ft.
2126 S Franklin, Denver, CO 80210
MLS# 8083087Listed by: KELLER WILLIAMS DTC - Coming Soon
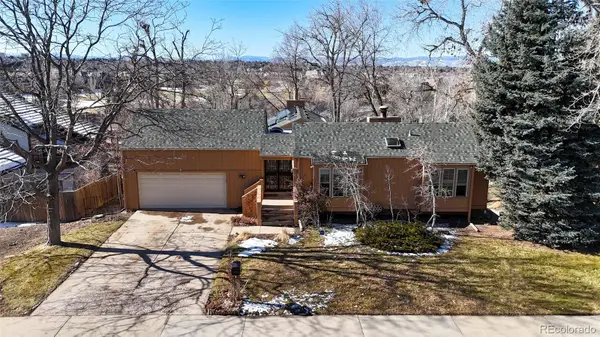 $875,000Coming Soon3 beds 3 baths3,220 sq. ft.
2219 S Alton, Denver, CO 80231
MLS# 3118269Listed by: BROKERS GUILD REAL ESTATE - Coming Soon
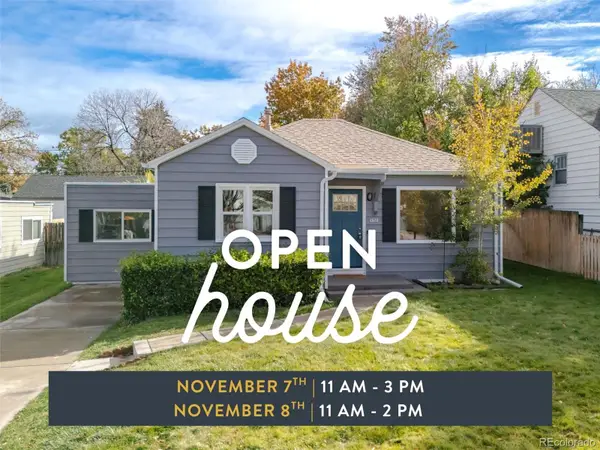 $725,000Coming Soon4 beds 3 baths1,508 sq. ft.
2670 S Williams, Denver, CO 80210
MLS# 8626056Listed by: WEST AND MAIN HOMES INC


Protect your home and budget from life's surprises with an Assurant Home Warranty, backed by a partner that supports you through every step of homeownership. Explore Plans.
© 2026 Better Homes and Gardens Real Estate LLC. An Anywhere Real Estate company. All rights reserved. Better Homes and Gardens® Real Estate is a registered trademark owned by Meredith Operations Corporation, licensed to Better Homes and Gardens Real Estate LLC and used with permission. Better Homes and Gardens Real Estate LLC fully supports the principles of the Fair Housing Act and the Equal Opportunity Act. Listing information is deemed reliable but is not guaranteed accurate.
Each office is independently owned and operated.
Any services or products provided by third parties are not provided by, affiliated with or related to Better Homes and Gardens Real Estate LLC, or its affiliated companies.