
2245 S High, Denver, CO 80210
Local realty services provided by:Better Homes and Gardens Real Estate Kenney & Company
Listed by: becky berzins, rachel schroeder
Office: the denver 100 llc.
MLS#:4227440
Source:ML
Price summary
- Price:$835,000
- Price per sq. ft.:$287.24
About this home
Exceptional opportunity to enjoy spacious living in Denver's desirable University neighborhood located directly across the street from The University of Denver * Whether you're looking for a place to call home or an investment opportunity, this location offers an appealing combination of convenience, lifestyle, and long-term potential. The spacious 5-bedroom, 3.5 bath townhome boasts brand new carpet, luxury plank vinyl, and paint throughout, 2907 finished square feet, 2 car garage, two generously sized primary suites, walk-in closets and ample storage * Finished basement has additional living space, 2 large bedrooms with egress windows, and a 3/4 bath * Open kitchen with granite countertops, stainless appliances, ample newly resurfaced cabinetry, and large island * Private backyard and patio * Low maintenance landscape * Walk to DU, Illegal Pete's, & Spanky's * 14 month Blue Ribbon Home Warranty included * Enjoy an excellent selection of neighborhood dining, coffee shops, pubs, casual eateries, local gathering places, and seasonal neighborhood events *...
Contact an agent
Home facts
- Year built:2004
- Subdivision & Development:University
- Listing ID #:4227440
Rooms and interior
- Bedrooms:5
- Total bathrooms:4
- Full bathrooms:2
- Half bathrooms:1
- Flooring:Carpet, Laminate
- Kitchen Description:Dishwasher, Disposal, Microwave, Oven, Refrigerator
- Basement Description:Finished
- Living area:2,907 sq. ft.
Heating and cooling
- Cooling:Central Air
- Heating:Forced Air
Structure and exterior
- Roof:Composition
- Year built:2004
- Building area:2,907 sq. ft.
- Construction Materials:Brick, Frame, Wood Siding
- Exterior Features:Front Porch, Private Yard, Rain Gutters
- Levels:2 Story
Schools
- High school:South
- Middle school:Grant
- Elementary school:Asbury
Utilities
- Water:Public
- Sewer:Public Sewer
Finances and disclosures
- Price:$835,000
- Price per sq. ft.:$287.24
- Tax amount:$5,265
Features and amenities
- Laundry features:Dryer, In Unit, Washer
- Amenities:Double Pane Windows, Gas Water Heater, Window Coverings
Parking
- Garage spaces:2
 Based on information submitted to the MLS GRID as of November 5, 2026 11:56 PM. All data is obtained from various sources and may not have been verified by broker or MLS GRID. Supplied Open House information is subject to change without notice. All information should be independently reviewed and verified for accuracy. Properties may or may not be listed by the office/agent presenting the information.
New listings near 2245 S High
- Coming Soon
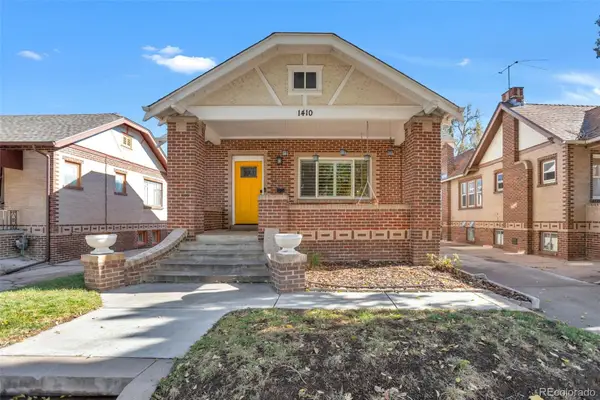 $725,000Coming Soon4 beds 2 baths2,310 sq. ft.
1410 Stuart, Denver, CO 80204
MLS# 9275461Listed by: INCO PROPERTY MANAGEMENT & SALES - Coming Soon
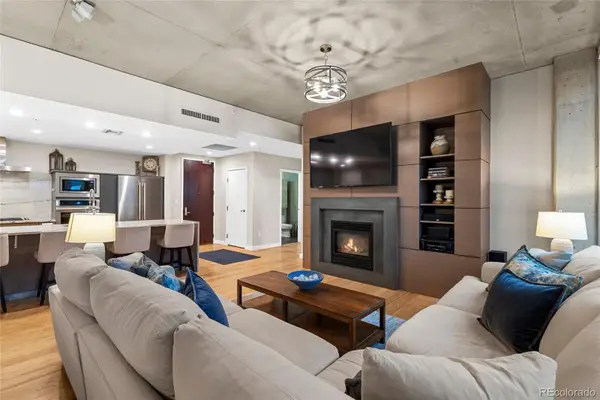 $949,000Coming Soon2 beds 2 baths1,494 sq. ft.
1620 Little Raven #101, Denver, CO 80202
MLS# 2948581Listed by: COMPASS - DENVER - Coming Soon
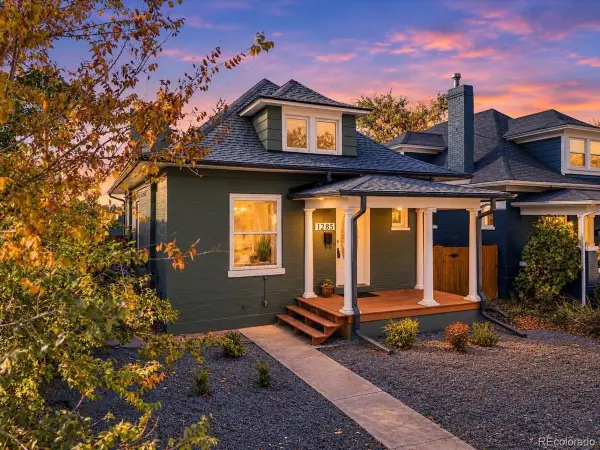 $665,000Coming Soon3 beds 2 baths1,225 sq. ft.
1285 S Lincoln, Denver, CO 80210
MLS# 4056974Listed by: RE/MAX PROFESSIONALS - Coming Soon
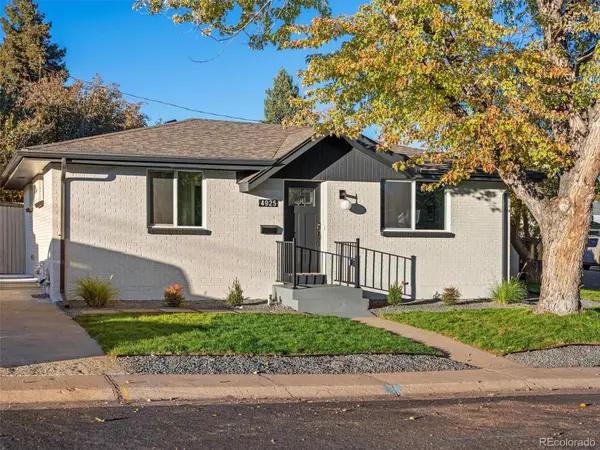 $525,000Coming Soon4 beds 3 baths1,714 sq. ft.
4925 W Park, Denver, CO 80219
MLS# 7300782Listed by: PEAK REAL ESTATE PARTNERS LLC - Coming Soon
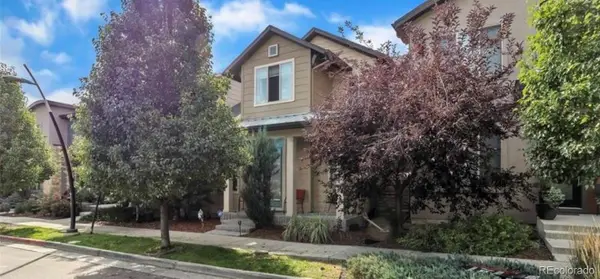 $710,000Coming Soon5 beds 4 baths3,223 sq. ft.
1652 W 67th, Denver, CO 80221
MLS# 6218383Listed by: REAL BROKER, LLC DBA REAL - Coming Soon
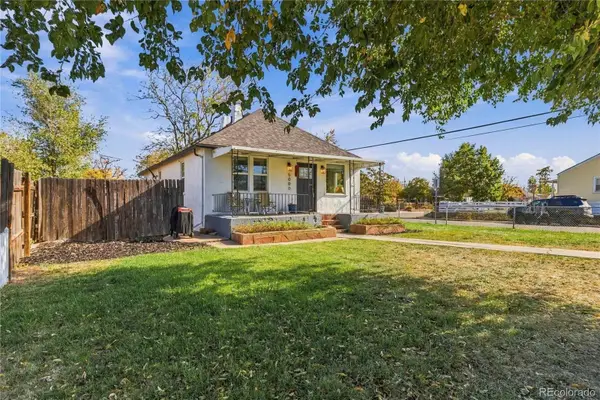 $455,000Coming Soon3 beds 1 baths1,488 sq. ft.
5000 Fillmore, Denver, CO 80216
MLS# 7294925Listed by: CORCORAN PERRY & CO. - Coming Soon
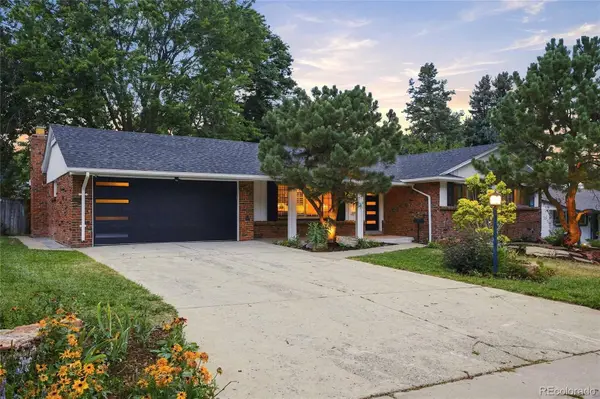 $899,000Coming Soon4 beds 3 baths2,558 sq. ft.
3851 S Hillcrest, Denver, CO 80237
MLS# 4183220Listed by: KELLER WILLIAMS DTC - Coming Soon
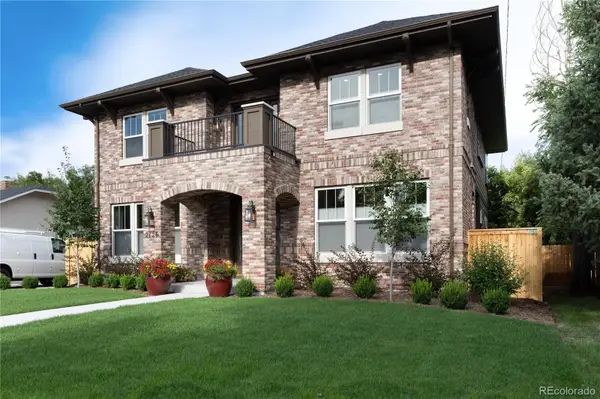 $1,825,000Coming Soon4 beds 4 baths4,813 sq. ft.
2126 S Franklin, Denver, CO 80210
MLS# 8083087Listed by: KELLER WILLIAMS DTC - Coming Soon
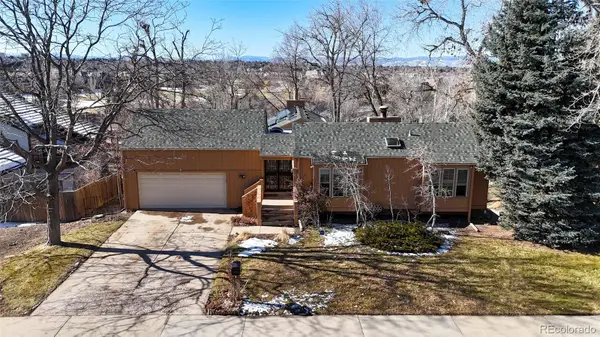 $875,000Coming Soon3 beds 3 baths3,220 sq. ft.
2219 S Alton, Denver, CO 80231
MLS# 3118269Listed by: BROKERS GUILD REAL ESTATE - Coming Soon
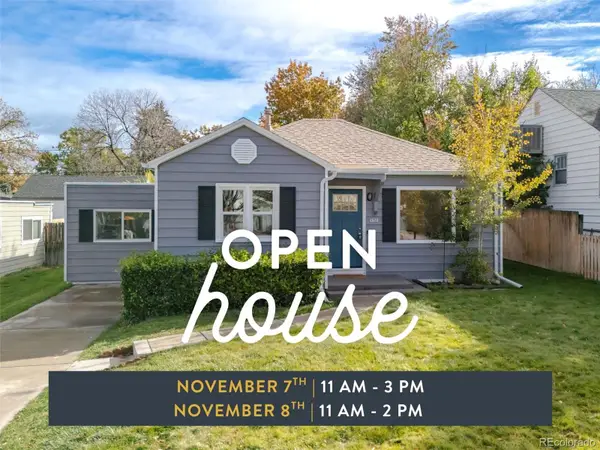 $725,000Coming Soon4 beds 3 baths1,508 sq. ft.
2670 S Williams, Denver, CO 80210
MLS# 8626056Listed by: WEST AND MAIN HOMES INC


Protect your home and budget from life's surprises with an Assurant Home Warranty, backed by a partner that supports you through every step of homeownership. Explore Plans.
© 2026 Better Homes and Gardens Real Estate LLC. An Anywhere Real Estate company. All rights reserved. Better Homes and Gardens® Real Estate is a registered trademark owned by Meredith Operations Corporation, licensed to Better Homes and Gardens Real Estate LLC and used with permission. Better Homes and Gardens Real Estate LLC fully supports the principles of the Fair Housing Act and the Equal Opportunity Act. Listing information is deemed reliable but is not guaranteed accurate.
Each office is independently owned and operated.
Any services or products provided by third parties are not provided by, affiliated with or related to Better Homes and Gardens Real Estate LLC, or its affiliated companies.