
2612 Albion Street, Denver, CO 80207
Local realty services provided by:Better Homes and Gardens Real Estate Kenney & Company
2612 Albion Street,Denver, CO 80207
$700,000
- 2 Beds
- 2 Baths
- 1,118 sq. ft.
- Single family
- Active
Listed by: the awaka group, mahmoud dumaidi
Office: real broker, llc. dba real
MLS#:3660390
Source:ML
Price summary
- Price:$700,000
- Price per sq. ft.:$626.12
About this home
Classic Park Hill character meets a fresh, modern interior in this thoughtfully updated 1940s cottage, ideally positioned near some of Denver’s most loved destinations. Step inside to an open, easy-flowing layout where light-toned plank flooring, abundant natural light and a wood-burning fireplace create a warm and inviting main living space. The updated kitchen takes center stage with quartz countertops, generous cabinetry, stainless steel appliances and a large center island that provides plenty of room to prep, gather and entertain while keeping the kitchen connected to the surrounding living and dining areas. With two bedrooms and two bathrooms all on one level, the floor plan offers comfortable, convenient living without stairs. Throughout the home, thoughtful improvements including updated lighting, fixtures and interior finishes give the space a clean, cohesive feel while maintaining the charm of its original 1940s architecture. Outside, the fully fenced backyard offers a private space ready for outdoor dining, entertaining, pets, gardening or creating your own backyard retreat, while an attached one-car garage adds everyday convenience that can be hard to find in this area. Major improvements include an updated HVAC system with central air and newer roof, bringing added peace of mind alongside the home's cosmetic updates. And then there’s the location. City Park, Denver Zoo and the Denver Museum of Nature & Science are all just minutes away, putting some of Denver’s best recreation and attractions practically in your backyard. Add in nearby neighborhood restaurants, coffee shops and easy access to everything central Denver has to offer, and it’s easy to see why Park Hill remains one of the city’s most desirable neighborhoods. Updated, inviting and incredibly well located, this is an opportunity to enjoy the character of an established Denver neighborhood with the modern comforts you want today....
Contact an agent
Home facts
- Year built:1941
- Subdivision & Development:Park Hill
- Listing ID #:3660390
Rooms and interior
- Bedrooms:2
- Total bathrooms:2
- Full bathrooms:1
- Flooring:Carpet, Laminate
- Kitchen Description:Dishwasher, Disposal, Kitchen Island, Microwave, Oven, Refrigerator
- Living area:1,118 sq. ft.
Heating and cooling
- Cooling:Central Air
- Heating:Forced Air
- Central air:Yes
Structure and exterior
- Roof:Composition
- Year built:1941
- Building area:1,118 sq. ft.
- Lot area:0.14 Acres
- Lot Features:Level
- Construction Materials:Frame, Stucco
- Exterior Features:Barbecue, Fire Pit, Patio, Private Yard
- Levels:1 Story
Schools
- High school:Venture Prep School
- Middle school:Mcauliffe Manual
- Elementary school:Stedman
Utilities
- Water:Public
- Sewer:Public Sewer
Finances and disclosures
- Price:$700,000
- Price per sq. ft.:$626.12
- Tax amount:$3,551 (2025)
Features and amenities
- Amenities:Gas Water Heater
Parking
- Total parking spaces:5
- Garage:Yes
- Garage spaces:1
 Based on information submitted to the MLS GRID as of August 13, 2026 02:33 PM. All data is obtained from various sources and may not have been verified by broker or MLS GRID. Supplied Open House information is subject to change without notice. All information should be independently reviewed and verified for accuracy. Properties may or may not be listed by the office/agent presenting the information.
New listings near 2612 Albion Street
- New
 $949,000Active3 beds 2 baths2,574 sq. ft.
35 S Ammons Street, Denver, CO 80226
MLS# 3174546Listed by: REDFIN CORPORATION - Coming Soon
 $280,000Coming Soon2 beds 1 baths
10970 W Florida Avenue #211, Denver, CO 80232
MLS# 9183309Listed by: COLDWELL BANKER REALTY 24 - Open Sat, 11am to 1pmNew
 $540,000Active3 beds 2 baths1,218 sq. ft.
3346 W Layton Avenue, Englewood, CO 80110
MLS# 3947256Listed by: OWN-SWEETHOME REALTY LLC - Coming Soon
 $444,999Coming Soon4 beds 4 baths
19990 E 40th Avenue #4, Denver, CO 80249
MLS# 6477387Listed by: HOMESMART - Coming Soon
 $175,000Coming Soon1 beds 1 baths
7373 W Florida Avenue #5H, Denver, CO 80232
MLS# 8685467Listed by: COMPASS - DENVER - Coming SoonOpen Sat, 11am to 2pm
 $1,160,000Coming Soon4 beds 3 baths
1005 Garfield Street, Denver, CO 80206
MLS# 9184773Listed by: ROSENHAGEN REAL ESTATE PROFESSIONALS - Coming SoonOpen Sat, 1am to 3pm
 $475,000Coming Soon3 beds 2 baths
1245 S Grape Street, Denver, CO 80246
MLS# 7793714Listed by: GRANT REAL ESTATE COMPANY - New
 $349,900Active1 beds 1 baths994 sq. ft.
7525 E 1st Place #1111, Denver, CO 80230
MLS# 9685358Listed by: ED PRATHER REAL ESTATE - Coming Soon
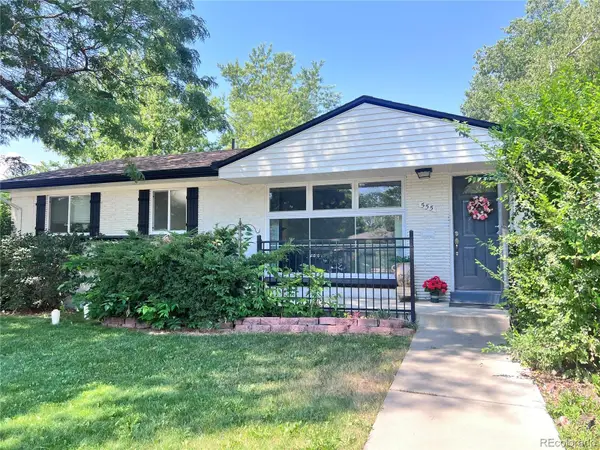 $645,000Coming Soon5 beds 3 baths
555 Everett Street, Denver, CO 80226
MLS# 6981686Listed by: LOKATION - Coming Soon
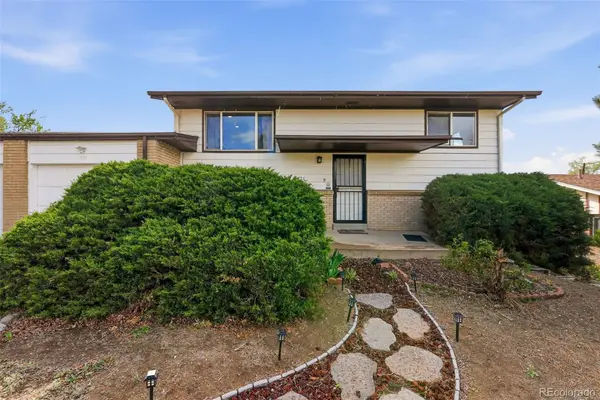 $477,000Coming Soon4 beds 2 baths
971 S Yarrow Street, Denver, CO 80226
MLS# 9416457Listed by: COMPASS - DENVER


Protect your home and budget from life's surprises with an Assurant Home Warranty, backed by a partner that supports you through every step of homeownership. Explore Plans.
© 2026 Better Homes and Gardens Real Estate LLC. An Anywhere Real Estate company. All rights reserved. Better Homes and Gardens® Real Estate is a registered trademark owned by Meredith Operations Corporation, licensed to Better Homes and Gardens Real Estate LLC and used with permission. Better Homes and Gardens Real Estate LLC fully supports the principles of the Fair Housing Act and the Equal Opportunity Act. Listing information is deemed reliable but is not guaranteed accurate.
Each office is independently owned and operated.
Any services or products provided by third parties are not provided by, affiliated with or related to Better Homes and Gardens Real Estate LLC, or its affiliated companies.