
2660 N Glencoe, Denver, CO 80207
Local realty services provided by:Better Homes and Gardens Real Estate Kenney & Company
Listed by: beth sand
Office: liv sotheby's international realty
MLS#:1757208
Source:ML
Price summary
- Price:$1,100,000
- Price per sq. ft.:$426.85
About this home
The charm of a timeless bungalow, reimagined for modern living in the heart of Park Hill. Thoughtfully expanded and beautifully updated, this welcoming home offers room to gather, space to retreat, and an easy connection between indoors and out. Settle onto the classic covered front porch for west-facing sunsets. Inside, south-facing windows fill open living spaces with natural light, highlighting gleaming blonde wood floors and an inviting flow for entertaining. The chic white kitchen is the heart of it all, with granite countertops, a butcher block island with gas cooktop, ample workspace, a second prep sink for multiple cooks, and generous storage. Open to the breakfast area, dining room, and family room, it is the heart of the home and makes everyday living and hosting feel effortless. Private side and rear patios and a spacious backyard carry the gathering outdoors. The primary suite is a lovely retreat with a five-piece bath and an extraordinary closet. Need 3 bedrooms on one level? Half of the primary closet was once a third bedroom and could readily be converted back while still retaining a generous closet. Convenient main-floor laundry will spoil you. Downstairs, a cheerful, spacious rec room is ready for movies, creative pursuits, or a playroom that never has to be tidy. A bedroom, half bath, and storage round out the lower level. Add an oversized two-car garage and a new roof, gutters, vents, and flashing (July 2024), and this home is ready to enjoy. Then there's Park Hill: Rich in architectural character and neighborhood spirit, this beloved Denver enclave is known for its tree-canopied streets, distinctive historic homes, and exceptional locally owned, nationally renowned restaurants, cafés, and shops. Nearby bike lanes, City Park, the Denver Zoo, and easy access to downtown, I-70, and transit, including the train to DIA, put the best of Denver within easy reach. Welcome to classic character, modern flexibility, and a neighborhood where you will thrive....
Contact an agent
Home facts
- Year built:1923
- Subdivision & Development:Park Hill
- Listing ID #:1757208
Rooms and interior
- Bedrooms:4
- Total bathrooms:3
- Full bathrooms:2
- Half bathrooms:1
- Flooring:Carpet, Laminate, Tile, Wood
- Bathrooms Description:Five Piece Bath
- Kitchen Description:Butcher Counters, Cooktop, Dishwasher, Disposal, Kitchen Island, Microwave, Oven, Refrigerator
- Basement Description:Crawl Space, Finished, Partial
- Living area:2,577 sq. ft.
Heating and cooling
- Cooling:Central Air
- Heating:Forced Air, Natural Gas
Structure and exterior
- Roof:Composition
- Year built:1923
- Building area:2,577 sq. ft.
- Lot Features:Level, Near Public Transit, Sprinklers In Front, Sprinklers In Rear
- Architectural Style:Bungalow
- Construction Materials:Brick, Frame, Wood Siding
- Exterior Features:Covered, Front Porch, Patio, Private Yard, Rain Gutters
- Levels:1 Story
Schools
- High school:East
- Middle school:McAuliffe International
- Elementary school:Park Hill
Utilities
- Water:Public
- Sewer:Public Sewer
Finances and disclosures
- Price:$1,100,000
- Price per sq. ft.:$426.85
- Tax amount:$6,461
Features and amenities
- Laundry features:In Unit
- Amenities:Double Pane Windows, Gas Water Heater, Window Coverings, Window Treatments
Parking
- Parking description:Oversized
- Garage spaces:2
 Based on information submitted to the MLS GRID as of November 5, 2026 11:40 PM. All data is obtained from various sources and may not have been verified by broker or MLS GRID. Supplied Open House information is subject to change without notice. All information should be independently reviewed and verified for accuracy. Properties may or may not be listed by the office/agent presenting the information.
New listings near 2660 N Glencoe
- Coming Soon
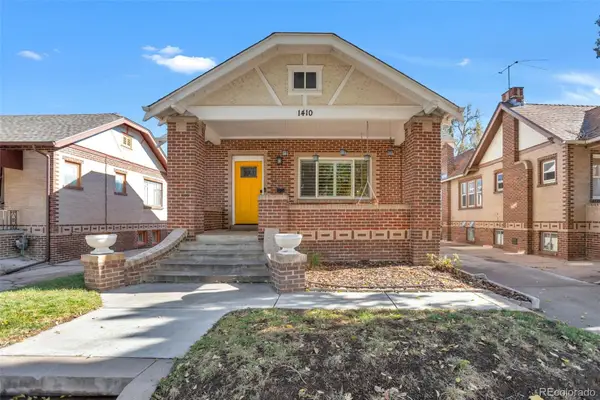 $725,000Coming Soon4 beds 2 baths2,310 sq. ft.
1410 Stuart, Denver, CO 80204
MLS# 9275461Listed by: INCO PROPERTY MANAGEMENT & SALES - Coming Soon
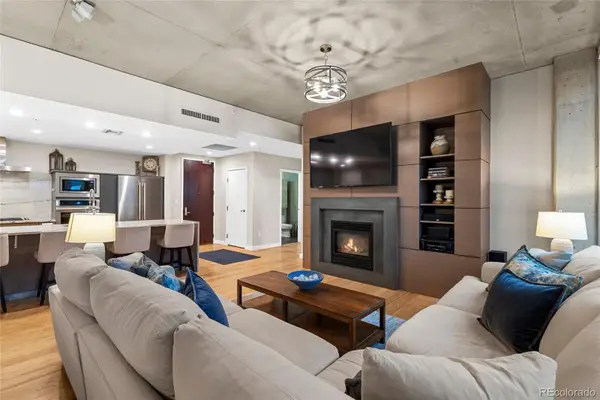 $949,000Coming Soon2 beds 2 baths1,494 sq. ft.
1620 Little Raven #101, Denver, CO 80202
MLS# 2948581Listed by: COMPASS - DENVER - Coming Soon
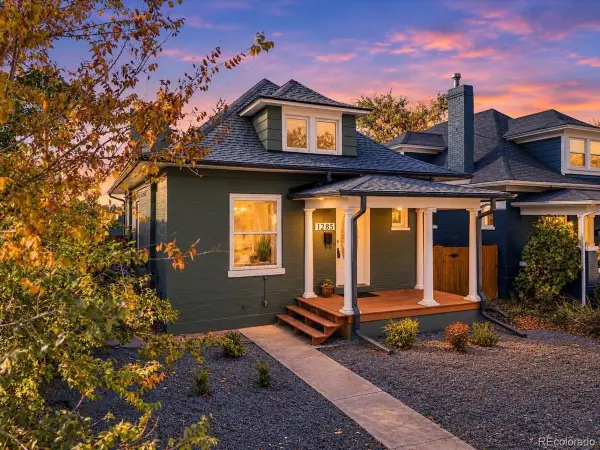 $665,000Coming Soon3 beds 2 baths1,225 sq. ft.
1285 S Lincoln, Denver, CO 80210
MLS# 4056974Listed by: RE/MAX PROFESSIONALS - Coming Soon
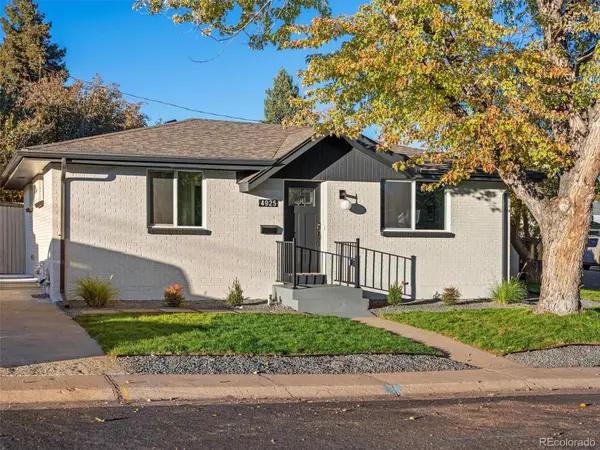 $525,000Coming Soon4 beds 3 baths1,714 sq. ft.
4925 W Park, Denver, CO 80219
MLS# 7300782Listed by: PEAK REAL ESTATE PARTNERS LLC - Coming Soon
 $710,000Coming Soon5 beds 4 baths3,223 sq. ft.
1652 W 67th, Denver, CO 80221
MLS# 6218383Listed by: REAL BROKER, LLC DBA REAL - Coming Soon
 $455,000Coming Soon3 beds 1 baths1,488 sq. ft.
5000 Fillmore, Denver, CO 80216
MLS# 7294925Listed by: CORCORAN PERRY & CO. - Coming Soon
 $899,000Coming Soon4 beds 3 baths2,558 sq. ft.
3851 S Hillcrest, Denver, CO 80237
MLS# 4183220Listed by: KELLER WILLIAMS DTC - Coming Soon
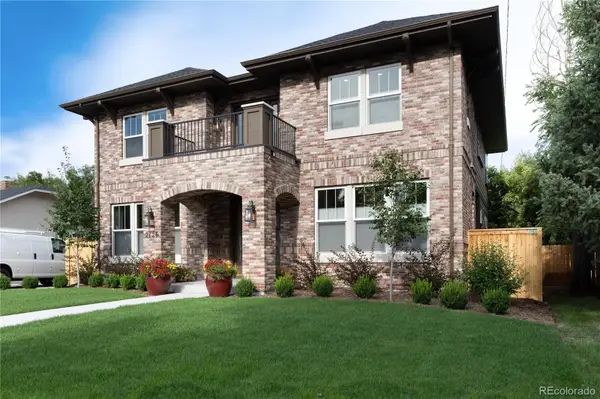 $1,825,000Coming Soon4 beds 4 baths4,813 sq. ft.
2126 S Franklin, Denver, CO 80210
MLS# 8083087Listed by: KELLER WILLIAMS DTC - Coming Soon
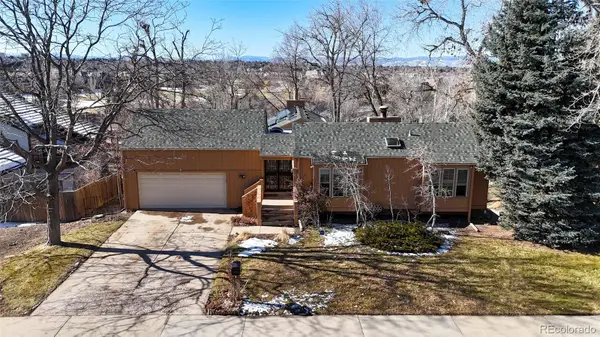 $875,000Coming Soon3 beds 3 baths3,220 sq. ft.
2219 S Alton, Denver, CO 80231
MLS# 3118269Listed by: BROKERS GUILD REAL ESTATE - Coming Soon
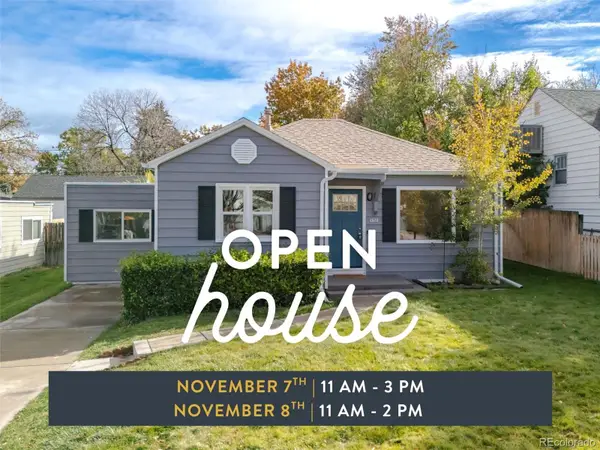 $725,000Coming Soon4 beds 3 baths1,508 sq. ft.
2670 S Williams, Denver, CO 80210
MLS# 8626056Listed by: WEST AND MAIN HOMES INC


Protect your home and budget from life's surprises with an Assurant Home Warranty, backed by a partner that supports you through every step of homeownership. Explore Plans.
© 2026 Better Homes and Gardens Real Estate LLC. An Anywhere Real Estate company. All rights reserved. Better Homes and Gardens® Real Estate is a registered trademark owned by Meredith Operations Corporation, licensed to Better Homes and Gardens Real Estate LLC and used with permission. Better Homes and Gardens Real Estate LLC fully supports the principles of the Fair Housing Act and the Equal Opportunity Act. Listing information is deemed reliable but is not guaranteed accurate.
Each office is independently owned and operated.
Any services or products provided by third parties are not provided by, affiliated with or related to Better Homes and Gardens Real Estate LLC, or its affiliated companies.