
6130 E Briarwood Circle, Englewood, CO 80112
Local realty services provided by:Better Homes and Gardens Real Estate Kenney & Company
Listed by: jonas markel
Office: orchard brokerage llc.
MLS#:6389531
Source:ML
Price summary
- Price:$679,900
- Price per sq. ft.:$162.62
- Monthly HOA dues:$615
About this home
With over 4,000 square feet of living space, this exceptional townhome combines generous proportions, enduring character, and outstanding potential. Wide-plank hardwood floors, striking beamed ceilings, and spacious living areas provide the perfect canvas for thoughtful cosmetic updates, offering the opportunity to make this home your own. All of this is set within a beautifully maintained, park-like community just minutes from the Denver Tech Center. A welcoming foyer opens to the inviting living room, where beamed ceilings, a cozy fireplace, and custom built-in shelving and cabinetry create a warm focal point for everyday living. The kitchen offers a functional layout with room for expansion and opens to a spacious, sun-filled breakfast nook. The adjacent dining room extends naturally to the private patio, creating the perfect setting for outdoor dining, entertaining, or simply relaxing. A main-level office or bedroom and adjacent three-quarter bath provide excellent flexibility, including the possibility of comfortable main-level living. Upstairs, the spacious primary suite serves as a private retreat with a sitting area, generous walk-in closet, ensuite bath with dual vanities, soaking tub, and separate shower, plus a private balcony overlooking the backyard. Two additional bedrooms, a full bath, and the conveniently located upstairs laundry room complete the upper level. The finished basement adds exceptional flexibility with a large recreation room, bonus room, bedroom, and three-quarter bath, providing the perfect space for guests, hobbies, recreation, or multi-generational living. Outside, the mature landscaping, private backyard, and spacious patio provide wonderful spaces to relax, entertain, or enjoy the outdoors. Residents also enjoy a private neighborhood pool, while convenient shopping, easy access to I-25 and C-470, and the highly acclaimed Cherry Creek School District complete the appeal of this exceptional home....
Contact an agent
Home facts
- Year built:1983
- Listing ID #:6389531
Rooms and interior
- Bedrooms:5
- Total bathrooms:4
- Full bathrooms:2
- Flooring:Carpet, Tile, Wood
- Kitchen Description:Dishwasher, Disposal, Microwave, Range, Refrigerator
- Basement:Yes
- Basement Description:Exterior Entry, Finished, Interior Entry, Walk-Out Access
- Living area:4,181 sq. ft.
Heating and cooling
- Cooling:Central Air
- Heating:Forced Air
- Central air:Yes
Structure and exterior
- Roof:Shake
- Year built:1983
- Building area:4,181 sq. ft.
- Lot area:0.07 Acres
- Construction Materials:Brick, Frame
- Exterior Features:Balcony, Covered, Deck, Front Porch, Patio, Private Yard, Rain Gutters
- Levels:2 Story
Schools
- High school:Cherry Creek
- Middle school:West
- Elementary school:Homestead
Utilities
- Water:Public
- Sewer:Public Sewer
Finances and disclosures
- Price:$679,900
- Price per sq. ft.:$162.62
- Tax amount:$3,758 (2025)
Features and amenities
- Laundry features:Dryer, Washer
Parking
- Total parking spaces:2
- Garage:Yes
- Garage spaces:2
 Based on information submitted to the MLS GRID as of July 23, 2026 05:19 PM. All data is obtained from various sources and may not have been verified by broker or MLS GRID. Supplied Open House information is subject to change without notice. All information should be independently reviewed and verified for accuracy. Properties may or may not be listed by the office/agent presenting the information.
New listings near 6130 E Briarwood Circle
- New
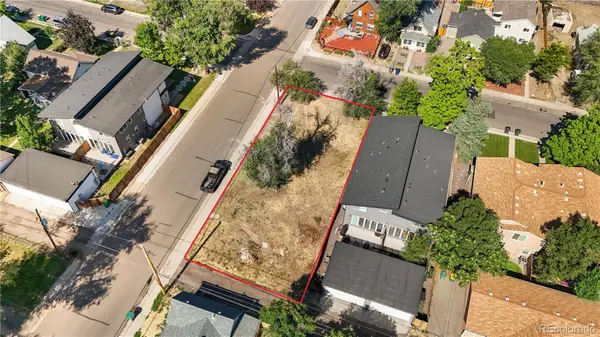 $420,000Active0.14 Acres
2996 S Elati Street, Englewood, CO 80110
MLS# 4667011Listed by: BUNNELL REALTY LLC - Coming Soon
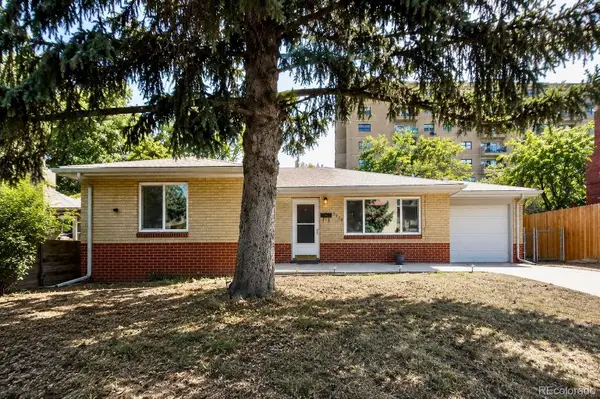 $400,000Coming Soon3 beds 1 baths
3650 S Delaware Street, Englewood, CO 80110
MLS# 5596670Listed by: MADISON & COMPANY PROPERTIES - New
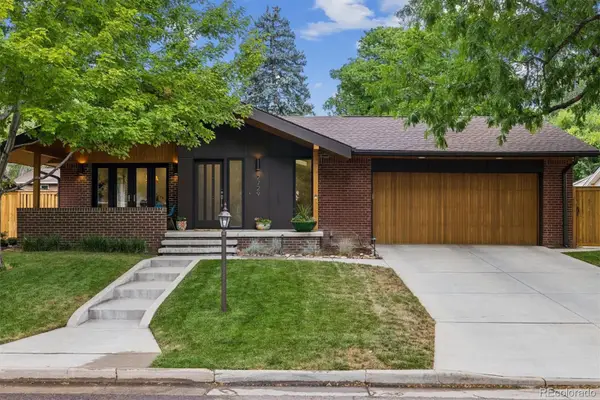 $965,000Active5 beds 3 baths2,695 sq. ft.
2729 S Washington Street, Englewood, CO 80113
MLS# 6109149Listed by: RE/MAX PROFESSIONALS - Coming Soon
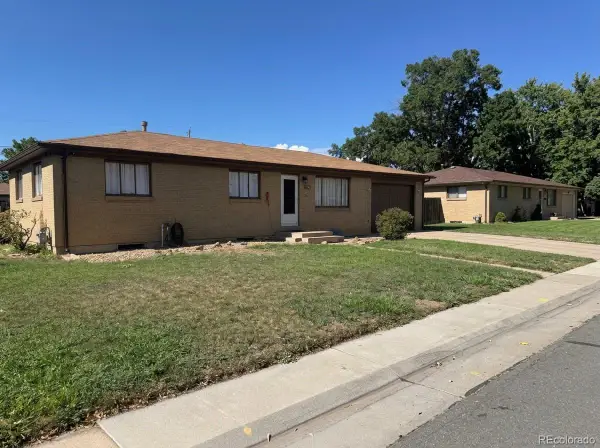 $489,900Coming Soon3 beds 1 baths
2940 W Saratoga Avenue, Englewood, CO 80110
MLS# 4996252Listed by: COLDWELL BANKER REALTY 44 - New
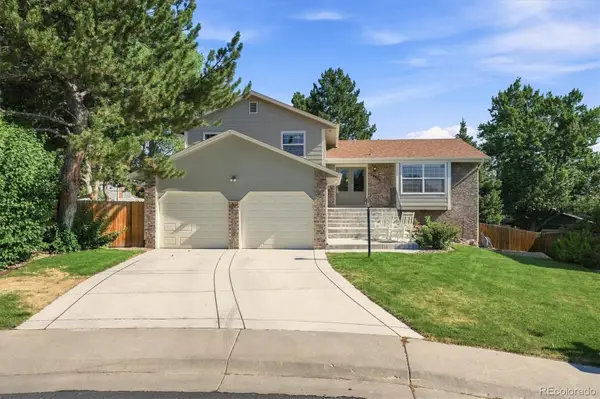 $825,000Active4 beds 3 baths2,354 sq. ft.
10919 E Maplewood Drive, Englewood, CO 80111
MLS# 4192404Listed by: MB THE ANDERSON TEAM LLC - Open Sun, 11am to 2pmNew
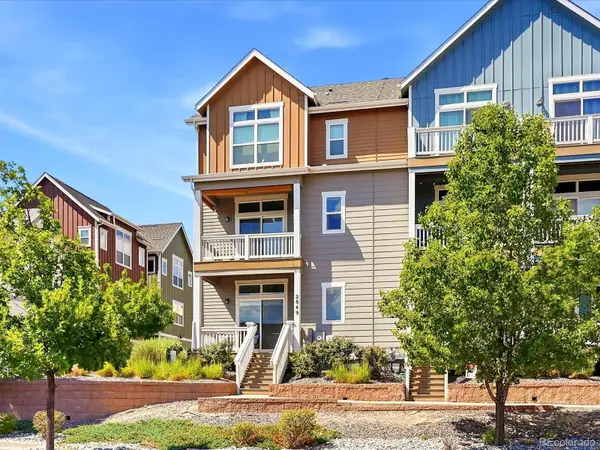 $549,000Active4 beds 3 baths1,650 sq. ft.
2849 S Elati Street, Englewood, CO 80110
MLS# 8908268Listed by: YOUR CASTLE REAL ESTATE INC - New
 $495,000Active2 beds 3 baths1,552 sq. ft.
8922 E Otero Place, Englewood, CO 80112
MLS# 9733915Listed by: MILEHIMODERN - Open Sat, 12 to 3pmNew
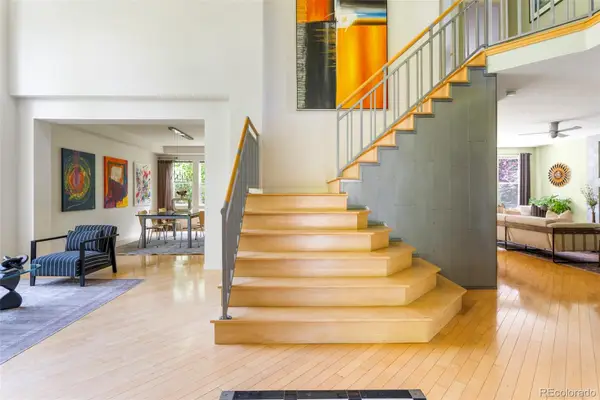 $1,450,000Active5 beds 5 baths4,431 sq. ft.
6140 S Newark Way, Englewood, CO 80111
MLS# 6272596Listed by: MILEHIMODERN - Coming SoonOpen Sat, 12 to 3pm
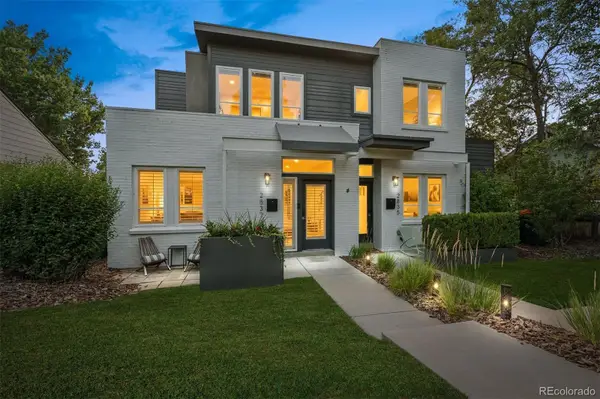 $885,000Coming Soon4 beds 4 baths
2837 S Sherman Street, Englewood, CO 80113
MLS# 8660885Listed by: RE/MAX PROFESSIONALS - New
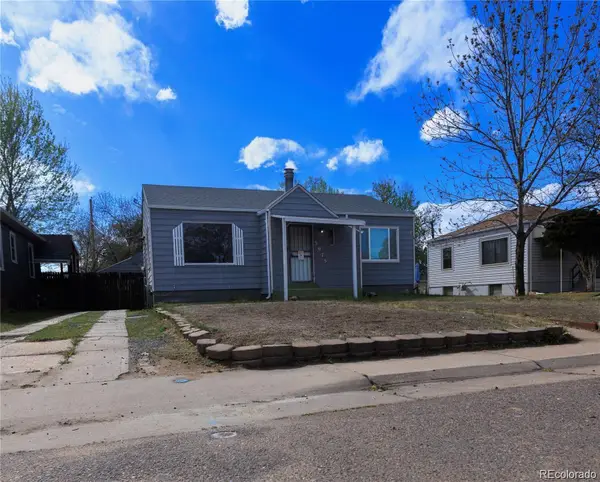 $475,000Active3 beds 2 baths1,670 sq. ft.
3975 S Pennsylvania Street, Englewood, CO 80113
MLS# 4721710Listed by: KELLER WILLIAMS REALTY URBAN ELITE


Protect your home and budget from life's surprises with an Assurant Home Warranty, backed by a partner that supports you through every step of homeownership. Explore Plans.
© 2026 Better Homes and Gardens Real Estate LLC. An Anywhere Real Estate company. All rights reserved. Better Homes and Gardens® Real Estate is a registered trademark owned by Meredith Operations Corporation, licensed to Better Homes and Gardens Real Estate LLC and used with permission. Better Homes and Gardens Real Estate LLC fully supports the principles of the Fair Housing Act and the Equal Opportunity Act. Listing information is deemed reliable but is not guaranteed accurate.
Each office is independently owned and operated.
Any services or products provided by third parties are not provided by, affiliated with or related to Better Homes and Gardens Real Estate LLC, or its affiliated companies.